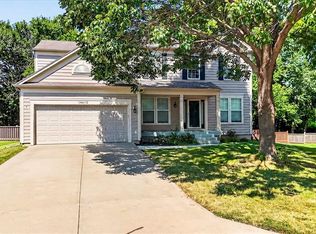
Welcome Home! This handsome two story offers comfort, convenience and flexibility! It's warm, welcoming, peaceful and comfortable. Large windows fill the home with sunlight, creating an inviting atmosphere throoughout the day.
The bright, window-filled sunroom offers stunning views of the backyard and is the perfect place to relax and unwind. This space brings the outdoors in and provides a peaceful retreat year-round. Watch the seasons change here! The side-entry garage gives the front of the home a clean, elegant appearance. The driveway is flat, the perfect size and ideally positioned to receive plenty of sunshine, so snow and ice melt quickly. From nearby schools and everyday shopping to the neighborhood park and easy access to Indian Creek Trail, this location makes it easy to stay connected, active and engaged. With new interior paint, custom cabinetry in the living and dining room, a finished lower level and a fun open kitchen- this one has it all.
Active
$500,000
14280 W 129th Ter, Olathe, KS 66062
4beds
3,122sqft
Single Family Residence
Built in 1999
0.33 Acres Lot
$-- Zestimate®
$160/sqft
$18/mo HOA
What's special
- 1 day
- 1,144
- 71
Zillow last checked:
Listing updated:
Listed by:
Becky Budke 913-980-2760,
ReeceNichols -Johnson County W,
Brett Budke 913-980-2965,
ReeceNichols -Johnson County W
Source: Heartland MLS as distributed by MLS GRID,MLS#: 2627928
Facts & features
Interior
Bedrooms & bathrooms
- Bedrooms: 4
- Bathrooms: 3
- Full bathrooms: 2
- 1/2 bathrooms: 1
Primary bedroom
- Level: Second
- Area: 225 Square Feet
- Dimensions: 15 x 15
Bedroom 2
- Level: Second
- Area: 110 Square Feet
- Dimensions: 11 x 10
Bedroom 3
- Level: Second
- Area: 120 Square Feet
- Dimensions: 12 x 10
Bedroom 4
- Level: Second
- Area: 169 Square Feet
- Dimensions: 13 x 13
Dining room
- Level: First
- Area: 120 Square Feet
- Dimensions: 12 x 10
Enclosed porch
- Level: First
Family room
- Level: First
- Area: 252 Square Feet
- Dimensions: 18 x 14
Kitchen
- Level: First
- Area: 216 Square Feet
- Dimensions: 18 x 12
Laundry
- Area: 42 Square Feet
- Dimensions: 7 x 6
Living room
- Level: First
- Area: 169 Square Feet
- Dimensions: 13 x 13
Recreation room
- Level: Lower
Heating
- Forced Air
Cooling
- Electric
Appliances
- Included: Dishwasher, Disposal, Dryer, Exhaust Fan, Refrigerator, Electric Range, Washer
- Laundry: Main Level, Off The Kitchen
Features
- Ceiling Fan(s), Kitchen Island, Painted Cabinets, Walk-In Closet(s)
- Flooring: Carpet, Tile, Wood
- Windows: Window Coverings, Thermal Windows
- Basement: Concrete,Finished,Full,Sump Pump
- Number of fireplaces: 1
- Fireplace features: Family Room, Gas Starter, Wood Burning
Interior area
- Total structure area: 3,122
- Total interior livable area: 3,122 sqft
- Finished area above ground: 2,418
- Finished area below ground: 704
Video & virtual tour
Property
Parking
- Total spaces: 2
- Parking features: Attached, Garage Faces Side
- Attached garage spaces: 2
Features
- Patio & porch: Patio, Porch
Lot
- Size: 0.33 Acres
- Features: Corner Lot, Cul-De-Sac, Many Trees
Details
- Parcel number: Dp20900000 0132
Construction
Type & style
- Home type: SingleFamily
- Architectural style: Traditional
- Property subtype: Single Family Residence
Materials
- Frame
- Roof: Composition
Condition
- Year built: 1999
Details
- Builder name: Chris George Homes
Utilities & green energy
- Sewer: Public Sewer
- Water: Public
Community & HOA
Community
- Security: Smoke Detector(s)
- Subdivision: Eastbrooke
HOA
- Has HOA: Yes
- Services included: All Amenities
- HOA fee: $220 annually
- HOA name: First Service Residential
Location
- Region: Olathe
Financial & listing details
- Price per square foot: $160/sqft
- Tax assessed value: $458,500
- Annual tax amount: $5,889
- Date on market: 9/4/2026
- Listing terms: Cash,Conventional
- Ownership: Private
- Road surface type: Paved
Estimated market value
Not available
Estimated sales range
Not available
Not available
Price history
| Date | Event | Price |
|---|---|---|
| 9/4/2026 | Listed for sale | $500,000$160/sqft |
Source:  Heartland MLS as distributed by MLS GRID #2627928 Report a problem Heartland MLS as distributed by MLS GRID #2627928 Report a problem | ||
| 11/17/1999 | Sold | -- |
Source: Agent Provided Report a problem | ||
Public tax history
| Year | Property taxes | Tax assessment |
|---|---|---|
| 2025 | $5,890 +4.6% | $52,728 +5.8% |
| 2024 | $5,630 +3.5% | $49,830 +5.4% |
| 2023 | $5,438 +11.4% | $47,299 +14.4% |
| 2022 | $4,884 | $41,354 +11.1% |
| 2021 | -- | $37,237 +7.4% |
| 2020 | $4,330 | $34,684 +5.8% |
| 2019 | -- | $32,787 +1.2% |
| 2018 | -- | $32,407 +7.9% |
| 2017 | $3,838 +9.5% | $30,038 +6.7% |
| 2016 | $3,505 +7.8% | $28,152 +7.7% |
| 2015 | $3,250 +5.4% | $26,140 +2.2% |
| 2013 | $3,085 -5% | $25,588 +3.3% |
| 2012 | $3,247 -1% | $24,771 -4.5% |
| 2010 | $3,279 +6.2% | $25,932 +1.1% |
| 2009 | $3,088 -9.6% | $25,656 -6.1% |
| 2008 | $3,417 -0.5% | $27,312 -3.1% |
| 2007 | $3,435 +3.7% | $28,187 +1.2% |
| 2006 | $3,313 | $27,841 +3.2% |
| 2005 | -- | $26,990 |
Find assessor info on the county website
Monthly payment
Est. payment
Payment breakdown
Explore the cost of this home by adjusting the details. Changes won't be saved.Climate risks
Neighborhood: Brooke Falls
Nearby schools
Schools provided by the listing agent
- Elementary: Heatherstone
- Middle: California Trail
- High: Olathe East
Source: Heartland MLS as distributed by MLS GRID. This data may not be complete. We recommend contacting the local school district to confirm school assignments for this home.

Similar homes
- $480,0004 bd3 ba2.5k sqft14412 W 139th Ter, Olathe, KS 66062For Sale
 MLS ID #2640387, Bryan Bechler, Compass Realty Group. Heartland MLS as distributed by MLS GRID
 - $475,0004 bd3 ba3k sqft13878 S Kaw St, Olathe, KS 66062For Sale
 MLS ID #2632795, Brenda Hanson, KW Diamond Partners. Heartland MLS as distributed by MLS GRID
 - $499,9005 bd4 ba3.2k sqft12258 S Rene St, Olathe, KS 66062For Sale
 MLS ID #2631574, Austin Bouchard, 1st Class Real Estate KC. Heartland MLS as distributed by MLS GRID
 - $465,0003 bd3 ba3.2k sqft12110 S Acuff Ln, Olathe, KS 66062For Sale
 MLS ID #2636953, Heather Bauer, BHG Kansas City Homes. Heartland MLS as distributed by MLS GRID
