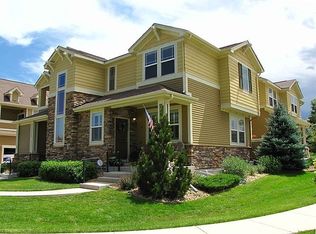
From the moment you step into this sought-after A-model, end unit townhome in the charming and award-winning Village of Five Parks, you'll feel right at home. Meticulously maintained, this residence showcases true pride of ownership. The property backs to rolling green space that offers privacy and mountain views.
As a Triple Crown HOA member, you’ll enjoy maintenance-free living with landscaping, snow removal, and exterior maintenance all handled for you. The community offers fantastic amenities such as five parks, a swimming pool, gym, rentable space at The Depot, and easy access to the walkable town center. There, you’ll find multiple dining options—including Jacks Bar and Grill, Lot One, AJ’s Deli, and Marco’s Pizza!
Residents embrace a lively community spirit, participating in events like casino nights, wine and cheese tastings, festive visits from Santa and the Easter Bunny, and summer concerts at the amphitheater next to The Depot.
The A-model, end units, known for their abundance of natural light, are rarely available—these are the largest townhomes and are quietly set at the back of the buildings. This nearly 2,400-square-foot home features four bedrooms, three and a half bathrooms, a fully finished basement, newer paint, lighting, and hot water heater, plantation shutters, custom bedroom closet shelving, generous garage storage, and hardwood floors throughout the main level.
A private outdoor patio off the kitchen is perfect for dining al fresco, reading, relaxing, or enjoying your favorite beverage while taking in breathtaking Colorado sunrises and sunsets. You’re just 20-25 minutes from the foothills, Olde Town Arvada, Golden, and Boulder. Don’t miss your chance to see this rare and beautiful home!
Sold for $620,000
$620,000
14280 W 83rd Place #A, Arvada, CO 80005
4beds
2,380sqft
Townhouse
Built in 2005
3,019 Square Feet Lot
$614,500 Zestimate®
$261/sqft
$3,410 Estimated rent
Home value
$614,500
$578,000 - $651,000
$3,410/mo
Zestimate® history
Owner options
List your home for rent
$3,410/mo
Rent Zestimate®
Find your next renter with Zillow Rental Manager. Plus, with online applications, you can quickly screen prospective tenants – for free.
$3,410/mo
Rent Zestimate®
Refinance and save
$3,942/mo
Est. payment
Refinancing to a lower rate could help reduce your monthly payments and save thousands over the life of the loan.
$3,942/mo
Est. payment
Explore your selling options
Work with a Zillow partner agent
Leverage their expertise and Zillow's premium Showcase listings to get your home seen by more buyers.
Get startedList with your own agent
Get your home in front of millions of buyers by listing it on Zillow.
Learn how to do itSell it yourself
Take full control of how buyers see your home on Zillow by listing For Sale by Owner (FSBO).
List your homeWhat's special
Zillow last checked:
Listing updated:
Listed by:
Leslie Bloch 303-882-9056 Leslie.Bloch@cbrealty.com,
Coldwell Banker Global Luxury Denver
Bought with:
Jake Singleton, 100049622
Compass - Denver
Source: REcolorado as distributed by MLS GRID,MLS#: 5359534
Facts & features
Interior
Bedrooms & bathrooms
- Bedrooms: 4
- Bathrooms: 4
- Full bathrooms: 3
- 1/2 bathrooms: 1
- Main level bathrooms: 1
Bedroom
- Description: Non Conforming Bedroom/Office Upstairs On The Left Side
- Level: Upper
Bedroom
- Description: Primary Bedroom Next To The Office
- Features: Primary Suite
- Level: Upper
Bedroom
- Description: Bedroom Upstairs On The Right Side
- Level: Upper
Bedroom
- Description: Finished Bedroom In The Basement
- Level: Basement
Bathroom
- Description: Finished 1/2 Bathroom Off The Dining Room
- Level: Main
Bathroom
- Description: Primary En Suite Bathroom
- Features: En Suite Bathroom
- Level: Upper
Bathroom
- Description: Upstairs Bathroom On The Right Side
- Level: Upper
Bathroom
- Description: Finished Full Bathroom In The Basement
- Level: Basement
Dining room
- Description: Finished Dining Room Next To Living Room
- Level: Main
Family room
- Description: Finished Family Room Downstairs
- Level: Basement
Kitchen
- Description: Finished Kitchen Adjacent To The Dining Room
- Level: Main
Laundry
- Description: Finished Laundry Room Adjacent To The Kitchen
- Level: Main
Living room
- Description: Finished Living Room Next To Dining Room
- Level: Main
Utility room
- Description: Unfinished Utility Room W/Hot Water Heater, Furnace, & Storage Space
- Level: Basement
Heating
- Forced Air
Cooling
- Central Air
Appliances
- Included: Dishwasher, Disposal, Dryer, Gas Water Heater, Microwave, Range, Refrigerator, Self Cleaning Oven, Washer
- Laundry: In Unit
Features
- Ceiling Fan(s)
- Flooring: Carpet, Linoleum, Tile, Wood
- Windows: Double Pane Windows, Window Coverings
- Basement: Finished
- Number of fireplaces: 1
- Fireplace features: Living Room
- Common walls with other units/homes: End Unit,No One Below,1 Common Wall
Interior area
- Total structure area: 2,380
- Total interior livable area: 2,380 sqft
- Finished area above ground: 1,596
- Finished area below ground: 699
Property
Parking
- Total spaces: 2
- Parking features: Lighted, Oversized, Storage
- Attached garage spaces: 2
Features
- Levels: Two
- Stories: 2
- Patio & porch: Front Porch, Patio
- Exterior features: Lighting
- Fencing: None
- Has view: Yes
- View description: Mountain(s)
Lot
- Size: 3,019 Square Feet
- Features: Corner Lot, Landscaped, Sprinklers In Front, Sprinklers In Rear
Details
- Parcel number: 448151
- Special conditions: Standard
Construction
Type & style
- Home type: Townhouse
- Architectural style: Contemporary
- Property subtype: Townhouse
- Attached to another structure: Yes
Materials
- Brick, Concrete, Frame, Wood Siding
- Foundation: Slab
- Roof: Composition
Condition
- Updated/Remodeled
- Year built: 2005
Utilities & green energy
- Electric: 220 Volts, 220 Volts in Garage
- Sewer: Public Sewer
- Water: Public
- Utilities for property: Cable Available, Electricity Connected, Natural Gas Connected, Phone Available
Green energy
- Energy efficient items: Thermostat
Community & HOA
Community
- Security: Smart Cameras, Video Doorbell
- Subdivision: Village Of Five Parks
HOA
- Has HOA: Yes
- Services included: Reserve Fund, Insurance, Snow Removal, Trash, Water
- HOA fee: $386 monthly
- HOA name: Triple Crown at Haskin Park
- HOA phone: 970-416-0700
- Second HOA fee: $301 quarterly
- Second HOA name: Village of Five Parks
- Second HOA phone: 303-232-9200
Location
- Region: Arvada
Financial & listing details
- Price per square foot: $261/sqft
- Tax assessed value: $611,422
- Annual tax amount: $4,541
- Date on market: 1/16/2026
- Listing terms: Cash,Conventional,VA Loan
- Exclusions: Seller's Personal Property
- Ownership: Agent Owner
- Electric utility on property: Yes
- Road surface type: Paved
Price history
| Date | Event | Price |
|---|---|---|
| 5/8/2026 | Sold | $620,000-1.6%$261/sqft |
Source:  REcolorado as distributed by MLS GRID #5359534 Report a problem REcolorado as distributed by MLS GRID #5359534 Report a problem | ||
| 4/20/2026 | Listing removed | $3,200$1/sqft |
Source: Zillow Rentals Report a problem | ||
| 4/20/2026 | Pending sale | $630,000$265/sqft |
Source: REcolorado as distributed by MLS GRID #5359534 Report a problem | ||
| 4/19/2026 | Price change | $630,000-1.6%$265/sqft |
Source: REcolorado as distributed by MLS GRID #5359534 Report a problem | ||
| 4/11/2026 | Price change | $640,000-1.5%$269/sqft |
Source: REcolorado as distributed by MLS GRID #5359534 Report a problem | ||
| 3/23/2026 | Listed for rent | $3,200+3.2%$1/sqft |
Source: Zillow Rentals Report a problem | ||
| 3/13/2026 | Price change | $650,000-0.8%$273/sqft |
Source: REcolorado as distributed by MLS GRID #5359534 Report a problem | ||
| 2/27/2026 | Price change | $655,000-3%$275/sqft |
Source: REcolorado as distributed by MLS GRID #5359534 Report a problem | ||
| 2/20/2026 | Price change | $675,000-0.7%$284/sqft |
Source: REcolorado as distributed by MLS GRID #5359534 Report a problem | ||
| 2/7/2026 | Price change | $680,000-0.7%$286/sqft |
Source: REcolorado as distributed by MLS GRID #5359534 Report a problem | ||
| 1/27/2026 | Price change | $685,000-1.4%$288/sqft |
Source: REcolorado as distributed by MLS GRID #5359534 Report a problem | ||
| 1/16/2026 | Listed for sale | $695,000+49.5%$292/sqft |
Source: REcolorado as distributed by MLS GRID #5359534 Report a problem | ||
| 6/9/2025 | Listing removed | $3,100$1/sqft |
Source: Zillow Rentals Report a problem | ||
| 5/25/2025 | Listed for rent | $3,100$1/sqft |
Source: Zillow Rentals Report a problem | ||
| 7/14/2020 | Sold | $464,800+3.3%$195/sqft |
Source: Public Record Report a problem | ||
| 6/2/2020 | Pending sale | $450,000$189/sqft |
Source: Madison & Company Properties #3726431 Report a problem | ||
| 5/28/2020 | Listed for sale | $450,000+60.7%$189/sqft |
Source: Madison & Company Properties #3726431 Report a problem | ||
| 6/2/2014 | Sold | $280,000+23.3%$118/sqft |
Source: Public Record Report a problem | ||
| 8/2/2007 | Sold | $227,000-4%$95/sqft |
Source: Public Record Report a problem | ||
| 9/28/2006 | Sold | $236,372-16.1%$99/sqft |
Source: Agent Provided Report a problem | ||
| 5/3/2005 | Sold | $281,591$118/sqft |
Source: Public Record Report a problem | ||
Public tax history
| Year | Property taxes | Tax assessment |
|---|---|---|
| 2025 | $4,541 -10.9% | $38,214 +8.6% |
| 2024 | $5,096 +17.6% | $35,202 |
| 2023 | $4,333 +6.6% | $35,202 +7.6% |
| 2022 | $4,065 +6.3% | $32,721 -2.8% |
| 2021 | $3,824 | $33,663 +7.8% |
| 2020 | $3,824 +0.2% | $31,215 |
| 2019 | $3,814 +18.9% | $31,215 +25.4% |
| 2018 | $3,208 | $24,883 |
| 2017 | $3,208 +10.8% | $24,883 +10.2% |
| 2016 | $2,896 | $22,576 |
| 2015 | $2,896 +13.3% | $22,576 +21.2% |
| 2014 | $2,557 +4.1% | $18,627 |
| 2013 | $2,457 +1.5% | $18,627 +7.2% |
| 2012 | $2,420 -4.9% | $17,370 |
| 2011 | $2,546 +4% | $17,370 -5.4% |
| 2010 | $2,449 -6.7% | $18,360 |
| 2009 | $2,626 +0% | $18,360 -6.6% |
| 2008 | $2,625 +13.3% | $19,660 |
| 2007 | $2,318 +107.7% | $19,660 +14% |
| 2006 | $1,116 | $17,240 |
Find assessor info on the county website
Neighborhood: Five Parks
Nearby homes
- $427,1002 bd2 ba1.2k sqft14280 W 83rd Pl UNIT C, Arvada, CO 80005Off Market
- $514,1002 bd4 ba1.4k sqft14280 W 83rd Pl UNIT B, Arvada, CO 80005Off Market
- $514,9002 bd3 ba1.5k sqft8349 Flora St UNIT A, Arvada, CO 80005Off Market
- $550,7003 bd4 ba2.1k sqft8349 Flora St UNIT B, Arvada, CO 80005Off Market
- $424,3002 bd2 ba1.2k sqft8349 Flora St UNIT C, Arvada, CO 80005Off Market
- $---- bd-- ba-- sqft8349 Flora St, Arvada, CO 80005Off Market
- $380,8002 bd2 ba1.2k sqft14260 W 83rd Pl, Arvada, CO 80005Off Market
- $533,1002 bd3 ba2.2k sqft14260 W 83rd Pl UNIT B, Arvada, CO 80005Off Market
Nearby schools
GreatSchools rating
- 8/10Meiklejohn Elementary SchoolGrades: PK-5Distance: 0.6 mi
- 6/10Wayne Carle Middle SchoolGrades: 6-8Distance: 3.3 mi
- 10/10Ralston Valley High SchoolGrades: 9-12Distance: 0.6 mi
Schools provided by the listing agent
- Elementary: Meiklejohn
- Middle: Wayne Carle
- High: Ralston Valley
- District: Jefferson County R-1
Source: REcolorado as distributed by MLS GRID. This data may not be complete. We recommend contacting the local school district to confirm school assignments for this home.
Get a cash offer in 3 minutes
Find out how much your home could sell for in as little as 3 minutes with a no-obligation cash offer.
Estimated market value
$614,500
Get a cash offer in 3 minutes
Find out how much your home could sell for in as little as 3 minutes with a no-obligation cash offer.
Estimated market value
$614,500
- Colorado
- Jefferson County
- Arvada
- 80005
- Five Parks
- 14280 W 83rd Place Unit A
Nearby cities
Nearby neighborhoods
Nearby zip codes
Other Arvada Topics
