Exceptional 4 bedroom, 3.5 bathroom home just west of Wausau in the Town of Stettin. Set on 3 scenic acres overlooking Wausau?s countryside, this property offers 4,088 finished square feet of meticulously maintained and beautifully updated living space. The remodeled kitchen is the true centerpiece of the main level. Stunning quartz countertops and a spacious quartz island set the tone, while hardwood plank flooring, crown molding, and custom woodwork throughout showcase the craftsmanship and quality you feel the moment you step inside. The kitchen, living, sunroom, and optional dinette area are all open concept but the main level also offers a formal dining room and office. This home has many updates and upgrades but to name a few, this home has a 50-year high impact architectural shingle roof (2011), furnace and central air (2018), and to top it off, proper steps have been taken so this home has a 5-star energy rating per the HERS Index. The lower level is built for living, featuring a family room, rec room with bar area perfect for entertaining, exercise room, and a bonus room
Active
Price cut: $25K (7/14)
$649,900
142806 ROLLING MEADOWS LANE, Wausau, WI 54401
4beds
4,088sqft
Single Family Residence
Built in 1998
3 Acres Lot
$644,500 Zestimate®
$159/sqft
$-- HOA
What's special
Exercise roomStunning quartz countertopsSpacious quartz islandCustom woodwork throughoutCrown moldingHardwood plank flooringBonus room
- 157 days
- 652
- 29
Zillow last checked:
Listing updated:
Listed by:
TYNAN ANDERSON 715-966-3291,
CENTURY 21 BEST WAY
Source: WIREX MLS,MLS#: 22601149 Originating MLS: Central WI Board of REALTORS
Originating MLS: Central WI Board of REALTORSFacts & features
Interior
Bedrooms & bathrooms
- Bedrooms: 4
- Bathrooms: 4
- Full bathrooms: 3
- 1/2 bathrooms: 1
Primary bedroom
- Level: Upper
- Area: 224
- Dimensions: 14 x 16
Bedroom 2
- Level: Upper
- Area: 120
- Dimensions: 10 x 12
Bedroom 3
- Level: Upper
- Area: 156
- Dimensions: 12 x 13
Bedroom 4
- Level: Upper
- Area: 156
- Dimensions: 13 x 12
Bathroom
- Features: Master Bedroom Bath, Whirlpool
Dining room
- Level: Main
- Area: 182
- Dimensions: 14 x 13
Family room
- Level: Lower
- Area: 288
- Dimensions: 16 x 18
Kitchen
- Level: Main
- Area: 247
- Dimensions: 13 x 19
Living room
- Level: Main
- Area: 252
- Dimensions: 18 x 14
Heating
- Natural Gas, Forced Air
Cooling
- Central Air
Appliances
- Included: Refrigerator, Dishwasher, Microwave, Washer, Dryer, Water Softener
Features
- Ceiling Fan(s), Cathedral/vaulted ceiling, Walk-In Closet(s), Florida/Sun Room
- Flooring: Carpet, Wood
- Windows: Window Coverings
- Basement: Finished,Full,Sump Pump,Block
Interior area
- Total structure area: 4,088
- Total interior livable area: 4,088 sqft
- Finished area above ground: 2,784
- Finished area below ground: 1,304
Property
Parking
- Total spaces: 3
- Parking features: 3 Car, Attached, Garage Door Opener
- Attached garage spaces: 3
Features
- Levels: Two
- Stories: 2
- Patio & porch: Deck
- Has spa: Yes
- Spa features: Bath
Lot
- Size: 3 Acres
- Dimensions: 400 x 355
Details
- Parcel number: 07629062710983
- Zoning: Residential
Construction
Type & style
- Home type: SingleFamily
- Property subtype: Single Family Residence
Materials
- Brick, Vinyl Siding
- Roof: Shingle
Condition
- 21+ Years
- New construction: No
- Year built: 1998
Utilities & green energy
- Sewer: Septic Tank, Mound Septic
- Water: Well
Green energy
- Energy efficient items: Energy Assessment Available
Community & HOA
Community
- Security: Smoke Detector(s)
Location
- Region: Wausau
- Municipality: Stettin
Financial & listing details
- Price per square foot: $159/sqft
- Tax assessed value: $420,000
- Annual tax amount: $6,577
- Date on market: 3/26/2026
Estimated market value
$644,500
$612,000 - $677,000
$4,280/mo
Price history
| Date | Event | Price |
|---|---|---|
| 7/14/2026 | Price change | $649,900-3.7%$159/sqft |
Source:  WIREX MLS #22601149 Report a problem WIREX MLS #22601149 Report a problem | ||
| 5/19/2026 | Price change | $674,900-1.5%$165/sqft |
Source: WIREX MLS #22601149 Report a problem | ||
| 3/26/2026 | Listed for sale | $685,000+75.4%$168/sqft |
Source: WIREX MLS #22601149 Report a problem | ||
| 7/19/2006 | Sold | $390,500$96/sqft |
Source: Public Record Report a problem | ||
Public tax history
| Year | Property taxes | Tax assessment |
|---|---|---|
| 2024 | $6,528 -11.5% | $420,000 |
| 2023 | $7,375 +9.6% | $420,000 |
| 2022 | $6,732 +1.9% | $420,000 |
| 2021 | $6,605 -3.3% | $420,000 +15.6% |
| 2020 | $6,827 -1.2% | $363,400 |
| 2019 | $6,910 -2.2% | $363,400 |
| 2018 | $7,067 +1.6% | $363,400 |
| 2017 | $6,952 +5.4% | $363,400 |
| 2016 | $6,599 -6.2% | $363,400 |
| 2015 | $7,035 +4.7% | $363,400 |
| 2014 | $6,722 -11.5% | $363,400 -10.8% |
| 2013 | $7,596 +7.1% | $407,500 |
| 2012 | $7,095 -2.8% | $407,500 |
| 2011 | $7,302 -4.4% | $407,500 |
| 2010 | $7,640 +0.7% | $407,500 |
| 2009 | $7,584 +5.9% | $407,500 |
| 2008 | $7,160 0% | $407,500 +34% |
| 2007 | $7,162 +7.1% | $304,100 |
| 2006 | $6,685 -1.2% | $304,100 |
| 2005 | $6,763 | $304,100 |
Find assessor info on the county website
Monthly payment
Est. payment
Payment breakdown
Explore the cost of this home by adjusting the details. Changes won't be saved.Climate risks
Neighborhood: 54401
Nearby schools
Schools provided by the listing agent
- High: Wausau
- District: Wausau
Source: WIREX MLS. This data may not be complete. We recommend contacting the local school district to confirm school assignments for this home.
Similar homes
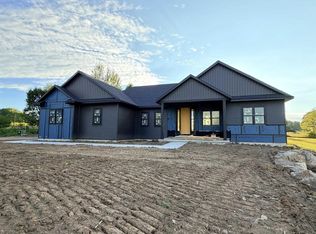
- $679,9004 bd4 ba4.7k sqft145839 WALDEN BOULEVARD, Wausau, WI 54401Active
 MLS ID #22603916, JOLETA WESBROCK. WIREX MLS
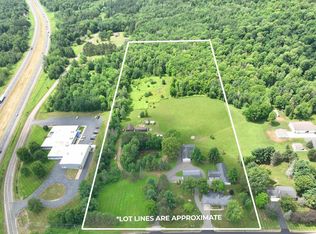
 - $749,9004 bd3 ba3.4k sqft231768 N 104TH AVENUE, Wausau, WI 54401Active
 MLS ID #22601087, MALLORY SIERK. WIREX MLS
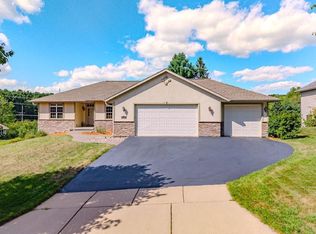
 - $695,9003 bd3 ba3.5k sqft812 S 84TH AVENUE, Wausau, WI 54401Active
 MLS ID #22603548, THE WARAKSA GROUP. WIREX MLS
 - $539,9005 bd4 ba3.7k sqft3814 TOPAZ DRIVE, Wausau, WI 54401Active
 MLS ID #22604168, LACERTE TEAM. WIREX MLS
