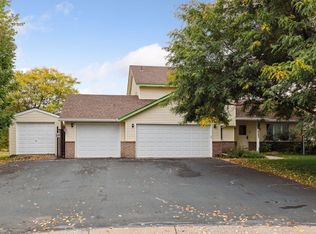
Welcome home to this beautifully updated 4-bedroom, 3-bath, two-story home with a spacious 3-car garage and an impressive list of recent improvements. The heart of the home features a remodeled kitchen with stunning quartz countertops, a stylish new backsplash, and durable luxury vinyl plank flooring throughout the main level.
Enjoy peace of mind with numerous major updates, including newer windows, a new roof, replaced driveway, new water softener, and new washer and dryer. Outdoor living is enhanced with an updated composite deck featuring modern steel railings, perfect for entertaining or relaxing while overlooking the backyard.
The home offers exceptional living space with a 500+ square foot game room addition, providing endless possibilities for recreation. Summer fun awaits with the 24-foot round above-ground pool, creating the perfect backyard retreat.
Ideally located near parks and scenic walking trails, this move-in-ready home combines comfort, style, and convenience in a highly desirable setting.
Pending
$490,000
14281 Crofton Ct, Rosemount, MN 55068
4beds
2,682sqft
Single Family
Built in 1993
0.35 Acres Lot
$504,900 Zestimate®
$183/sqft
$-- HOA
What's special
- 32 days |
- 103 |
- 0 |
Likely to sell faster than
Zillow last checked:
Listing updated:
Listed by:
Kaisha Benson 316-680-3506,
Pemberton RE
Source: NorthstarMLS as distributed by MLS GRID,MLS#: 7073292

Facts & features
Interior
Bedrooms & bathrooms
- Bedrooms: 4
- Bathrooms: 3
- 3/4 bathrooms: 2
- 1/2 bathrooms: 1
Bedroom
- Level: Main
- Area: 156 Square Feet
- Dimensions: 12x13
Bedroom 2
- Level: Upper
- Area: 280 Square Feet
- Dimensions: 14x20
Bedroom 3
- Level: Upper
- Area: 100 Square Feet
- Dimensions: 10x10
Bedroom 4
- Level: Upper
- Area: 100 Square Feet
- Dimensions: 10x10
Other
- Level: Main
- Area: 1150 Square Feet
- Dimensions: 23x50
Deck
- Level: Main
- Area: 575 Square Feet
- Dimensions: 23x25
Dining room
- Level: Main
- Area: 168 Square Feet
- Dimensions: 12x14
Informal dining room
- Level: Main
- Area: 120 Square Feet
- Dimensions: 10x12
Kitchen
- Level: Main
- Area: 121 Square Feet
- Dimensions: 11x11
Laundry
- Level: Lower
- Area: 88 Square Feet
- Dimensions: 11x8
Living room
- Level: Main
- Area: 280 Square Feet
- Dimensions: 20x14
Recreation room
- Level: Lower
- Area: 240 Square Feet
- Dimensions: 12x20
Heating
- Forced Air
Cooling
- Central Air
Appliances
- Included: Dishwasher, Dryer, Microwave, Range, Refrigerator, Washer
Features
- Basement: Finished,Partially Finished
- Number of fireplaces: 1
- Fireplace features: Family Room, Gas
Interior area
- Total structure area: 2,864
- Total interior livable area: 2,682 sqft
- Finished area above ground: 2,275
- Finished area below ground: 407
Property
Parking
- Total spaces: 3
- Parking features: Attached, Asphalt
- Attached garage spaces: 3
Accessibility
- Accessibility features: None
Features
- Levels: Two
- Stories: 2
- Patio & porch: Deck
- Has private pool: Yes
- Pool features: Above Ground
- Fencing: Chain Link,Full,Wood
Lot
- Size: 0.35 Acres
- Dimensions: 63 x 190 x 147 x 151
Details
- Foundation area: 1662
- Parcel number: 346742701070
- Zoning description: Residential-Single Family
Construction
Type & style
- Home type: SingleFamily
- Property subtype: Single Family
Condition
- New construction: No
- Year built: 1993
Utilities & green energy
- Gas: Natural Gas
- Sewer: City Sewer/Connected
- Water: City Water/Connected
Community & HOA
Community
- Subdivision: Shannon Hills 3rd Add
HOA
- Has HOA: No
Location
- Region: Rosemount
Financial & listing details
- Price per square foot: $183/sqft
- Tax assessed value: $438,400
- Annual tax amount: $4,754
- Date on market: 6/3/2026
- Cumulative days on market: 11 days
Estimated market value
$504,900
$480,000 - $530,000
$3,151/mo
Price history
| Date | Event | Price |
|---|---|---|
| 6/6/2026 | Pending sale | $490,000$183/sqft |
Source: | ||
| 6/5/2026 | Listed for sale | $490,000+207.2%$183/sqft |
Source: | ||
| 4/27/1999 | Sold | $159,500$59/sqft |
Source: Public Record Report a problem | ||
Public tax history
| Year | Property taxes | Tax assessment |
|---|---|---|
| 2024 | $4,754 -4% | $438,400 -3.8% |
| 2023 | $4,950 +12.2% | $455,600 +5.4% |
| 2022 | $4,410 +4.4% | $432,100 +18.5% |
| 2021 | $4,224 -3.6% | $364,500 -0.2% |
| 2020 | $4,380 +4.8% | $365,079 +7.5% |
| 2019 | $4,178 | $339,600 +10% |
| 2018 | $4,178 +15.5% | $308,600 +6.2% |
| 2017 | $3,618 +2.9% | $290,500 +3.8% |
| 2016 | $3,516 -0.5% | $279,900 +10.2% |
| 2015 | $3,535 +2.9% | $254,008 +10.1% |
| 2014 | $3,434 +8.8% | $230,791 +2.2% |
| 2013 | $3,155 +1.4% | $225,886 |
| 2012 | $3,111 +6.3% | -- |
| 2011 | $2,926 -7.7% | -- |
| 2010 | $3,169 -3.9% | -- |
| 2009 | $3,299 -3% | -- |
| 2008 | $3,403 -0.1% | -- |
| 2007 | $3,407 +11.6% | -- |
| 2006 | $3,052 +18.1% | -- |
| 2004 | $2,584 +5.7% | -- |
| 2003 | $2,446 +7.7% | -- |
| 2002 | $2,271 -3.1% | -- |
| 2001 | $2,344 | -- |
Find assessor info on the county website
Monthly payment
Est. payment$--/mo
Payment breakdown
Explore the cost of this home by adjusting the details. Changes won't be saved.All calculations are estimates and provided by Zillow, Inc. for informational purposes only. Actual amounts may vary.
HOA fees may include property taxes on listings classified as Co-Ops. Contact the listing agent and/or owner for fee details.
Mortgage interest rates are dependent on a number of factors, including credit score, down payment, and repayment length. Interest rate data provided by Zillow Group Marketplace, Inc. as of 1/1/1970 from various mortgage lenders with which we have lead or other similar arrangements; the Estimated Payment is an average of those rates.
See how much you could borrow to make a competitive offer.
Climate risks
Neighborhood: 55068
Nearby schools
GreatSchools rating
- 9/10Shannon Park Elementary SchoolGrades: K-5Distance: 0.9 mi
- 8/10Rosemount Middle SchoolGrades: 6-8Distance: 0.8 mi
- 9/10Rosemount Senior High SchoolGrades: 9-12Distance: 0.6 mi
A local agent can set up tours, give advice and negotiate with sellers.
- Minnesota
- Dakota County
- Rosemount
- 55068
- 14281 Crofton Ct


