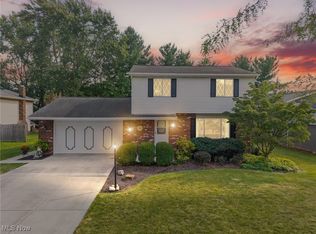
Welcome to 14281 Revere Circle, a beautifully updated single-family home in one of Middleburg Heights most desirable and quiet neighborhoods. This property offers the perfect blend of modern upgrades, comfort, and convenience, with parks, walking trails, shopping, dining, and major highways all just minutes away. Inside, you'll find freshly painted bedrooms and a main level enhanced with LifeProof flooring, crown molding, updated lighting, and a stylish kitchen featuring granite countertops, subway tile backsplash, and newer stainless-steel appliances (2020). A Jeld-Wen sliding glass door with built-in blinds opens to the backyard, complete with an 11' x 7.5' shed and concrete pad for added storage and outdoor versatility.
Major improvements provide exceptional long-term value, including a roof with double ice guard (2016), updated siding, Simonton windows, and gutters (2017), plus a newer driveway, sidewalk, and walkway that have been professionally sealed every other year. Mechanical updates offer peace of mind with a new furnace, heat pump, and hot water tank installed in 2022. Interior enhancements continue with newer carpet (2021) and fully renovated bathrooms (2022) featuring modern vanities, mirrors, toilets, lighting, and a beautifully updated master shower.
This well-maintained Middleburg Heights home combines location, quality, and thoughtful upgrades throughout. Schedule your private showing today and experience the comfort and value this property offers.
Closed
$345,000
14281 Revere Cir, Middleburg Heights, OH 44130
3beds
2,160sqft
Single Family Residence
Built in 1978
10,876 Square Feet Lot
$-- Zestimate®
$160/sqft
$3,115 Estimated rent
Home value
Not available
Estimated sales range
Not available
$3,115/mo
Zestimate® history
Owner options
List your home for rent
$3,115/mo
Rent Zestimate®
Find your next renter with Zillow Rental Manager. Plus, with online applications, you can quickly screen prospective tenants – for free.
$3,115/mo
Rent Zestimate®
Refinance and save
$2,448/mo
Est. payment
Refinancing to a lower rate could help reduce your monthly payments and save thousands over the life of the loan.
$2,448/mo
Est. payment
Explore your selling options
Work with a Zillow partner agent
Leverage their expertise and Zillow's premium Showcase listings to get your home seen by more buyers.
Get startedList with your own agent
Get your home in front of millions of buyers by listing it on Zillow.
Learn how to do itSell it yourself
Take full control of how buyers see your home on Zillow by listing For Sale by Owner (FSBO).
List your homeWhat's special
Subway tile backsplashCrown moldingBeautifully updated master showerFreshly painted bedroomsUpdated lightingSimonton windowsUpdated siding
Zillow last checked:
Listing updated:
Listed by:
Dianna L Hosta 440-785-6800 dianna@diannasellshomes.com,
Russell Real Estate Services
Bought with:
Gregory Erlanger, 2004000516
Keller Williams Citywide
Source: MLS Now,MLS#: 5202258 Originating MLS: Akron Cleveland Association of REALTORS
Originating MLS: Akron Cleveland Association of REALTORSFacts & features
Interior
Bedrooms & bathrooms
- Bedrooms: 3
- Bathrooms: 3
- Full bathrooms: 2
- 1/2 bathrooms: 1
Primary bedroom
- Description: Flooring: Carpet
- Features: Window Treatments
- Level: Second
- Dimensions: 15 x 13
Bedroom
- Description: Flooring: Carpet
- Features: Window Treatments
- Level: Second
- Dimensions: 12 x 11
Bedroom
- Description: Flooring: Carpet
- Features: Window Treatments
- Level: Second
- Dimensions: 13 x 12
Dining room
- Description: Flooring: Laminate
- Features: Window Treatments
- Level: First
- Dimensions: 12 x 9
Family room
- Description: Flooring: Carpet
- Features: Window Treatments
- Level: First
- Dimensions: 20 x 13
Kitchen
- Description: Patio Door,Flooring: Laminate
- Features: Window Treatments
- Level: First
- Dimensions: 14 x 9
Laundry
- Description: Flooring: Tile
- Level: Lower
- Dimensions: 11 x 8
Living room
- Description: Flooring: Carpet
- Features: Window Treatments
- Level: First
- Dimensions: 17 x 11
Office
- Description: Flooring: Carpet
- Features: Window Treatments
- Level: Lower
- Dimensions: 12 x 10
Heating
- Electric, Heat Pump
Cooling
- Central Air, Heat Pump
Appliances
- Included: Dryer, Dishwasher, Disposal, Microwave, Range, Refrigerator, Washer
- Laundry: Washer Hookup, Electric Dryer Hookup, Laundry Room, Laundry Tub, Sink
Features
- Cathedral Ceiling(s), Entrance Foyer, Eat-in Kitchen
- Windows: Insulated Windows, Window Coverings, Window Treatments
- Has basement: No
- Has fireplace: No
Interior area
- Total structure area: 2,160
- Total interior livable area: 2,160 sqft
- Finished area above ground: 2,160
Property
Parking
- Total spaces: 2
- Parking features: Driveway, Garage Faces Front, Garage, Garage Door Opener
- Garage spaces: 2
Features
- Levels: Two,Multi/Split
- Stories: 2
- Exterior features: Storage
- Pool features: Community
- Fencing: Back Yard,Full,Privacy,Wood
- Has view: Yes
- View description: Neighborhood
Lot
- Size: 10,876 Square Feet
- Features: < 1/2 Acre, Back Yard, Cul-De-Sac, Front Yard, Landscaped, Rectangular Lot
Details
- Additional structures: Outbuilding, Shed(s), Storage
- Parcel number: 37420048
Construction
Type & style
- Home type: SingleFamily
- Architectural style: Split Level
- Property subtype: Single Family Residence
Materials
- Vinyl Siding
- Foundation: Slab
- Roof: Asphalt,Fiberglass
Condition
- Year built: 1978
Details
- Warranty included: Yes
Utilities & green energy
- Sewer: Public Sewer
- Water: Public
Community & HOA
Community
- Features: Playground, Park, Pool, Restaurant, Shopping, Street Lights, Sidewalks
- Security: Security System, Smoke Detector(s)
- Subdivision: Webster Woods 01
HOA
- Has HOA: No
Location
- Region: Middleburg Heights
Financial & listing details
- Price per square foot: $160/sqft
- Tax assessed value: $248,400
- Annual tax amount: $4,052
- Date on market: 4/17/2026
- Cumulative days on market: 3 days
- Listing terms: Cash,Conventional,FHA
Price history
| Date | Event | Price |
|---|---|---|
| 5/15/2026 | Sold | $345,000+0.3%$160/sqft |
Source:  MLS Now #5202258 Report a problem MLS Now #5202258 Report a problem | ||
| 4/20/2026 | Pending sale | $344,000$159/sqft |
Source: MLS Now #5202258 Report a problem | ||
| 4/17/2026 | Listed for sale | $344,000$159/sqft |
Source: MLS Now #5202258 Report a problem | ||
Public tax history
| Year | Property taxes | Tax assessment |
|---|---|---|
| 2025 | $3,849 -1.1% | $86,940 |
| 2024 | $3,890 +4.3% | $86,940 +23.5% |
| 2023 | $3,729 +0% | $70,390 |
| 2022 | $3,728 +0.6% | $70,390 |
| 2021 | $3,706 +4.5% | $70,390 +16% |
| 2020 | $3,548 -13.8% | $60,690 |
| 2019 | $4,118 +13.4% | $60,690 |
| 2018 | $3,630 +3.3% | $60,690 +10.1% |
| 2017 | $3,513 +7.8% | $55,100 |
| 2016 | $3,259 | $55,100 |
| 2015 | $3,259 +2.6% | $55,100 +3% |
| 2014 | $3,177 +1.2% | $53,490 |
| 2013 | $3,139 +3% | $53,490 |
| 2012 | $3,047 -15.2% | $53,490 -8.6% |
| 2011 | $3,592 +0.1% | $58,520 |
| 2010 | $3,587 +0.6% | $58,520 |
| 2009 | $3,567 -2.3% | $58,520 -8% |
| 2008 | $3,650 +2.7% | $63,600 |
| 2007 | $3,554 +0.7% | $63,600 |
| 2006 | $3,531 +12.3% | $63,600 +7.8% |
| 2005 | $3,145 +1.3% | $58,980 |
| 2004 | $3,106 +6.7% | $58,980 |
| 2003 | $2,910 +6.2% | $58,980 +9.5% |
| 2002 | $2,740 -43.1% | $53,870 |
| 2001 | $4,816 | $53,870 |
| 2000 | $4,816 | $53,870 |
Find assessor info on the county website
Neighborhood: 44130
Nearby homes
- $338,8003 bd3 ba2k sqft14309 Revere Cir, Middleburg Heights, OH 44130Off Market
- $345,0003 bd3 ba1.9k sqft14243 Revere Cir, Middleburg Heights, OH 44130Sold
- $---- bd-- ba-- sqft14284 W Sprague Rd, Cleveland, OH 44130Off Market
- $292,6003 bd1 ba1.9k sqft14284 Sprague Rd, Cleveland, OH 44130Off Market
- $355,5003 bd2 ba2.1k sqft14215 Revere Cir, Middleburg Heights, OH 44130Off Market
- $325,0003 bd3 ba2.3k sqft14337 Revere Cir, Middleburg Hts, OH 44130Sold
- $364,7003 bd2 ba2.9k sqft14246 W Sprague Rd, Cleveland, OH 44130Off Market
- $312,0003 bd1 ba1.6k sqft14246 Sprague Rd, Middleburg Heights, OH 44130Off Market
Nearby schools
GreatSchools rating
- 8/10Big Creek Elementary SchoolGrades: PK-4Distance: 1.2 mi
- 5/10Berea-Midpark Middle SchoolGrades: 5-9Distance: 1.9 mi
- 7/10Berea-Midpark High SchoolGrades: 9-12Distance: 2.9 mi
Schools provided by the listing agent
- District: Berea CSD - 1804
Source: MLS Now. This data may not be complete. We recommend contacting the local school district to confirm school assignments for this home.


Get pre-qualified for a loan
At Zillow Home Loans, we can pre-qualify you in as little as 5 minutes with no impact to your credit score.An equal housing lender. NMLS #10287.
- Ohio
- Cuyahoga County
- Middleburg Heights
- 44130
- 14281 Revere Cir
Nearby cities
Nearby zip codes
Other Middleburg Heights Topics
- Apartments for Rent in 44130
- Houses for Sale in 44130
- Houses for Rent in 44130
- 44130 Real Estate
- Middleburg Heights Condos
- Houses for Sale in Middleburg Heights
- Newest Listings in Middleburg Heights
- Middleburg Heights Home Values
- Middleburg Heights Real Estate Agents
- Middleburg Heights Refinance
- Middleburg Heights Mortgage Rates
