Equity Builder! Lots of space both inside and outside! Owner relocating and is motivated! 3-2.5-3 on one unrestricted acre outside of city limits. 45 minutes from downtown Dallas and 20 minutes from Canton, Kaufman or Terrell. This home features an open floor plan with an abundance of storage. The main home is 1800 square feet with a secondary building of 850 square feet. Over 600 square feet is finished with ceramic tile floors, ceiling fans, kitchenette and plumbed half bath plus heat and air and is being used as a office. Above the office is additional storage that's accessible from 22' X 12' 3rd car garage and or workshop with a 10' rolltop door. Ample parking with garage and additional 2 carport. Additional graveled area for parking on the side of driveway. Extra shelving has been added in each closet for organized storage. Home has been painted inside and out and kitchen has been remodeled to include a double oven, microwave, cooktop and dishwasher all by GE. Kohler deep sink with multi function faucet. Additional cabinets with drawers, under counter trash bin and spice rack were added along with a floor to ceiling deep shelved pantry. New glass accent backsplash with under counter lighting! Light colored hard surface countertops and kitchen window sills. All the floors have a wood like porcelain tile or a grey tile for easy cleanup. All bathrooms have newer vanity cabinets with extra drawers and mirrors. New electrical panel GE in garage with 2 main breakers. Full gutters on home and office. Security cameras with app access can stay. Host Thanksgiving this year in this gem!
Sold
Price Unknown
14282 E State Highway 243, Kaufman, TX 75142
3beds
1,800sqft
Single Family Residence
Built in 2022
1.19 Acres Lot
$381,400 Zestimate®
$--/sqft
$2,828 Estimated rent
Home value
$381,400
Estimated sales range
Not available
$2,828/mo
Zestimate® history
Owner options
List your home for rent
$2,828/mo
Rent Zestimate®
Find your next renter with Zillow Rental Manager. Plus, with online applications, you can quickly screen prospective tenants – for free.
$2,828/mo
Rent Zestimate®
Refinance and save
Refinancing to a lower rate could help reduce your monthly payments and save thousands over the life of the loan.
Explore your selling options
Work with a Zillow partner agent
Leverage their expertise and Zillow's premium Showcase listings to get your home seen by more buyers.
Get startedList with your own agent
Get your home in front of millions of buyers by listing it on Zillow.
Learn how to do itSell it yourself
Take full control of how buyers see your home on Zillow by listing For Sale by Owner (FSBO).
List your homeWhat's special
Open floor planCeiling fansAbundance of storageAmple parkingHeat and airExtra shelvingHard surface countertops
Zillow last checked:
Listing updated:
Listed by:
Bill Stone 0321543 972-401-1400,
HomeSmart 972-401-1400
Bought with:
Denise Izaguirre
Decorative Real Estate
Source: NTREIS,MLS#: 21082466
Facts & features
Interior
Bedrooms & bathrooms
- Bedrooms: 3
- Bathrooms: 4
- Full bathrooms: 2
- 1/2 bathrooms: 2
Primary bedroom
- Features: Ceiling Fan(s), Dual Sinks, Double Vanity, En Suite Bathroom, Garden Tub/Roman Tub
- Level: First
- Dimensions: 15 x 13
Bedroom
- Features: Ceiling Fan(s), Walk-In Closet(s)
- Level: First
- Dimensions: 13 x 11
Bedroom
- Features: En Suite Bathroom, Walk-In Closet(s)
- Level: First
- Dimensions: 12 x 11
Other
- Features: Built-in Features, En Suite Bathroom, Granite Counters, Garden Tub/Roman Tub
- Level: First
- Dimensions: 8 x 5
Game room
- Features: Ceiling Fan(s)
- Level: First
- Dimensions: 20 x 12
Half bath
- Level: First
- Dimensions: 10 x 4
Kitchen
- Features: Built-in Features, Ceiling Fan(s), Kitchen Island, Pantry, Solid Surface Counters, Walk-In Pantry
- Level: First
- Dimensions: 18 x 15
Laundry
- Level: First
- Dimensions: 6 x 5
Living room
- Features: Ceiling Fan(s)
- Level: First
- Dimensions: 18 x 15
Office
- Features: Ceiling Fan(s)
- Level: First
- Dimensions: 19 x 10
Heating
- Central, Heat Pump
Cooling
- Central Air, Ceiling Fan(s), Electric, Roof Turbine(s), Wall/Window Unit(s)
Appliances
- Included: Double Oven, Dishwasher, Electric Oven, Electric Water Heater, Disposal, Microwave, Vented Exhaust Fan
- Laundry: Washer Hookup, Electric Dryer Hookup, Laundry in Utility Room
Features
- Granite Counters, In-Law Floorplan, Kitchen Island, Multiple Master Suites, Open Floorplan, Pantry, Wired for Data, Walk-In Closet(s)
- Flooring: Ceramic Tile, Simulated Wood, Tile
- Windows: Window Coverings
- Has basement: No
- Has fireplace: No
Interior area
- Total interior livable area: 1,800 sqft
Property
Parking
- Total spaces: 5
- Parking features: Additional Parking, Concrete, Carport, Door-Multi, Detached Carport, Door-Single, Driveway, Garage Faces Front, Garage, Garage Door Opener, Gravel, Lighted, Oversized, Garage Faces Side, Storage, Workshop in Garage
- Attached garage spaces: 3
- Carport spaces: 2
- Covered spaces: 5
- Has uncovered spaces: Yes
Features
- Levels: One
- Stories: 1
- Patio & porch: Covered
- Exterior features: Lighting, Rain Gutters, Uncovered Courtyard
- Pool features: None
- Fencing: Barbed Wire,Full,Wrought Iron
Lot
- Size: 1.19 Acres
- Dimensions: 235 x 210
- Features: Acreage
- Residential vegetation: Grassed
Details
- Additional structures: Second Garage, Guest House, Second Residence, Storage, Workshop
- Parcel number: 201751
Construction
Type & style
- Home type: SingleFamily
- Architectural style: Ranch,Detached
- Property subtype: Single Family Residence
Materials
- Aluminum Siding, Brick, Fiber Cement
- Foundation: Pillar/Post/Pier
- Roof: Composition,Shingle
Condition
- Year built: 2022
Utilities & green energy
- Sewer: Aerobic Septic
- Water: Community/Coop
- Utilities for property: Electricity Available, Electricity Connected, Septic Available, Separate Meters, Underground Utilities, Water Available
Green energy
- Energy efficient items: Insulation
Community & HOA
Community
- Features: Sidewalks
- Security: Smoke Detector(s)
- Subdivision: None
HOA
- Has HOA: No
Location
- Region: Kaufman
Financial & listing details
- Annual tax amount: $7,080
- Date on market: 10/9/2025
- Cumulative days on market: 13 days
- Listing terms: Assumable,Cash,Conventional,FHA,USDA Loan,VA Loan
- Exclusions: Tornado Shelter and ring doorbell
- Electric utility on property: Yes
Price history
| Date | Event | Price |
|---|---|---|
| 11/25/2025 | Sold | -- |
Source: NTREIS #21082466 Report a problem | ||
| 10/28/2025 | Pending sale | $389,900$217/sqft |
Source: NTREIS #21082466 Report a problem | ||
| 10/27/2025 | Contingent | $389,900$217/sqft |
Source: NTREIS #21082466 Report a problem | ||
| 10/9/2025 | Listed for sale | $389,900-2.5%$217/sqft |
Source: NTREIS #21082466 Report a problem | ||
| 9/1/2025 | Listing removed | $399,900$222/sqft |
Source: NTREIS #20913965 Report a problem | ||
| 6/23/2025 | Price change | $399,900-3.6%$222/sqft |
Source: NTREIS #20913965 Report a problem | ||
| 6/7/2025 | Price change | $414,900-2.4%$231/sqft |
Source: NTREIS #20913965 Report a problem | ||
| 5/12/2025 | Price change | $424,900-2.3%$236/sqft |
Source: NTREIS #20913965 Report a problem | ||
| 4/24/2025 | Listed for sale | $434,900-1.1%$242/sqft |
Source: NTREIS #20913965 Report a problem | ||
| 1/31/2025 | Listing removed | $439,950$244/sqft |
Source: NTREIS #20748599 Report a problem | ||
| 1/16/2025 | Price change | $439,950-2.2%$244/sqft |
Source: NTREIS #20748599 Report a problem | ||
| 11/10/2024 | Price change | $449,950-4.3%$250/sqft |
Source: NTREIS #20748599 Report a problem | ||
| 10/7/2024 | Listed for sale | $469,950-2%$261/sqft |
Source: NTREIS #20748599 Report a problem | ||
| 8/21/2024 | Listing removed | $479,500$266/sqft |
Source:  HomeSmart #20667040 Report a problem HomeSmart #20667040 Report a problem | ||
| 8/7/2024 | Price change | $479,500-2.1%$266/sqft |
Source: NTREIS #20667040 Report a problem | ||
| 7/14/2024 | Listed for sale | $489,900+42%$272/sqft |
Source: NTREIS #20667040 Report a problem | ||
| 10/21/2022 | Sold | -- |
Source: HomeSmart Intl Solds #20165284_75142 Report a problem | ||
| 10/12/2022 | Pending sale | $345,000$192/sqft |
Source: NTREIS #20165284 Report a problem | ||
| 10/1/2022 | Contingent | $345,000$192/sqft |
Source: NTREIS #20165284 Report a problem | ||
| 9/16/2022 | Listed for sale | $345,000+392.9%$192/sqft |
Source: NTREIS #20165284 Report a problem | ||
| 2/2/2022 | Sold | -- |
Source: NTREIS #14740257 Report a problem | ||
| 1/24/2022 | Pending sale | $69,999$39/sqft |
Source: NTREIS #14740257 Report a problem | ||
| 1/20/2022 | Listed for sale | $69,999$39/sqft |
Source: NTREIS #14740257 Report a problem | ||
Public tax history
Tax history is unavailable.
Neighborhood: 75142
Nearby homes
- $286,200-- bd2 ba1.8k sqft16525 County Road 109, Kaufman, TX 75142Off Market
- $--3 bd2 ba1k sqft16505 County Road 109, Kaufman, TX 75142Sold
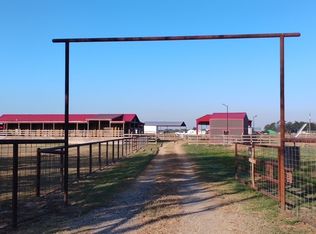
- $235,600-- bd-- ba960 sqft16505 County Road 109, Kaufman, TX 75142Off Market
- $--3 bd2 ba1.4k sqft14260 E State Highway 243, Kaufman, TX 75142Sold
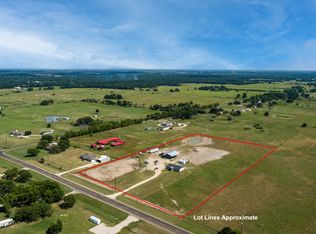
- $533,0003 bd3 ba2.4k sqft16444 County Road 109, Kaufman, TX 75142Off Market
- $225,900-- bd2 ba1k sqft16444 County Road 109, Kaufman, TX 75142Off Market
- $335,500-- bd-- ba-- sqft16401 County Road 109, Kaufman, TX 75142Off Market
- $585,9003 bd2 ba2.4k sqft16460 County Road 109, Kaufman, TX 75142Off Market
Nearby schools
GreatSchools rating
- NAHelen Edwards Early Childhood CenterGrades: PK-KDistance: 11.5 mi
- 5/10Norman Junior High SchoolGrades: 6-8Distance: 12.7 mi
- 5/10Kaufman High SchoolGrades: 9-12Distance: 12.7 mi
Schools provided by the listing agent
- Elementary: Lucille Nash
- High: Kaufman
- District: Kaufman ISD
Source: NTREIS. This data may not be complete. We recommend contacting the local school district to confirm school assignments for this home.
Get a cash offer in 3 minutes
Find out how much your home could sell for in as little as 3 minutes with a no-obligation cash offer.
Estimated market value
$381,400
Get a cash offer in 3 minutes
Find out how much your home could sell for in as little as 3 minutes with a no-obligation cash offer.
Estimated market value
$381,400
- Texas
- Kaufman County
- Kaufman
- 75142
- 14282 E State Highway 243
Nearby cities
Nearby zip codes
Other Kaufman Topics
