Welcome home to this charming 2-bedroom townhome nestled in a quiet, tree-filled neighborhood in the heart of Apple Valley. Offering the perfect balance of peaceful living and everyday convenience, you'll enjoy being tucked away from busy streets while remaining just minutes from parks, shopping, dining, entertainment, and all that downtown Apple Valley has to offer. Only a 3 minute drive to Johnny Cake Ridge Park and only 6 minutes to Target! Step inside to discover spacious living areas filled with natural light and a thoughtfully designed floor plan. Upstairs, both bedrooms feature vaulted ceilings that create an airy, open feel, while the generous walk-in closet provides excellent storage. Enjoy your private balcony, perfect for relaxing with a morning coffee or entertaining guests. Despite being an interior unit, the home is bright and sunny throughout. Enjoy low-maintenance living with HOA-managed lawn care and snow removal, giving you more time to enjoy. Residents appreciate the quiet setting and excellent privacy, with minimal noise from neighboring units. Recent updates provide added peace of mind, including a new A/C unit (2025), stove/oven (2024), microwave (2024), dishwasher (2022), and washer and dryer (2022). The attached 2-car garage offers additional convenience and storage. Whether you're looking for a place to call home or an investment opportunity, this property offers flexibility with rentals allowed. Pet lovers will appreciate the allowance of up to two pets per unit. Don't miss this opportunity to own a move-in-ready home in one of Apple Valley's most desirable locations!
Active
$240,000
14282 Empire Ave, Apple Valley, MN 55124
2beds
1,433sqft
(TH) Side x Side
Built in 1992
1,089 Square Feet Lot
$240,700 Zestimate®
$167/sqft
$324/mo HOA
What's special
Vaulted ceilingsBright and sunny throughoutPrivate balconyGenerous walk-in closetThoughtfully designed floor plan
- 30 days |
- 709 |
- 44 |
Likely to sell faster than
Zillow last checked:
Listing updated:
Listed by:
Amanda Brice Hammond 612-418-6450,
Fox Realty
Source: NorthstarMLS as distributed by MLS GRID,MLS#: 7095654
Facts & features
Interior
Bedrooms & bathrooms
- Bedrooms: 2
- Bathrooms: 3
- Full bathrooms: 1
- 3/4 bathrooms: 1
- 1/2 bathrooms: 1
Bedroom
- Level: Upper
- Area: 216 Square Feet
- Dimensions: 12x18
Bedroom 2
- Level: Upper
- Area: 140 Square Feet
- Dimensions: 10x14
Family room
- Level: Lower
- Area: 195 Square Feet
- Dimensions: 15x13
Kitchen
- Level: Main
- Area: 64 Square Feet
- Dimensions: 8x8
Laundry
- Level: Lower
- Area: 70 Square Feet
- Dimensions: 10x7
Living room
- Level: Main
- Area: 483 Square Feet
- Dimensions: 23x21
Heating
- Forced Air
Cooling
- Central Air
Appliances
- Included: Dishwasher, Dryer, Gas Water Heater, Range, Refrigerator, Washer
- Laundry: Gas Dryer Hookup, Lower Level, Laundry Room, Sink, Washer Hookup
Features
- Basement: Partially Finished
- Number of fireplaces: 1
- Fireplace features: Gas, Living Room
Interior area
- Total structure area: 1,839
- Total interior livable area: 1,433 sqft
- Finished area above ground: 1,071
- Finished area below ground: 362
Property
Parking
- Total spaces: 2
- Parking features: Attached, Asphalt, Garage Door Opener, Tuckunder Garage
- Attached garage spaces: 2
- Has uncovered spaces: Yes
- Details: Garage Dimensions (19x22)
Accessibility
- Accessibility features: None
Features
- Levels: Two
- Stories: 2
- Patio & porch: Deck
Lot
- Size: 1,089 Square Feet
Details
- Foundation area: 768
- Parcel number: 015750602140
- Zoning description: Residential-Single Family
Construction
Type & style
- Home type: Townhouse
- Property subtype: (TH) Side x Side
- Attached to another structure: Yes
Materials
- Roof: Asphalt
Condition
- New construction: No
- Year built: 1992
Utilities & green energy
- Electric: 100 Amp Service
- Gas: Natural Gas
- Sewer: City Sewer/Connected
- Water: City Water/Connected
Community & HOA
Community
- Subdivision: Pilot Knob Estates 7th Add
HOA
- Has HOA: Yes
- Amenities included: None
- Services included: Maintenance Structure, Hazard Insurance, Lawn Care, Maintenance Grounds, Professional Mgmt, Sanitation, Snow Removal
- HOA fee: $324 monthly
- HOA name: Network Management
- HOA phone: 952-432-8979
Location
- Region: Apple Valley
Financial & listing details
- Price per square foot: $167/sqft
- Tax assessed value: $229,200
- Annual tax amount: $2,510
- Date on market: 6/22/2026
Estimated market value
$240,700
$229,000 - $253,000
$2,109/mo
Price history
| Date | Event | Price |
|---|---|---|
| 6/22/2026 | Listed for sale | $240,000-1.6%$167/sqft |
Source:  NorthstarMLS as distributed by MLS GRID #7095654 Report a problem NorthstarMLS as distributed by MLS GRID #7095654 Report a problem | ||
| 3/2/2022 | Sold | $243,900+8.4%$170/sqft |
Source: NorthstarMLS as distributed by MLS GRID #6142721 Report a problem | ||
| 1/21/2022 | Pending sale | $224,900$157/sqft |
Source: Zillow Offers Report a problem | ||
| 1/15/2022 | Listed for sale | $224,900-5.8%$157/sqft |
Source: NorthstarMLS as distributed by MLS GRID #6142721 Report a problem | ||
| 10/6/2021 | Sold | $238,800+89.7%$167/sqft |
Source: Public Record Report a problem | ||
| 11/17/2000 | Sold | $125,900+37.6%$88/sqft |
Source: Public Record Report a problem | ||
| 7/23/1997 | Sold | $91,500$64/sqft |
Source: Public Record Report a problem | ||
Public tax history
| Year | Property taxes | Tax assessment |
|---|---|---|
| 2024 | $2,470 +2.8% | $229,200 +2.3% |
| 2023 | $2,402 +7.6% | $224,100 +0.9% |
| 2022 | $2,232 -0.5% | $222,100 +15.2% |
| 2021 | $2,244 +5.8% | $192,800 +8.3% |
| 2020 | $2,120 +1% | $178,000 +4.2% |
| 2019 | $2,098 | $170,800 +8.5% |
| 2018 | $2,098 +13.2% | $157,400 +10.8% |
| 2017 | $1,853 +5.8% | $142,100 +6.6% |
| 2016 | $1,751 +1% | $133,300 +6.6% |
| 2015 | $1,734 +5.3% | $125,100 +1.8% |
| 2014 | $1,647 +2.5% | $122,900 +12% |
| 2013 | $1,607 +7.3% | $109,700 |
| 2012 | $1,497 -10.4% | -- |
| 2011 | $1,671 -2.9% | -- |
| 2010 | $1,721 -3.4% | -- |
| 2009 | $1,782 -0.2% | -- |
| 2008 | $1,785 -1.2% | -- |
| 2007 | $1,807 -4.8% | -- |
| 2006 | $1,898 +53.8% | -- |
| 2004 | $1,234 +6.4% | -- |
| 2003 | $1,159 +6.5% | -- |
| 2002 | $1,089 +3.9% | -- |
| 2001 | $1,048 | -- |
Find assessor info on the county website
Monthly payment
Est. payment
Payment breakdown
Explore the cost of this home by adjusting the details. Changes won't be saved.Climate risks
Neighborhood: 55124
Nearby schools
GreatSchools rating
- 9/10Diamond Path Elementary SchoolGrades: K-5Distance: 0.8 mi
- 7/10Scott Highlands Middle SchoolGrades: 6-8Distance: 0.2 mi
- 10/10Eastview Senior High SchoolGrades: 9-12Distance: 0.9 mi
- $250,0003 bd3 ba1.5k sqft14286 Empire Ave, Apple Valley, MN 55124Sold
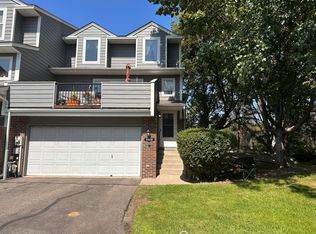
- $245,2002 bd1 ba1.4k sqft14280 Empire Ave, Apple Valley, MN 55124Off Market

- $269,1002 bd2 ba1.4k sqft14280 Empire Ave #0, Apple Valley, MN 55124Off Market
- $231,7002 bd2 ba1.1k sqft14254 Empire Ave, Apple Valley, MN 55124Off Market
- $238,3002 bd3 ba1.4k sqft14258 Empire Ave, Apple Valley, MN 55124Off Market
- $231,4002 bd2 ba1.1k sqft14276 Empire Ave, Apple Valley, MN 55124Off Market
- $237,5002 bd2 ba1.4k sqft14260 Empire Ave, Apple Valley, MN 55124Off Market
- $241,6002 bd2 ba1.4k sqft14252 Empire Ave, Apple Valley, MN 55124Off Market
A local agent can set up tours, give advice and negotiate with sellers.
Similar homes
- $234,9002 bd2 ba1.2k sqft15634 Garnet Way #21, Saint Paul, MN 55124For Sale

 MLS ID #7098215, Ben Peters, Real Broker, LLC. NorthstarMLS as distributed by MLS GRID
 - $249,9002 bd2 ba1.2k sqft12857 Echo Ln, Apple Valley, MN 55124For Sale
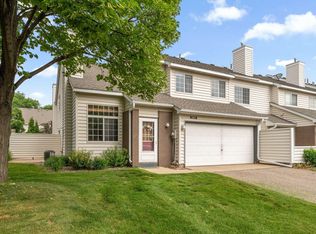 MLS ID #7090739, Michael K Gardner, RE/MAX Results. NorthstarMLS as distributed by MLS GRID
 - $232,5002 bd2 ba1.3k sqft15738 Flackwood Trl #159, Saint Paul, MN 55124For Sale
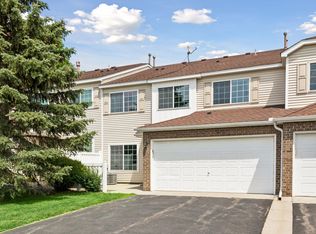 MLS ID #7097768, Nicole Y Wang, RE/MAX Results. NorthstarMLS as distributed by MLS GRID
 - $275,0002 bd2 ba1.2k sqft14597 Evergreen Trl #64, Saint Paul, MN 55124For Sale
 MLS ID #7057192, Dave Roth, RE/MAX Results. NorthstarMLS as distributed by MLS GRID
 - $260,0002 bd2 ba1.2k sqft6276 158th St W, Apple Valley, MN 55124For SaleMLS ID #7064560, Nick Thull, Coldwell Banker Realty. NorthstarMLS as distributed by MLS GRID
- $245,0003 bd2 ba1.2k sqft6413 158th St W, Apple Valley, MN 55124For SaleMLS ID #7057170, Tribhuvan Balbhadr, Bridge Realty, LLC. NorthstarMLS as distributed by MLS GRID
- $205,0002 bd2 ba940 sqft15537 Foghorn Ln #45, Saint Paul, MN 55124For SaleMLS ID #7098476, Alan Youngberg, Pemberton RE. NorthstarMLS as distributed by MLS GRID
- $225,0002 bd2 ba1.2k sqft15610 Garnet Way, Apple Valley, MN 55124For SaleMLS ID #7045533, Travis James Long, Edina Realty, Inc.. NorthstarMLS as distributed by MLS GRID
- $255,9003 bd2 ba1.4k sqft13941 Herald Ct, Apple Valley, MN 55124For SaleMLS ID #7089370, Gregory J Weinberger, RE/MAX Results. NorthstarMLS as distributed by MLS GRID
- $260,0003 bd2 ba1.4k sqft13906 Herald Way, Apple Valley, MN 55124For SaleMLS ID #7094854, Julian Scott, Coldwell Banker Realty. NorthstarMLS as distributed by MLS GRID
- $274,0003 bd3 ba1.3k sqft15720 Griffon Path, Apple Valley, MN 55124For SaleMLS ID #7100161, Stefan Petrashek, RE/MAX Results. NorthstarMLS as distributed by MLS GRID
- $274,9003 bd2 ba1.4k sqft15859 Gooseberry Way, Apple Valley, MN 55124For SaleMLS ID #7100388, Matthew Bernard, eXp Realty. NorthstarMLS as distributed by MLS GRID
- $199,8002 bd2 ba976 sqft15516 Float Ln #137, Saint Paul, MN 55124For SaleMLS ID #7088607, Rick Bjorklund, Re/Max Advantage Plus. NorthstarMLS as distributed by MLS GRID
- $289,0003 bd3 ba1.5k sqft15461 Frost Path #1501, Saint Paul, MN 55124For SaleMLS ID #7078977, Kary J Marpe, Edina Realty, Inc.. NorthstarMLS as distributed by MLS GRID
- $249,9002 bd2 ba1.5k sqft14613 Cobalt Ave #27, Rosemount, MN 55068For SaleMLS ID #7059631, Kristy Burau, Coldwell Banker Realty. NorthstarMLS as distributed by MLS GRID
- $249,9002 bd3 ba1.6k sqft18368 English Ave #43, Farmington, MN 55024For SaleMLS ID #7104757, Laney Pope, Weichert, REALTORS- Heartland. NorthstarMLS as distributed by MLS GRID
- $255,0002 bd2 ba1.6k sqft1015 Aston Cir, Burnsville, MN 55337For SaleMLS ID #7086870, Benjamin C Dzurik, Keller Williams Premier Realty Lake Minnetonka. NorthstarMLS as distributed by MLS GRID
- $245,0002 bd3 ba1.2k sqft3040 Shields Dr APT 104, Eagan, MN 55121For SaleMLS ID #7063618, Andrew Nguyen, LPT Realty, LLC. NorthstarMLS as distributed by MLS GRID
- $235,0002 bd2 ba1k sqft3612 Saint Francis Way APT C, Eagan, MN 55123For SaleMLS ID #7085006, Sarah Page, LPT Realty, LLC. NorthstarMLS as distributed by MLS GRID
- $318,9004 bd4 ba1.9k sqft6738 158th St W, Apple Valley, MN 55124For SaleMLS ID #7095117, Steven Daniels, Bridge Realty, LLC. NorthstarMLS as distributed by MLS GRID
