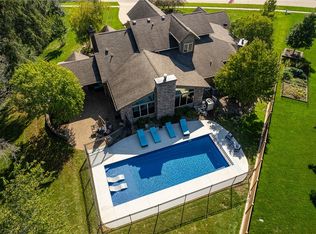
This fully renovated, like new two-story home is located in a family-friendly neighborhood on Lakeview Dr, in Clive, IA. It's just west of 142nd street between Hickman and University Avenues and located in Dallas County within the Waukee School Systems. The home is ideal for a family, perhaps even 4 to 6 children, because of all the amenities it offers. It includes up to 6 bedrooms and five bathrooms. Or room for an office on the lower level adjacent to the family room and bedroom with attached bath. Another option for six bedrooms offers a library, sitting room, or office near the front entry, which has previously been used as a music room for a baby grand piano. The main level includes a carpeted living room with a fireplace, hardwood floors, and Italian stone flooring from the garage entry and into the laundry room. The ceiling height on the main floor is 9 feet throughout, other than the front entryway. The front entry is impressively grand, with a ceiling height of nearly 19 feet. Beyond the front entry is a bridge across from the Master Bedroom en-suite, crossing to three additional bedrooms and the main bath. The bridge is accessed from broad stairway passing by a very large circle topped window overlooking an impressive yard area and bike path to the rear. Entry to the Master Bedroom en-suite includes two glass-paned doors directly into the sitting room which also includes a gas fireplace and bookshelves. It's an ideal privacy area for your relaxation, reading, and internet pleasure. Beyond the sitting room is the Master Bedroom, Master Bath, and two attached walk-in closets. Closets of ideal size for his or her use. The bedroom is large enough to easily accommodate all furniture and needs. The bedroom, sitting room, and Master Bath all have vaulted ceilings making it very spacious, and includes three ceiling fans. In addition to the master suite, there are three more bedrooms with their own closet and ceiling fans, one with a personal bath and the other two sharing the main bath. All three baths on this floor are newly renovated, including custom vanities with quartz tops, new lavatories, and faucets, and GFI plugs within 2 vanities. They also include new large tiltable mirrors and new energy-efficient lighting. The flooring in each bath has been replaced with quality stone and tile to compliment your needs. The master bath has a whirlpool tub and a shower separately, while the main bath includes a shower over the tub. The third bath is considered 3/4 and offers a shower only. The main floor also includes a formal dining room, bar area in the connecting area from the kitchen to the dining room. The half bath, across from the bar, is easily accessible. Also on the main level is a complete laundry area and also garage access. The kitchen features hardwood floors, granite counters, tiled backsplash, stainless steel appliances, pantry, and breakfast eating area. All near-new appliances stay with the home. To the rear from the kitchen, you'll find a Trex composite deck overlooking the yard and flower areas with multiple mature trees. The garage includes a three-car capacity. It is separately heated and has hot and cold water, and a floor drain. It also contains the lawn sprinkler system controls and central vac system. The security system is controlled remotely from anywhere by phone and physically at three entry doors and the Master Bedroom area. The system includes two exterior cameras. It was recently updated at the cost of $4400.00. The finished large walkout lower-level features a gas fireplace, wet bar, two bedrooms, 3/4 bath, office/study, and mechanical room storage area. Please call the homeowner directly at (515) 556-1053 to schedule a private showing!
This property is not currently displayed as for sale or rent on Zillow. This may be different from what's on other websites or public sources.