Welcome to YOUR Dream Home in St. James Court! This beautiful, 3 Bedroom, 3 Bathroom home nestled in a maintenance-free neighborhood with no age restrictions. Upon entry you will notice the freshly painted living room, wood floors, open floor plan and the spacious dining room. Enjoy the fireplace during the cozy winter months. The updated kitchen features granite countertops, recessed sink, built-in desk and recently refinished cabinets and pantry. Vaulted ceilings, ceiling fans and plantation shutters add to the welcoming vibe with the ground floor washer and dryer off the kitchen for convenient use.
Main floor bedroom features plantation shutters, vaulted ceiling with ceiling fan. The large main bathroom with recently replaced flooring has a double vanity, ceramic tile, shower and separate tub. Large walk-in closet with nearly 24 feet of hanging space and shelving. The linen closet is inside the walk-in.
The 2nd bedroom (currently used as an office) features 2 closets, plantation shutters, vaulted ceiling, ceiling fan and a full bathroom just outside the door.
Private 3rd bedroom is on a floor of its own with a full bathroom, plantation shutters, ceiling fan and a huge walk-in closet - Perfect for guests!
The air conditioning system was upgraded, sump pump and battery backup have been replaced along with the water heater, and smoke detectors. All first and second floor windows have been replaced and a Radon mitigation system installed in the full unfinished basement. The 2-car garage has plenty of space for storage.
YOUR Dream Home is in a warm and welcoming community in the Blue Valley School District, near Heritage and Blackbob Parks with easy access to nearby entertainment restaurants and shopping. Move in and enjoy relaxing with your morning coffee on the screened-in porch and you can say bye-bye to mowing, leaf raking and shoveling snow.
Sold
Price Unknown
14282 W 151st Ter APT 200, Olathe, KS 66062
3beds
1,860sqft
Villa
Built in 2002
3,142 Square Feet Lot
$447,600 Zestimate®
$--/sqft
$2,375 Estimated rent
Home value
$447,600
$425,000 - $470,000
$2,375/mo
Zestimate® history
Owner options
List your home for rent
$2,375/mo
Rent Zestimate®
Find your next renter with Zillow Rental Manager. Plus, with online applications, you can quickly screen prospective tenants – for free.
$2,375/mo
Rent Zestimate®
Refinance and save
$371/mo
Est. payment
Refinancing to a lower rate could help reduce your monthly payments and save thousands over the life of the loan.
$371/mo
Est. payment
Explore your selling options
Work with a Zillow partner agent
Leverage their expertise and Zillow's premium Showcase listings to get your home seen by more buyers.
Get startedList with your own agent
Get your home in front of millions of buyers by listing it on Zillow.
Learn how to do itSell it yourself
Take full control of how buyers see your home on Zillow by listing For Sale by Owner (FSBO).
List your homeWhat's special
Ceiling fansUpdated kitchenGround floor washerBlue valley school districtWood floorsBuilt-in deskNear heritage
Zillow last checked:
Listing updated:
Listed by:
Allison Hougland 913-709-0945,
KW Diamond Partners,
Steve Hougland 913-449-9920,
KW Diamond Partners
Bought with:
Richard Deich, SP00226033
KW Diamond Partners
Source: Heartland MLS as distributed by MLS GRID,MLS#: 2451355
Facts & features
Interior
Bedrooms & bathrooms
- Bedrooms: 3
- Bathrooms: 3
- Full bathrooms: 3
Bedroom 1
- Features: All Carpet, Ceiling Fan(s)
- Level: Main
- Dimensions: 14 x 14
Bedroom 2
- Features: All Carpet, Ceiling Fan(s)
- Level: Main
- Dimensions: 16 x 11
Bedroom 3
- Features: All Carpet, Ceiling Fan(s), Walk-In Closet(s)
- Level: Upper
- Dimensions: 13 x 12
Primary bathroom
- Features: Ceramic Tiles, Double Vanity, Shower Only, Tub Only
- Level: Main
- Dimensions: 12 x 11
Bathroom 2
- Features: Ceramic Tiles, Shower Only
- Level: Main
- Dimensions: 10 x 5
Bathroom 3
- Features: Ceramic Tiles, Shower Over Tub
- Level: Upper
- Dimensions: 7 x 5
Dining room
- Level: Main
- Dimensions: 11 x 11
Kitchen
- Features: Granite Counters, Pantry
- Level: Main
- Dimensions: 11 x 10
Laundry
- Level: Main
- Dimensions: 7 x 4
Living room
- Features: Ceiling Fan(s)
- Level: Main
- Dimensions: 15 x 15
Other
- Level: Main
- Dimensions: 6 x 5
Heating
- Natural Gas
Cooling
- Electric
Appliances
- Included: Dishwasher, Disposal, Dryer, Microwave, Free-Standing Electric Oven, Stainless Steel Appliance(s), Washer
- Laundry: Laundry Room, Off The Kitchen
Features
- Ceiling Fan(s), Custom Cabinets, Pantry, Stained Cabinets, Vaulted Ceiling(s), Walk-In Closet(s)
- Flooring: Carpet, Tile, Wood
- Windows: Thermal Windows
- Basement: Full,Radon Mitigation System,Bath/Stubbed,Sump Pump
- Number of fireplaces: 1
- Fireplace features: Living Room
Interior area
- Total structure area: 1,860
- Total interior livable area: 1,860 sqft
- Finished area above ground: 1,860
- Finished area below ground: 0
Property
Parking
- Total spaces: 2
- Parking features: Attached, Off Street, Shared Driveway
- Attached garage spaces: 2
- Has uncovered spaces: Yes
Features
- Patio & porch: Screened
Lot
- Size: 3,142 Square Feet
- Features: Cul-De-Sac
Details
- Parcel number: DP71850000002B
Construction
Type & style
- Home type: SingleFamily
- Architectural style: Traditional
- Property subtype: Villa
Materials
- Brick Veneer, Stucco
- Roof: Composition
Condition
- Year built: 2002
Community & HOA
Community
- Subdivision: St. James Court
HOA
- Has HOA: Yes
- Amenities included: Clubhouse, Pool
- HOA fee: $371 monthly
- HOA name: First Service Residential
Location
- Region: Olathe
Financial & listing details
- Tax assessed value: $432,600
- Annual tax amount: $4,283
- Date on market: 8/24/2023
- Listing terms: Cash,Conventional,FHA
- Exclusions: See Seller Disc.
- Ownership: Private
- Road surface type: Paved
Price history
| Date | Event | Price |
|---|---|---|
| 10/26/2023 | Sold | -- |
Source:  Heartland MLS as distributed by MLS GRID #2451355 Report a problem Heartland MLS as distributed by MLS GRID #2451355 Report a problem | ||
| 9/24/2023 | Pending sale | $425,000$228/sqft |
Source: Heartland MLS as distributed by MLS GRID #2451355 Report a problem | ||
| 9/8/2023 | Price change | $425,000-3.4%$228/sqft |
Source: Heartland MLS as distributed by MLS GRID #2451355 Report a problem | ||
| 8/24/2023 | Listed for sale | $440,000$237/sqft |
Source: Heartland MLS as distributed by MLS GRID #2451355 Report a problem | ||
Public tax history
| Year | Property taxes | Tax assessment |
|---|---|---|
| 2025 | $5,272 +11.7% | $49,749 +11.6% |
| 2024 | $4,719 +5.3% | $44,586 +7.3% |
| 2023 | $4,483 +4.7% | $41,538 +7.3% |
| 2022 | $4,283 | $38,709 +4.2% |
| 2021 | -- | $37,157 +4.3% |
| 2020 | $4,219 | $35,627 +3.5% |
| 2019 | -- | $34,420 +11.3% |
| 2018 | -- | $30,912 +6.2% |
| 2017 | $3,650 +0.4% | $29,118 +0.3% |
| 2016 | $3,637 +4.9% | $29,038 +6.2% |
| 2015 | $3,466 +14.5% | $27,347 +12.9% |
| 2013 | $3,028 -7.4% | $24,231 +3.2% |
| 2012 | $3,270 -5.7% | $23,483 -14.5% |
| 2010 | $3,467 +4% | $27,462 -0.9% |
| 2009 | $3,333 -3.2% | $27,715 -2.7% |
| 2008 | $3,442 +4.1% | $28,496 +2.2% |
| 2007 | $3,307 +2.2% | $27,876 +0.1% |
| 2006 | $3,235 | $27,842 +17.2% |
| 2005 | -- | $23,748 |
Find assessor info on the county website
Neighborhood: 66062
Nearby homes
- $501,3004 bd4 ba2.9k sqft14282 W 151st Ter APT 203, Olathe, KS 66062Off Market
- $457,1003 bd3 ba1.5k sqft14282 W 151st Ter APT 201, Olathe, KS 66062Off Market
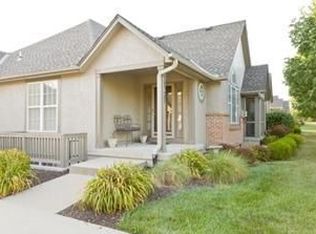
- $459,5003 bd3 ba1.6k sqft14282 W 151st Ter APT 202, Olathe, KS 66062Off Market
- $443,5003 bd3 ba1.5k sqft14294 W 151st Ter APT 103, Olathe, KS 66062Off Market
- $392,6002 bd2 ba1.5k sqft14294 W 151st Ter APT 100, Olathe, KS 66062Off Market
- $440,1002 bd3 ba1.6k sqft14294 W 151st Ter APT 101, Olathe, KS 66062Off Market
- $389,7002 bd2 ba1.4k sqft14294 W 151st Ter APT 102, Olathe, KS 66062Off Market
- $--3 bd3 ba2.1k sqft14270 W 151st Ter APT 302, Olathe, KS 66062Sold
Nearby schools
GreatSchools rating
- 9/10Morse Elementary SchoolGrades: K-5Distance: 1.4 mi
- 10/10Aubry Bend Middle SchoolGrades: 6-8Distance: 3.2 mi
- 9/10Blue Valley Southwest High SchoolGrades: 9-12Distance: 3.3 mi
Schools provided by the listing agent
- Elementary: Morse
- Middle: Aubry Bend
- High: Blue Valley Southwest
Source: Heartland MLS as distributed by MLS GRID. This data may not be complete. We recommend contacting the local school district to confirm school assignments for this home.
Get a cash offer in 3 minutes
Find out how much your home could sell for in as little as 3 minutes with a no-obligation cash offer.
Estimated market value
$447,600
Get a cash offer in 3 minutes
Find out how much your home could sell for in as little as 3 minutes with a no-obligation cash offer.
Estimated market value
$447,600
- Kansas
- Johnson County
- Olathe
- 66062
- 14282 W 151st Ter Apartment 200
Nearby cities
Nearby neighborhoods
Nearby zip codes
Other Olathe Topics
