Under contract-accepting backup offers. Welcome to Spring Ridge, one of Brooksville’s gated communities in close proximity to everything you need! Built in 2020, this spacious 5-bedroom, 3.5-bath home offers the perfect blend of modern comfort, functionality, and style. Situated on a desirable corner lot, the property features a fully fenced backyard, providing privacy and plenty of room for outdoor enjoyment. Inside, you’ll find a thoughtfully designed floor plan with the spacious primary suite conveniently located on the first floor, creating a private retreat complete with an en-suite bath featuring a large vanity with quartz countertops, walk-in closet and shower. The heart of the home is the beautifully appointed kitchen/dining combo, featuring granite countertops, stainless steel appliances, and ample workspace for everyday living and entertaining. Laminate flooring flows throughout the main living areas on the first floor, adding both durability and contemporary appeal. Upstairs, additional bedrooms and living space provide flexibility for family, guests, a home office, or hobby rooms. Additional upgrades include a water softener system and exterior security cameras for added convenience and peace of mind. Located within the gated community of Spring Ridge, residents enjoy community amenities while remaining close to shopping, dining, schools, medical facilities, and major roadways. Don’t miss this opportunity to own a newer construction home with room to grow in a fantastic location!
Accepting backups
Price cut: $15K (7/13)
$315,000
14284 LEMON YELLOW TREE LANE, BROOKSVILLE, FL 34613
5beds
2,243sqft
Single Family Residence
Built in 2020
7,144 Square Feet Lot
$-- Zestimate®
$140/sqft
$11/mo HOA
What's special
- 81 days |
- 119 |
- 1 |
Zillow last checked:
Listing updated:
Listed by:
Jon Powell 813-464-9840,
OPTIMA ONE REALTY 352-243-6784
Source: Stellar MLS,MLS#: TB8514958 Originating MLS: Suncoast Tampa
Originating MLS: Suncoast Tampa
Facts & features
Interior
Bedrooms & bathrooms
- Bedrooms: 5
- Bathrooms: 4
- Full bathrooms: 3
- 1/2 bathrooms: 1
Rooms
- Room types: Family Room, Utility Room
Primary bedroom
- Features: Walk-In Closet(s)
- Level: First
- Dimensions: 13x13
Bedroom 2
- Features: Storage Closet
- Level: Second
- Dimensions: 11x11
Bedroom 3
- Features: Storage Closet
- Level: Second
Bedroom 4
- Features: Storage Closet
- Level: Second
Bedroom 5
- Features: Storage Closet
- Level: Second
Kitchen
- Level: First
- Dimensions: 15x17
Living room
- Features: Granite Counters
- Level: First
- Dimensions: 11x12
Heating
- Central, Electric
Cooling
- Central Air
Appliances
- Included: Dishwasher, Disposal, Electric Water Heater, Microwave, Range, Water Softener
- Laundry: Inside, Laundry Room
Features
- Ceiling Fan(s), Eating Space In Kitchen, Primary Bedroom Main Floor, Solid Wood Cabinets, Split Bedroom, Stone Counters, Thermostat, Walk-In Closet(s)
- Flooring: Carpet, Ceramic Tile, Laminate
- Doors: Sliding Doors
- Has fireplace: No
Interior area
- Total structure area: 2,726
- Total interior livable area: 2,243 sqft
Video & virtual tour
Property
Parking
- Total spaces: 2
- Parking features: Driveway, Garage Door Opener
- Attached garage spaces: 2
- Has uncovered spaces: Yes
- Details: Garage Dimensions: 16x20
Features
- Levels: Two
- Stories: 2
- Exterior features: Fire Pit, Irrigation System, Lighting, Sidewalk
- Fencing: Fenced,Vinyl
Lot
- Size: 7,144 Square Feet
- Features: Cleared, Corner Lot, In County, Level, Sidewalk, Unincorporated
Details
- Parcel number: R2222218359900004810
- Zoning: PDP
- Special conditions: None
Construction
Type & style
- Home type: SingleFamily
- Architectural style: Ranch
- Property subtype: Single Family Residence
Materials
- Block, Concrete, Stucco
- Foundation: Slab
- Roof: Shingle
Condition
- New construction: No
- Year built: 2020
Utilities & green energy
- Sewer: Public Sewer
- Water: Public
- Utilities for property: BB/HS Internet Available, Cable Available, Electricity Available, Public, Sewer Connected, Water Connected
Community & HOA
Community
- Features: Deed Restrictions, Fitness Center, Gated Community - No Guard, Park, Playground, Pool, Sidewalks
- Security: Gated Community
- Pet fee: $0 monthly
- Subdivision: SPRING RIDGE
HOA
- Has HOA: Yes
- Amenities included: Fitness Center, Gated, Park, Playground, Pool
- Services included: Community Pool
- HOA fee: $11 monthly
- HOA name: Wise Property Management / Camilo Clark
- HOA phone: 813-968-5665
Location
- Region: Brooksville
Financial & listing details
- Price per square foot: $140/sqft
- Tax assessed value: $352,220
- Annual tax amount: $1,709
- Date on market: 6/4/2026
- Cumulative days on market: 46 days
- Listing terms: Cash,Conventional,FHA,USDA Loan,VA Loan
- Ownership: Fee Simple
- Total actual rent: 0
- Electric utility on property: Yes
- Road surface type: Paved, Asphalt
Estimated market value
Not available
Estimated sales range
Not available
$2,489/mo
Price history
| Date | Event | Price |
|---|---|---|
| 8/11/2026 | Listed for sale | $315,000$140/sqft |
Source:  Stellar MLS #TB8514958 Report a problem Stellar MLS #TB8514958 Report a problem | ||
| 7/17/2026 | Contingent | $315,000$140/sqft |
Source: Stellar MLS #TB8514958 Report a problem | ||
| 7/13/2026 | Price change | $315,000-4.5%$140/sqft |
Source: Stellar MLS #TB8514958 Report a problem | ||
| 6/4/2026 | Listed for sale | $330,000$147/sqft |
Source: Stellar MLS #TB8514958 Report a problem | ||
Public tax history
| Year | Property taxes | Tax assessment |
|---|---|---|
| 2024 | -- | $257,854 +3% |
| 2023 | -- | $250,344 +3% |
| 2022 | -- | $243,052 +3% |
| 2021 | $4,677 +197.5% | $235,973 +1265% |
| 2020 | $1,572 +462.1% | $17,288 |
| 2019 | $280 +7% | $17,288 +1.7% |
| 2018 | $261 -82.8% | $17,003 |
| 2017 | $1,518 | $17,003 |
| 2016 | $1,518 +0.4% | $17,003 |
| 2015 | $1,512 +21.5% | $17,003 +4.1% |
| 2014 | $1,244 +387.9% | $16,335 +10% |
| 2013 | $255 | $14,850 |
| 2012 | -- | -- |
| 2011 | $204 | $13,500 -34.6% |
| 2010 | -- | $20,646 -19.9% |
| 2009 | $389 -34.9% | $25,790 -33.6% |
| 2008 | $597 -1.9% | $38,863 +11.2% |
| 2006 | $609 | $34,934 +389% |
| 2005 | -- | $7,144 |
Find assessor info on the county website
Monthly payment
Est. payment
Payment breakdown
Explore the cost of this home by adjusting the details. Changes won't be saved.Climate risks
Neighborhood: Brookridge
Nearby schools
GreatSchools rating
- 6/10Pine Grove Elementary SchoolGrades: PK-5Distance: 1.2 mi
- 6/10West Hernando Middle SchoolGrades: 6-8Distance: 1.1 mi
- 3/10Central High SchoolGrades: 9-12Distance: 1 mi
Schools provided by the listing agent
- Elementary: Pine Grove Elementary School
- Middle: West Hernando Middle School
- High: Central High School
Source: Stellar MLS. This data may not be complete. We recommend contacting the local school district to confirm school assignments for this home.
- $234,1004 bd2 ba1.4k sqft14276 Lemon Yellow Tree Ln, Brooksville, FL 34613Off Market
- $284,2004 bd2 ba2k sqft14258 Lemon Yellow Tree Ln, Brooksville, FL 34613Off Market
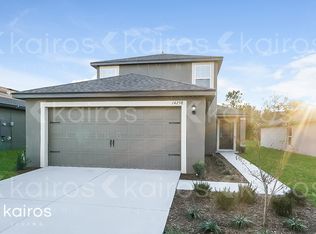
- $275,9003 bd2 ba2k sqft14268 Lemon Yellow Tree Ln, Brooksville, FL 34613Off Market
- $209,6003 bd2 ba1.3k sqft9310 Southern Charm Cir, Brooksville, FL 34613Off Market
- $276,9003 bd2 ba1.6k sqft14277 Lemon Yellow Tree Ln, Brooksville, FL 34613Off Market
- $317,2004 bd3 ba2k sqft14285 Lemon Yellow Tree Ln, Brooksville, FL 34613Off Market
- $267,1003 bd2 ba1.6k sqft9285 Southern Charm Cir, Brooksville, FL 34613Off Market
- $291,9004 bd3 ba1.8k sqft14269 Lemon Yellow Tree Ln, Brooksville, FL 34613Off Market
A local agent can set up tours, give advice and negotiate with sellers.
Similar homes
- $279,9003 bd2 ba2.1k sqft8483 PINETOP RIDGE LANE, BROOKSVILLE, FL 34613For Sale

 MLS ID #O6416121, Cindy Lemke, INDEPENDENCE R E SERVICES LLC. Stellar MLS
 - $275,0003 bd2 ba1.4k sqft14334 HOLLY HAMMOCK LANE, BROOKSVILLE, FL 34613For Sale
 MLS ID #TB8531865, Christine Sullo, SMITH & ASSOCIATES REAL ESTATE. Stellar MLS
 - $269,0004 bd2 ba1.7k sqft8521 SOUTHERN CHARM CIRCLE, BROOKSVILLE, FL 34613For Sale
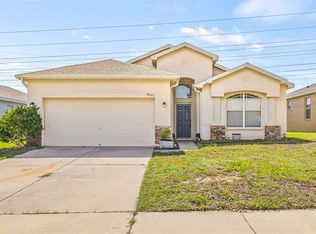 MLS ID #TB8409386, Denny Umphreys, THE ALDRICH AGENCY REAL ESTATE LLC. Stellar MLS
 - $325,0004 bd2 ba2.3k sqft13096 NUSSER AVENUE, WEEKI WACHEE, FL 34614For Sale
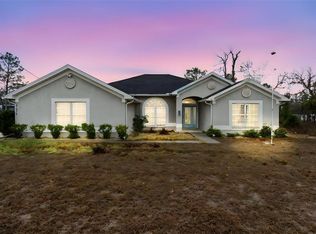 MLS ID #TB8472693, Justin Noe, PA, AGILE GROUP REALTY. Stellar MLS
 - $325,0004 bd2 ba1.9k sqft13368 MANDALAY PLACE, SPRING HILL, FL 34609For SaleMLS ID #TB8537383, Christina Probeyahn, COASTAL PROPERTIES GROUP INTERNATIONAL. Stellar MLS
- $339,0004 bd2 ba1.7k sqft6371 SHADYDALE AVENUE, SPRING HILL, FL 34609For SaleMLS ID #TB8522715, Jennifer Vazquez, JT REALTY & ASSOCIATES. Stellar MLS
- $312,0004 bd2 ba1.6k sqft15335 COPPER LOOP, BROOKSVILLE, FL 34604For SaleMLS ID #W7886132, Emilee Stein, 54 REALTY LLC. Stellar MLS
- $340,0004 bd2 ba1.8k sqft10463 BAYLOR DRIVE, SPRING HILL, FL 34608For SaleMLS ID #TB8537281, Cindy Ales, HOME PRIME REALTY LLC. Stellar MLS
- $324,9994 bd2 ba1.6k sqft10198 ELGIN BOULEVARD, SPRING HILL, FL 34608For SaleMLS ID #TB8513309, Dianelis Fabregat, EXP REALTY LLC. Stellar MLS
- $322,5004 bd2 ba1.7k sqft15437 DEER PATH DRIVE, BROOKSVILLE, FL 34604For SaleMLS ID #TB8525339, James Saffell, BEACHES TO RANCHES REALTY. Stellar MLS
- $349,9004 bd2 ba1.7k sqft3777 FANTASY WAY, BROOKSVILLE, FL 34604For SaleMLS ID #W7887802, Jose Alonzo, Jr, FLORIDAS A TEAM REALTY. Stellar MLS
- $312,0003 bd2 ba1.9k sqft15335 FLEETWOOD ROAD, WEEKI WACHEE, FL 34614For SaleMLS ID #W7882914, Bonnie Bowersox, FLORIDA LUXURY REALTY INC. Stellar MLS
- $359,9004 bd2 ba1.9k sqft13485 RESORT AVENUE, BROOKSVILLE, FL 34614For SaleMLS ID #TB8487029, Eduardo Rodriguez Jorge, NXT LEVEL REALTY GROUP INC. Stellar MLS
- $329,0003 bd2 ba1.8k sqft9180 GILLMAR STREET, SPRING HILL, FL 34608For SaleMLS ID #TB8539589, William Suchocki, KELLER WILLIAMS REALTY- PALM HARBOR. Stellar MLS
- $315,0003 bd2 ba1.6k sqft4052 AUTUMN AMBER DRIVE, SPRING HILL, FL 34609For SaleMLS ID #W7887132, Janina Wozniak, FUTURE HOME REALTY. Stellar MLS
- $390,0004 bd2 ba2.3k sqft12258 HARRIS HAWK ROAD, WEEKI WACHEE, FL 34614For SaleMLS ID #TB8534284, Julia Wright, KELLER WILLIAMS TAMPA PROPERTIES. Stellar MLS
- $348,9003 bd2 ba1.6k sqft8948 CARRIE WAY, WEEKI WACHEE, FL 34613For SaleMLS ID #TB8526179, Marty Zachrison, PREMIER REALTY CONSULTANTS. Stellar MLS
- $340,0003 bd2 ba1.9k sqft5341 BIRCHWOOD ROAD, SPRING HILL, FL 34608For SaleMLS ID #TB8533383, Timothy Plumadore, TROPIC SHORES REALTY. Stellar MLS
- $349,9003 bd2 ba1.5k sqft10513 BLYTHVILLE ROAD, SPRING HILL, FL 34608For SaleMLS ID #TB8538121, Tia Ricker, DALTON WADE INC. Stellar MLS
- $319,9003 bd2 ba1.8k sqft211 FAIRMONT DRIVE, SPRING HILL, FL 34609For SaleMLS ID #TB8530706, Julia Zhu, FUTURE HOME REALTY INC. Stellar MLS
