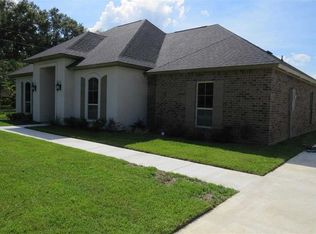
*** $19,000 PRICE REDUCTION!*** Welcome to your dream home, perfectly situated on a generous .34 acre lot, combining striking curb appeal with an abundance of amenities! This gorgeous custom home features a desirable triple split floor plan, providing an open and spacious layout ideal for entertaining family and friends. Step inside to discover stunning 3 cm slab granite countertops in the kitchen and all bathrooms, complemented by elegant lighting and finishes. The inviting family room boasts a cozy gas ventless fireplace and beautiful wide plank hardwood flooring that seamlessly flows into the dining area. The chef’s kitchen is a true highlight, showcasing a stainless steel slide-in gas range, microwave, and dishwasher, alongside ample white cabinetry and a convenient kitchen island with additional storage. Retreat to the spacious master bedroom, complete with a luxurious en suite bath featuring a whirlpool tub, separate oversized shower, and dual vanity. The oversized master closet provides plenty of storage for all your needs. The mudroom is conveniently located across from the laundry room. The laundry includes folding space and abundant cabinetry. This home is prewired for surround sound, perfect for movie nights or entertaining. The expansive back porch offers a serene spot to relax and unwind, while the additional parking pad behind the fence is perfect for your boat, trailer, or RV. Enjoy the convenience of a 2-car garage with an extra bay for a riding lawnmower or golf cart. Flood insurance is not required. LOCATED IN THE NEW PRAIRIEVILLE HIGH SCHOOL SCHOOL ZONE*, (according to APSB.org). *Please verify school zone through the Ascension Parish School Board. Don’t miss the opportunity to make this beautiful property your own!
Sold
Price Unknown
14284 Summer Place Dr, Gonzales, LA 70737
4beds
2,133sqft
Single Family Residence, Residential
Built in 2013
0.34 Acres Lot
$363,900 Zestimate®
$--/sqft
$2,481 Estimated rent
Home value
$363,900
$338,000 - $389,000
$2,481/mo
Zestimate® history
Owner options
List your home for rent
$2,481/mo
Rent Zestimate®
Find your next renter with Zillow Rental Manager. Plus, with online applications, you can quickly screen prospective tenants – for free.
$2,481/mo
Rent Zestimate®
Refinance and save
$300/mo
Est. payment
Refinancing to a lower rate could help reduce your monthly payments and save thousands over the life of the loan.
$300/mo
Est. payment
Explore your selling options
Work with a Zillow partner agent
Leverage their expertise and Zillow's premium Showcase listings to get your home seen by more buyers.
Get startedList with your own agent
Get your home in front of millions of buyers by listing it on Zillow.
Learn how to do itSell it yourself
Take full control of how buyers see your home on Zillow by listing For Sale by Owner (FSBO).
List your homeWhat's special
Triple split floor planAdditional parking padWhirlpool tubWide plank hardwood flooringExpansive back porchSeparate oversized showerDual vanity
Zillow last checked:
Listing updated:
Listed by:
Kodie Robertson,
Property First Realty Group,
Avery Robinson,
Property First Realty Group
Bought with:
Danielle Musso, 995711659
The Musso Group
Source: ROAM MLS,MLS#: 2024018274
Facts & features
Interior
Bedrooms & bathrooms
- Bedrooms: 4
- Bathrooms: 3
- Full bathrooms: 3
Rooms
- Room types: Bedroom, Primary Bedroom, Family Room, Kitchen
Primary bedroom
- Features: Ceiling Fan(s), En Suite Bath, Walk-In Closet(s)
- Level: First
- Area: 224
- Dimensions: 16 x 14
Bedroom 1
- Level: First
- Area: 110
- Dimensions: 10 x 11
Bedroom 2
- Level: First
- Area: 165
- Dimensions: 15 x 11
Bedroom 3
- Level: First
- Area: 132
- Dimensions: 11 x 12
Primary bathroom
- Features: Double Vanity, Separate Shower, Walk-In Closet(s), Water Closet
Family room
- Level: First
- Area: 323
- Dimensions: 19 x 17
Kitchen
- Features: Granite Counters, Kitchen Island, Pantry
- Level: First
- Area: 168
- Dimensions: 14 x 12
Heating
- Central
Cooling
- Central Air
Appliances
- Included: Gas Stove Con, Gas Cooktop, Dishwasher, Disposal, Dryer, Freezer, Ice Machine, Microwave, Refrigerator, Self Cleaning Oven
- Laundry: Electric Dryer Hookup, Washer Hookup, Inside
Features
- Sound System
- Flooring: Carpet, Ceramic Tile
- Attic: Attic Access
- Has fireplace: Yes
- Fireplace features: Gas Log
Interior area
- Total structure area: 2,133
- Total interior livable area: 2,133 sqft
Property
Parking
- Total spaces: 4
- Parking features: 4+ Cars Park, Garage, RV/Boat Port Parking
- Has garage: Yes
Features
- Stories: 1
- Patio & porch: Covered
- Has spa: Yes
- Spa features: Bath
- Fencing: Wood
Lot
- Size: 0.34 Acres
- Dimensions: 90 x 165
- Features: Corner Lot
Details
- Parcel number: 20020627
- Special conditions: Standard
Construction
Type & style
- Home type: SingleFamily
- Architectural style: French
- Property subtype: Single Family Residence, Residential
Materials
- Brick Siding, Stucco Siding, Wood Siding, Brick, Frame
- Foundation: Slab
- Roof: Shingle
Condition
- New construction: No
- Year built: 2013
Details
- Builder name: Alvin Masters Homebuilders LLC
Utilities & green energy
- Gas: Atmos
- Sewer: Public Sewer
- Water: Public
- Utilities for property: Cable Connected
Community & HOA
Community
- Features: Other
- Subdivision: Windscape Place
HOA
- Has HOA: Yes
- Services included: Common Areas, Maintenance Grounds, Insurance, Legal, Maint Subd Entry HOA, Taxes, Water
- HOA fee: $300 annually
Location
- Region: Gonzales
Financial & listing details
- Tax assessed value: $335,800
- Annual tax amount: $3,361
- Date on market: 10/1/2024
- Listing terms: Cash,Conventional,FHA,FMHA/Rural Dev,VA Loan
Price history
| Date | Event | Price |
|---|---|---|
| 2/3/2025 | Sold | -- |
Source:  ROAM MLS #2024018274 Report a problem ROAM MLS #2024018274 Report a problem | ||
| 12/31/2024 | Pending sale | $380,000$178/sqft |
Source: ROAM MLS #2024018274 Report a problem | ||
| 12/2/2024 | Price change | $380,000-2.5%$178/sqft |
Source: ROAM MLS #2024018274 Report a problem | ||
| 11/8/2024 | Price change | $389,900-2.3%$183/sqft |
Source: ROAM MLS #2024018274 Report a problem | ||
| 10/1/2024 | Listed for sale | $399,000+35.8%$187/sqft |
Source: ROAM MLS #2024018274 Report a problem | ||
| 10/9/2015 | Sold | -- |
Source: ROAM MLS #2015011362 Report a problem | ||
| 8/15/2015 | Listed for sale | $293,900+8.9%$138/sqft |
Source: RE/MAX First #2015011362 Report a problem | ||
| 4/12/2013 | Sold | -- |
Source: ROAM MLS #201301150 Report a problem | ||
| 1/25/2013 | Listed for sale | $269,900$127/sqft |
Source: RE/MAX First #B1301150 Report a problem | ||
| 11/26/2012 | Sold | -- |
Source: Agent Provided Report a problem | ||
Public tax history
| Year | Property taxes | Tax assessment |
|---|---|---|
| 2025 | $3,361 +28.5% | $33,580 +30.9% |
| 2024 | $2,615 +8.2% | $25,660 +8.5% |
| 2023 | $2,417 0% | $23,660 |
| 2022 | $2,417 +0% | $23,660 |
| 2021 | $2,417 +45.6% | $23,660 |
| 2020 | $1,660 -32.1% | $23,660 +0% |
| 2019 | $2,443 +1.2% | $23,650 |
| 2018 | $2,414 +46.4% | $23,650 +23.5% |
| 2017 | $1,649 | $19,150 |
| 2015 | $1,649 -32.9% | $19,150 -19% |
| 2014 | $2,457 +432.5% | $23,650 +425.6% |
| 2013 | $461 +102% | $4,500 +100% |
| 2012 | $229 -0.1% | $2,250 |
| 2011 | $229 | $2,250 |
| 2010 | $229 | $2,250 |
| 2009 | $229 | $2,250 |
| 2008 | $229 +2.9% | $2,250 |
| 2007 | $222 | $2,250 |
Find assessor info on the county website
Neighborhood: 70737
Nearby homes
- $433,2004 bd-- ba2.3k sqft14294 Summer Place Dr, Gonzales, LA 70737Off Market

- $8,700-- bd-- ba-- sqft40171 William Ficklin Rd, Gonzales, LA 70737Off Market
- $412,7004 bd3 ba2.3k sqft14281 Autumn Place Dr, Gonzales, LA 70737Off Market
- $24,000-- bd-- ba-- sqft40167 William Ficklin Rd, GONZALES, LA 70737Off Market
- $404,9004 bd-- ba2.2k sqft14291 Autumn Place Dr, Gonzales, LA 70737Off Market
- $450,5004 bd3 ba2.3k sqft14302 Summer Place Dr, Gonzales, LA 70737Off Market
- $421,5004 bd-- ba2.2k sqft14281 Summer Place Dr, Gonzales, LA 70737Off Market
- $462,6004 bd4 ba3.2k sqft14291 Summer Place Dr, Gonzales, LA 70737Off Market
Nearby schools
GreatSchools rating
- 9/10Sugar Mill PrimaryGrades: PK-5Distance: 0.9 mi
- 7/10Galvez Middle SchoolGrades: 6-8Distance: 3.1 mi
- NAPrairieville High SchoolGrades: 9-12Distance: 2.6 mi
Schools provided by the listing agent
- District: Ascension Parish
Source: ROAM MLS. This data may not be complete. We recommend contacting the local school district to confirm school assignments for this home.
Get a cash offer in 3 minutes
Find out how much your home could sell for in as little as 3 minutes with a no-obligation cash offer.
Estimated market value
$363,900
Get a cash offer in 3 minutes
Find out how much your home could sell for in as little as 3 minutes with a no-obligation cash offer.
Estimated market value
$363,900
- Louisiana
- Ascension Parish
- Gonzales
- 70737
- 14284 Summer Place Dr
Nearby cities
Nearby zip codes
Other Gonzales Topics
