Skip main navigation
Sold for $375,000
  • $375,000

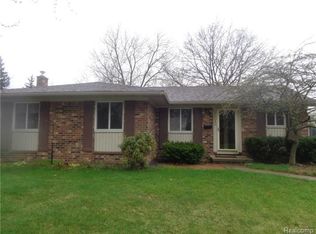
    14285 Adams St, Livonia, MI 48154

    3beds
    2,756sqft
    Single Family Residence
    Built in 1972
    7,405.2 Square Feet Lot
    $381,900 Zestimate®
    $136/sqft
    $2,448 Estimated rent

    Home value

    $381,900

    $348,000 - $420,000

    $2,448/mo

    Zestimate® history
    Loading
    Loading...

    Owner options

    List your home for rent

    $2,448/mo

    Rent Zestimate®

    Find your next renter with Zillow Rental Manager. Plus, with online applications, you can quickly screen prospective tenants – for free.

    Learn more

    $2,448/mo

    Rent Zestimate®

    Refinance and save

    $2,587/mo

    Est. payment

    Refinancing to a lower rate could help reduce your monthly payments and save thousands over the life of the loan.

    See today's rates

    $2,587/mo

    Est. payment

    Explore your selling options

    Work with a Zillow partner agent

    Leverage their expertise and Zillow's premium Showcase listings to get your home seen by more buyers.

    Get started

    List with your own agent

    Get your home in front of millions of buyers by listing it on Zillow.

    Learn how to do it

    Sell it yourself

    Take full control of how buyers see your home on Zillow by listing For Sale by Owner (FSBO).

    List your home

    What's special

    Beautifully Updated West Livonia Ranch! Welcome to this charming and meticulously maintained ranch home featuring an attached garage and a host of modern updates. Step into a warm and inviting living room with gleaming wood floors and a stylish bay window. Throughout the home, you'll find elegant 6-panel doors and updated windows (2019). Renovated in 2014, the kitchen shines with rich cherry cabinets, granite countertops, island seating, and stainless-steel appliances—including a new refrigerator (2023). The spacious primary bedroom boasts a luxurious ensuite bathroom complete with a tiled shower and heated floors for ultimate comfort. Enjoy the ambiance of a remote-controlled gas fireplace (2018) in the dining/living area, which opens to a new composite deck (2024) through an updated door wall—perfect for entertaining. The large, fenced backyard features perimeter gardens providing privacy, and is walkable to Bien Park, offering trails and a playground. Bonus Features - Spacious open basement with glass block windows, New furnace and hot water heater (2025), Updated electrical with 220 line, Washer/Dryer and second stove included, Roof tune-up (2023) and new front walk (2023). Located on quiet street. Welcome Home!

    Zillow last checked:

    Listing updated:

    Listed by:

    Mary B Wolfe 734-787-7092,

    Preferred, Realtors® Ltd

    Bought with:

    Noel Bittinger, 6502390518

    Bittinger Team, REALTORS

    Source: Realcomp II,MLS#: 20251047970MLS Logo

    Facts & features

    Interior

    Bedrooms & bathrooms
    • Bedrooms: 3
    • Bathrooms: 2
    • Full bathrooms: 2
    Primary bedroom
    • Level: Entry
    • Area: 140
    • Dimensions: 14 X 10
    Bedroom
    • Level: Entry
    • Area: 110
    • Dimensions: 11 X 10
    Bedroom
    • Level: Entry
    • Area: 99
    • Dimensions: 11 X 9
    Primary bathroom
    • Level: Entry
    • Area: 40
    • Dimensions: 8 X 5
    Other
    • Level: Entry
    • Area: 56
    • Dimensions: 8 X 7
    Family room
    • Level: Entry
    • Area: 252
    • Dimensions: 21 X 12
    Kitchen
    • Level: Entry
    • Area: 195
    • Dimensions: 15 X 13
    Living room
    • Level: Entry
    • Area: 210
    • Dimensions: 15 X 14
    Heating
    • Forced Air, Natural Gas
    Cooling
    • Central Air
    Appliances
    • Included: Dishwasher, Disposal, Dryer, Free Standing Electric Range, Free Standing Gas Range, Free Standing Refrigerator, Microwave, Stainless Steel Appliances, Washer
    Features
    • Basement: Full,Unfinished
    • Has fireplace: Yes
    • Fireplace features: Dining Room, Gas
    Interior area
    • Total interior livable area: 2,756 sqft
    • Finished area above ground: 1,378
    • Finished area below ground: 1,378

    Property

    Parking
    • Total spaces: 2
    • Parking features: Two Car Garage, Attached, Driveway, Garage Door Opener
    • Attached garage spaces: 2
    Features
    • Levels: One
    • Stories: 1
    • Entry location: GroundLevelwSteps
    • Patio & porch: Covered, Deck, Porch
    • Pool features: None
    • Fencing: Back Yard,Fenced
    Lot
    • Size: 7,405 sqft
    • Dimensions: 59.79 x 120
    Details
    • Parcel number: 46075040547000
    • Special conditions: Short Sale No,Standard

    Construction

    Type & style
    • Home type: SingleFamily
    • Architectural style: Ranch
    • Property subtype: Single Family Residence
    Materials
    • Brick
    • Foundation: Basement, Poured
    • Roof: Asphalt
    Condition
    • New construction: No
    • Year built: 1972

    Utilities & green energy

    • Sewer: Public Sewer
    • Water: Public

    Community & neighborhood

    Location
    • Region: Livonia
    • Subdivision: TIFFANY PARK SUB 5

    Other

    Other facts
    • Listing agreement: Exclusive Right To Sell
    • Listing terms: Cash,Conventional

    Price history

    DateEventPrice
    11/26/2025Sold$375,000$136/sqft
    Source: Realcomp II #20251047970 Report a problem
    11/11/2025Pending sale$375,000$136/sqft
    Source: Realcomp II #20251047970 Report a problem
    10/31/2025Price change$375,000-3.8%$136/sqft
    Source: Realcomp II #20251047970 Report a problem
    10/23/2025Listed for sale$390,000$142/sqft
    Source: Realcomp II #20251047970 Report a problem

    Public tax history

    YearProperty taxesTax assessment
    2025-- $155,300 +6.3%
    2024-- $146,100 +6.1%
    2023-- $137,700 +8.5%
    2022-- $126,900 +3.2%
    2021-- $123,000
    2020$3,437 +2.2%$123,000 +7.7%
    2019$3,363 $114,200 +9.1%
    2018$3,363 $104,700 +6.2%
    2017-- $98,600 +3.5%
    2016$2,794 $95,300 +8.8%
    2015$2,794 $87,610 +19.9%
    2012-- $73,090
    2005$1,143 -54.8%--
    2003$2,529 --
    2001-- $70,560 +3.2%
    2000$2,258 $68,380

    Find assessor info on the county website

    Neighborhood: 48154

    Nearby schools

    GreatSchools rating
    Get a cash offer in 3 minutes
    Find out how much your home could sell for in as little as 3 minutes with a no-obligation cash offer.
    Estimated market value
    $381,900
    Get a cash offer in 3 minutes
    Find out how much your home could sell for in as little as 3 minutes with a no-obligation cash offer.
    Estimated market value
    $381,900