Nestled within the vibrant Eastvale community, this captivating home presents a sophisticated haven brimming with potential. Undeniable curb appeal welcomes you to this charming residence, offering the perfect foundation to craft your dream living space. Unleash your vision with the option to construct an accessory dwelling unit (ADU), ideal for loved ones, guests, or even generating rental income. This tranquil oasis nestled within a peaceful cul-de-sac offers a serene escape from the everyday hustle. The well-appointed kitchen features an expansive walk-in pantry and generous cabinet and counter space for seamless meal preparation and entertaining. Unwind by the inviting fireplace in the family room, which exudes a cozy ambiance. The versatile layout boasts one downstairs bedroom, a welcoming loft area upstairs, and a spacious primary suite complete with dual walk-in closets and a luxurious en-suite bathroom. Excellent schools within close proximity provide peace of mind for those looking for the best in education. Nearby parks, entertainment venues, restaurants, and shops add to the allure of this coveted location. The exceptional opportunity to cultivate a life of comfort and convenience in Eastvale awaits — don't miss your chance!
Sold for $1,072,000
Listed by: Surterre Properties Inc. • Erica Seigred • Contact: 949-230-4416
Bought with: Re/Max Top Producers
Tax assessed value
$1,072,000
14285 Corbin Dr, Corona, CA 92880
5beds
3,480sqft
Single Family Residence
Built in 2006
8,276 Square Feet Lot
$1,052,100 Zestimate®
$308/sqft
$3,964 Estimated rent
Home value
$1,052,100
$999,000 - $1.10M
$3,964/mo
Zestimate® history
Owner options
List your home for rent
$3,964/mo
Rent Zestimate®
Find your next renter with Zillow Rental Manager. Plus, with online applications, you can quickly screen prospective tenants – for free.
$3,964/mo
Rent Zestimate®
Refinance and save
$6,750/mo
Est. payment
Refinancing to a lower rate could help reduce your monthly payments and save thousands over the life of the loan.
$6,750/mo
Est. payment
Explore your selling options
Work with a Zillow partner agent
Leverage their expertise and Zillow's premium Showcase listings to get your home seen by more buyers.
Get startedList with your own agent
Get your home in front of millions of buyers by listing it on Zillow.
Learn how to do itSell it yourself
Take full control of how buyers see your home on Zillow by listing For Sale by Owner (FSBO).
List your homeWhat's special
Zillow last checked:
Listing updated:
Listed by:
Erica Seigred DRE #01908117 949-230-4416,
Surterre Properties Inc.
Bought with:
Vivian Li, DRE #01938398
Re/Max Top Producers
Source: CRMLS,MLS#: NP24117460 Originating MLS: California Regional MLS
Originating MLS: California Regional MLSFacts & features
Interior
Bedrooms & bathrooms
- Bedrooms: 5
- Bathrooms: 3
- Full bathrooms: 3
- Main level bathrooms: 1
- Main level bedrooms: 1
Rooms
- Room types: Bonus Room, Bedroom, Family Room, Great Room, Kitchen, Loft, Living Room, Primary Bathroom, Primary Bedroom, Office, Other, Pantry, Dining Room
Primary bedroom
- Features: Primary Suite
Bedroom
- Features: Bedroom on Main Level
Bathroom
- Features: Bathroom Exhaust Fan, Bathtub, Dual Sinks, Enclosed Toilet, Jetted Tub, Laminate Counters, Separate Shower, Walk-In Shower
Kitchen
- Features: Granite Counters, Kitchen Island, Kitchen/Family Room Combo, Walk-In Pantry
Heating
- Central, Electric, Fireplace(s)
Cooling
- Central Air, Electric
Appliances
- Included: Electric Oven, Free-Standing Range, Gas Cooktop, Microwave, Refrigerator, Water Softener, Water Heater, Water Purifier, Dryer, Washer
- Laundry: Common Area, Washer Hookup, Laundry Room
Features
- Breakfast Bar, Breakfast Area, Ceiling Fan(s), Separate/Formal Dining Room, Granite Counters, Open Floorplan, Pantry, Recessed Lighting, Storage, Bedroom on Main Level, Loft, Primary Suite, Walk-In Pantry, Walk-In Closet(s)
- Flooring: Carpet, Laminate
- Has fireplace: Yes
- Fireplace features: Family Room, Living Room, Wood Burning
- Common walls with other units/homes: No Common Walls
Interior area
- Total interior livable area: 3,480 sqft
Property
Parking
- Total spaces: 2
- Parking features: Concrete, Door-Single, Driveway, Garage Faces Front, Garage
- Attached garage spaces: 2
Accessibility
- Accessibility features: Accessible Electrical and Environmental Controls, Safe Emergency Egress from Home, Accessible Doors
Features
- Levels: Two
- Stories: 2
- Entry location: Front
- Patio & porch: Concrete, Covered, Front Porch
- Pool features: None
- Spa features: None
- Fencing: Average Condition,Block
- Has view: Yes
- View description: City Lights, Neighborhood, Trees/Woods
Lot
- Size: 8,276 Square Feet
- Features: 0-1 Unit/Acre, Back Yard, Corner Lot, Cul-De-Sac, Front Yard, Sprinklers In Rear, Sprinklers In Front, Lawn, Landscaped, Near Park, Sprinklers Timer, Sprinkler System, Street Level
Details
- Parcel number: 130621025
- Zoning: R-1
- Special conditions: Standard
- Other equipment: Satellite Dish
- Horse amenities: Riding Trail
Construction
Type & style
- Home type: SingleFamily
- Property subtype: Single Family Residence
Materials
- Stucco
Condition
- Repairs Cosmetic
- New construction: No
- Year built: 2006
Utilities & green energy
- Electric: Electricity - On Property, 220 Volts in Kitchen, 220 Volts in Laundry, Standard, 220 Volts
- Sewer: Public Sewer
- Water: Public
- Utilities for property: Cable Available, Cable Connected, Natural Gas Available, Phone Available, Water Available
Community & HOA
Community
- Features: Biking, Curbs, Dog Park, Hiking, Horse Trails, Suburban, Sidewalks, Park
- Security: Carbon Monoxide Detector(s), Smoke Detector(s)
Location
- Region: Corona
Financial & listing details
- Price per square foot: $308/sqft
- Tax assessed value: $1,072,000
- Annual tax amount: $14,898
- Date on market: 6/27/2024
- Cumulative days on market: 4 days
- Listing terms: Cash,Conventional
- Road surface type: Paved
Price history
| Date | Event | Price |
|---|---|---|
| 7/30/2024 | Sold | $1,072,000+7.3%$308/sqft |
Source:  CRMLS #NP24117460 Report a problem CRMLS #NP24117460 Report a problem | ||
| 7/25/2024 | Pending sale | $998,888$287/sqft |
Source: CRMLS #NP24117460 Report a problem | ||
| 7/3/2024 | Contingent | $998,888$287/sqft |
Source: CRMLS #NP24117460 Report a problem | ||
| 6/27/2024 | Listed for sale | $998,888+65.1%$287/sqft |
Source: CRMLS #NP24117460 Report a problem | ||
| 10/19/2017 | Sold | $605,000+1%$174/sqft |
Source: Public Record Report a problem | ||
| 9/28/2017 | Pending sale | $599,000$172/sqft |
Source: CALIFORNIA REAL DEAL #CV17187505 Report a problem | ||
| 9/15/2017 | Price change | $599,000-2.6%$172/sqft |
Source: CALIFORNIA REAL DEAL #CV17187505 Report a problem | ||
| 8/26/2017 | Price change | $614,900-1.6%$177/sqft |
Source: CALIFORNIA REAL DEAL #CV17187505 Report a problem | ||
| 8/15/2017 | Listed for sale | $624,900+78.6%$180/sqft |
Source: CALIFORNIA REAL DEAL #CV17187505 Report a problem | ||
| 12/30/2016 | Listing removed | $2,750+3.8%$1/sqft |
Source: Zillow Rental Manager Report a problem | ||
| 8/15/2015 | Listing removed | $2,650$1/sqft |
Source: First Properties #OC15166052 Report a problem | ||
| 7/30/2015 | Listed for rent | $2,650-1.9%$1/sqft |
Source: First Properties #OC15166052 Report a problem | ||
| 12/5/2014 | Listing removed | $2,700$1/sqft |
Source: First Properties #OC14213515 Report a problem | ||
| 10/7/2014 | Listed for rent | $2,700$1/sqft |
Source: Keller WIlliams Rancho Cucamonga Report a problem | ||
| 8/25/2012 | Listing removed | $349,900$101/sqft |
Source: Pacific Real Estate #K12090544 Report a problem | ||
| 7/20/2012 | Listed for sale | $349,900+2.3%$101/sqft |
Source: PACIFIC REAL ESTATE Report a problem | ||
| 8/12/2011 | Sold | $342,000-43%$98/sqft |
Source: Public Record Report a problem | ||
| 4/23/2007 | Sold | $600,000$172/sqft |
Source: Public Record Report a problem | ||
Public tax history
| Year | Property taxes | Tax assessment |
|---|---|---|
| 2025 | $14,898 +43.5% | $1,072,000 +58.8% |
| 2024 | $10,383 -1.1% | $674,885 +2% |
| 2023 | $10,494 +1% | $661,653 +2% |
| 2022 | $10,387 +1.8% | $648,681 +2% |
| 2021 | $10,203 +1.4% | $635,962 +1% |
| 2020 | $10,063 | $629,442 +2% |
| 2019 | -- | $617,100 +2% |
| 2018 | $9,716 +34.7% | $605,000 +58.2% |
| 2017 | $7,214 | $382,498 +2% |
| 2016 | $7,214 +3.4% | $374,999 +1.5% |
| 2015 | $6,975 +1.9% | $369,368 +2% |
| 2014 | $6,845 | $362,136 +0.5% |
| 2013 | -- | $360,500 -1.2% |
| 2012 | -- | $365,000 -6.9% |
| 2011 | -- | $392,000 +7.7% |
| 2010 | -- | $364,000 -6.9% |
| 2009 | -- | $391,000 -25.2% |
| 2008 | -- | $523,000 +2.5% |
| 2007 | -- | $510,371 |
Find assessor info on the county website
Neighborhood: 92880
Nearby homes
- $1,029,3005 bd3 ba3.4k sqft14285 Corbin Dr, Eastvale, CA 92880Off Market

- $--5 bd4 ba-- sqft14285 Corbin Dr #2, Corona, CA 92880Off Market
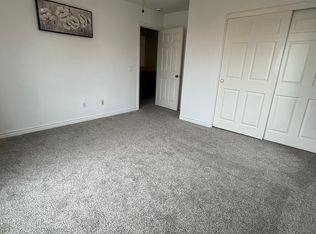
- $--5 bd4 ba-- sqft14285 Corbin Dr #3, Corona, CA 92880Off Market

- $939,8004 bd3 ba3.1k sqft14307 Corbin Dr, Corona, CA 92880Off Market
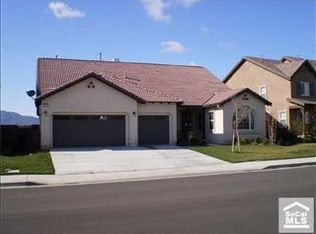
- $1,019,8004 bd3 ba3.1k sqft8550 Lourenco Ln., Eastvale, CA 92880Off Market
- $896,5003 bd2 ba2.1k sqft14324 Saline Dr, Corona, CA 92880Off Market
- $868,6004 bd2 ba2.1k sqft14324 Saline Dr, Eastvale, CA 92880Off Market
- $1,005,7005 bd3 ba3.6k sqft14336 Saline Dr, Corona, CA 92880Off Market
Nearby schools
GreatSchools rating
- 8/10Ronald Reagan ElementaryGrades: K-6Distance: 0.3 mi
- 8/10Dr. Augustine Ramirez Intermediate SchoolGrades: 7-8Distance: 2.1 mi
- 9/10Eleanor Roosevelt High SchoolGrades: 9-12Distance: 2.2 mi
Schools provided by the listing agent
- Elementary: Reagan
- Middle: Ramirez
- High: Eleanor Roosevelt
Source: CRMLS. This data may not be complete. We recommend contacting the local school district to confirm school assignments for this home.
Get a cash offer in 3 minutes
Find out how much your home could sell for in as little as 3 minutes with a no-obligation cash offer.
Estimated market value
$1,052,100
Get a cash offer in 3 minutes
Find out how much your home could sell for in as little as 3 minutes with a no-obligation cash offer.
Estimated market value
$1,052,100
- California
- Riverside County
- Eastvale
- 92880
- 14285 Corbin Dr
Nearby cities
Nearby neighborhoods
Nearby zip codes
Other Eastvale Topics
