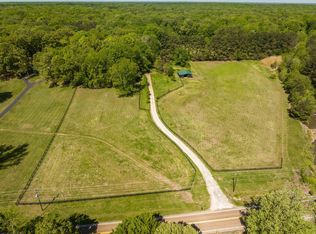
This Estate home features 4 bedrooms/2.5 baths on 9.36 acers in Hickory Withe-Eads, Fayette County~low county-only taxes. The primary suite is on main floor with stunning views~walk-in closets~Walk-in hall linen/storage closet~Unfinished walk-in attic~Laundry rm with an adjacent half bath. Playroom/Bonus converted from the original 2-car garage. Extra large carport room for RV~3 outbuildings will provide ample space for various uses~Upgraded windows w/lifetime warranty~updated linen window blinds main level~Ducted-Wood-burning fireplace heats entire home~The scenic views resemble a peaceful park complete with pond~walking trail~ATV paths for outdoor adventures~Offering a rare blend of comfort,natural beauty & functionality~Combining Tranquil Rural living with convenient distances to Essential Amenities. Whether seeking a retreat space to enjoy hobbies, a farm, or a welcoming place to entertain, this estate embodies the best of TN living!The possibilities are endless! Make it your own!
Sold for $387,000
Zillow last checked:
Listing updated:
Bought with:
Karen H Taylor
John Green & Co., REALTORS
Source: MAAR,MLS#: 10221016
Price history
| Date | Event | Price |
|---|---|---|
| 8/31/2026 | Sold | $387,000-3%$138/sqft |
Source:  MAAR #10221016 Report a problem MAAR #10221016 Report a problem | ||
| 8/16/2026 | Pending sale | $398,900$142/sqft |
Source: MAAR #10221016 Report a problem | ||
| 6/26/2026 | Price change | $398,9000%$142/sqft |
Source: MAAR #10221016 Report a problem | ||
| 5/28/2026 | Price change | $399,000-5%$143/sqft |
Source: MAAR #10221016 Report a problem | ||
| 5/15/2026 | Price change | $419,900-6.1%$150/sqft |
Source: MAAR #10221016 Report a problem | ||
| 5/7/2026 | Listed for sale | $447,000-0.4%$160/sqft |
Source: MAAR #10221016 Report a problem | ||
| 4/28/2026 | Listing removed | $449,000$160/sqft |
Source: MAAR #10206585 Report a problem | ||
| 3/12/2026 | Price change | $449,000-10%$160/sqft |
Source: MAAR #10206585 Report a problem | ||
| 2/13/2026 | Price change | $499,000-9.1%$178/sqft |
Source: MAAR #10206585 Report a problem | ||
| 12/16/2025 | Price change | $549,000-4.5%$196/sqft |
Source: MAAR #10206585 Report a problem | ||
| 10/26/2025 | Price change | $575,000-5.7%$205/sqft |
Source: MAAR #10206585 Report a problem | ||
| 9/27/2025 | Listed for sale | $610,000+2.5%$218/sqft |
Source: MAAR #10206585 Report a problem | ||
| 9/26/2025 | Listing removed | -- |
Source: Owner Report a problem | ||
| 9/18/2025 | Listed for sale | $595,000+197.5%$213/sqft |
Source: Owner Report a problem | ||
| 8/20/2016 | Listing removed | $200,000$71/sqft |
Source: Keller Williams - Memphis Central #9974848 Report a problem | ||
| 8/19/2016 | Pending sale | $200,000$71/sqft |
Source: Keller Williams - Memphis Central #9974848 Report a problem | ||
| 8/19/2016 | Listed for sale | $200,000$71/sqft |
Source: Keller Williams - Memphis Central #9974848 Report a problem | ||
| 8/18/2016 | Sold | $200,000+5.3%$71/sqft |
Source: MAAR #9974848 Report a problem | ||
| 7/14/2015 | Listing removed | $190,000$68/sqft |
Source: Keller Williams - Memphis Central #9950222 Report a problem | ||
| 6/11/2015 | Price change | $190,000-15.6%$68/sqft |
Source: Keller Williams - Memphis Central #9950222 Report a problem | ||
| 4/24/2015 | Listed for sale | $225,000-10%$80/sqft |
Source: Keller Williams - Memphis Central #9950222 Report a problem | ||
| 11/1/2013 | Listing removed | $249,900$89/sqft |
Source: Crye-Leike #3282946 Report a problem | ||
| 10/10/2013 | Listed for sale | $249,900+96.5%$89/sqft |
Source: Crye-Leike #3282946 Report a problem | ||
| 3/17/2011 | Sold | $127,150-42.2%$45/sqft |
Source: Public Record Report a problem | ||
| 2/2/2011 | Listed for sale | $220,000$79/sqft |
Source: Crye-Leike #3213184 Report a problem | ||
Sell for more on Zillow
Get a Zillow Showcase℠ listing at no additional cost and you could sell for .
$387,300
2% more
+$7,746
With Zillow Showcase(estimated)
$395,046
