Skip main navigation
Sold for $600,000
  • $600,000

    14285 Highway 72 S, Loudon, TN 37774

    4beds
    2,820sqft
    Single Family Residence
    Built in 2004
    7.34 Acres Lot
    $607,400 Zestimate®
    $213/sqft
    $3,005 Estimated rent

    Home value

    $607,400

    $498,000 - $747,000

    $3,005/mo

    Zestimate® history
    Loading
    Loading...

    Owner options

    List your home for rent

    $3,005/mo

    Rent Zestimate®

    Find your next renter with Zillow Rental Manager. Plus, with online applications, you can quickly screen prospective tenants – for free.

    Learn more

    $3,005/mo

    Rent Zestimate®

    Refinance and save

    $3,444/mo

    Est. payment

    Refinancing to a lower rate could help reduce your monthly payments and save thousands over the life of the loan.

    See today's rates

    $3,444/mo

    Est. payment

    Explore your selling options

    Work with a Zillow partner agent

    Leverage their expertise and Zillow's premium Showcase listings to get your home seen by more buyers.

    Get started

    List with your own agent

    Get your home in front of millions of buyers by listing it on Zillow.

    Learn how to do it

    Sell it yourself

    Take full control of how buyers see your home on Zillow by listing For Sale by Owner (FSBO).

    List your home

    What's special

    Walk-in closetCozy loft spaceMain-level primary suiteRound penUnfinished plumbed walk-out basementLarge laundry roomFenced pastures
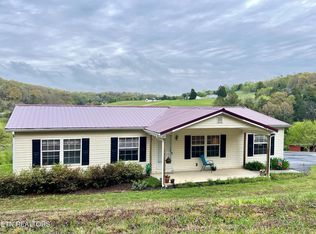
    Peaceful Country Living on 7.34 Acres - Room to Roam, Ready for You & Your Horses! Welcome to your private slice of East Tennessee paradise! Nestled in the heart of Loudon County, this lovely 2-story modular home offers 4 bedrooms, 3 full baths, and over 2,800 sq. ft. of comfortable living space—plus an additional 1,833 sq. ft. of unfinished, plumbed walk-out basement with heat and air, ready for your vision! Bonus features include two HVAC units, two hot water heaters, a NEW roof with a lifetime warranty for peace of mind, and a home warranty plan valid until October 2025. Built in 2004 and beautifully set on 7.34 partially fenced acres, this property offers a rare blend of open pasture and semi-wooded privacy. Whether you're dreaming of a mini-farm, horse haven, or simply space to spread out, this property has it all—4-stall pole barn, storage shed, run-in shed, fenced pastures, a round pen, and a flowing creek marking the back boundary. An automatic livestock waterer makes country living even easier. Inside, you'll find spacious rooms and large windows that fill the home with natural light. The main-level primary suite includes a private sitting/office area, walk-in shower, dual vanities, jetted tub, and a walk-in closet. A second main-level bedroom adds flexibility for guests, a home office, or an expanding family. The kitchen is the heart of the home, featuring an island with seating, abundant cabinetry, and a built-in pantry—ideal for entertaining or daily family life. You'll also love the generous family room with gas fireplace, formal living area, and a large laundry room. Fresh LVP tile flooring throughout the main level adds style and durability. Upstairs includes a cozy loft space, two additional bedrooms, and a full bath, plus additional storage under the eaves. Step outside onto your private rear deck and take in breathtaking views of rolling pastureland and the mountainsthe perfect spot to enjoy your morning coffee, listen to the birds, and watch the wildlife while taking in beautiful sunsets. Located near Steekee Elementary and Fort Loudoun Middle School, this unrestricted property offers true flexibility with no HOA and a convenient location just minutes from town and I-75. This home is ready for its next chapterbring your horses, your garden dreams, and your love for country life! Buyer to verify all information. **Offer deadline is Thursday 4/24/25 by 8pm**

    Zillow last checked:

    Listing updated:

    Listed by:

    Shatara Patz 727-645-3495,

    K W Cleveland

    Bought with:

    Comps Non Member Licensee

    COMPS ONLY

    Source: Greater Chattanooga Realtors,MLS#: 1511387

    Facts & features

    Interior

    Bedrooms & bathrooms
    • Bedrooms: 4
    • Bathrooms: 3
    • Full bathrooms: 3
    Heating
    • Central
    Cooling
    • Central Air
    Appliances
    • Included: Built-In Electric Oven, Cooktop, Dishwasher, Electric Water Heater, Microwave, Refrigerator
    Features
    • Kitchen Island, Primary Downstairs, Soaking Tub, Walk-In Closet(s), Separate Shower, Tub/shower Combo
    • Flooring: Carpet, Laminate, Vinyl
    • Windows: Insulated Windows, Vinyl Frames
    • Basement: Unfinished
    • Number of fireplaces: 1
    • Fireplace features: Propane
    Interior area
    • Total structure area: 2,820
    • Total interior livable area: 2,820 sqft
    • Finished area above ground: 2,820

    Property

    Parking
    • Total spaces: 2
    • Parking features: Driveway, Garage, Gravel, Garage Faces Front
    • Attached garage spaces: 2
    Features
    • Levels: Two
    • Stories: 2
    • Patio & porch: Deck, Front Porch, Porch - Covered
    • Exterior features: Balcony
    • Fencing: Chain Link,Fenced,Wood
    • Has view: Yes
    • View description: Mountain(s), Pasture
    Lot
    • Size: 7.34 Acres
    • Dimensions: 122 x 383 x 143 x 281 x 286 x 613 x 150 x 178
    • Features: Cleared, Front Yard, Level, Pasture, Rolling Slope, Views, Wooded, Rural
    Details
    • Additional structures: Barn(s), Corral(s), Stable(s)
    • Parcel number: 049 022.00
    • Special conditions: Standard

    Construction

    Type & style
    • Home type: SingleFamily
    • Architectural style: Modular
    • Property subtype: Single Family Residence
    Materials
    • Block, Frame, Vinyl Siding
    • Foundation: Block, Slab
    • Roof: Shingle
    Condition
    • New construction: No
    • Year built: 2004
    Details
    • Warranty included: Yes

    Utilities & green energy

    • Sewer: Septic Tank
    • Water: Public
    • Utilities for property: Electricity Connected, Other, Phone Available, Water Connected

    Community & HOA

    Community
    • Security: Security System Leased
    • Subdivision: None
    HOA
    • Has HOA: No
    Location
    • Region: Loudon

    Financial & listing details

    • Price per square foot: $213/sqft
    • Tax assessed value: $361,900
    • Annual tax amount: $1,595
    • Date on market: 4/19/2025
    • Listing terms: Cash,Conventional,FHA,VA Loan

    Price history

    DateEventPrice
    5/29/2025Sold$600,000+6.2%$213/sqft
    Source: Greater Chattanooga Realtors #1511387 Report a problem
    4/28/2025Pending sale$565,000$200/sqft
    Source: RealTracs MLS as distributed by MLS GRID #2820234 Report a problem
    4/25/2025Contingent$565,000$200/sqft
    Source: Greater Chattanooga Realtors #1511387 Report a problem
    4/25/2025Pending sale$565,000$200/sqft
    Source: East Tennessee Realtors #1298010 Report a problem
    4/19/2025Listed for sale$565,000+1.8%$200/sqft
    Source: East Tennessee Realtors #1298010 Report a problem
    10/22/2024Sold$554,900$197/sqft
    Source: Public Record Report a problem
    8/14/2024Pending sale$554,900$197/sqft
    Source: East Tennessee Realtors #1271957 Report a problem
    8/13/2024Listed for sale$554,900$197/sqft
    Source: East Tennessee Realtors #1271957 Report a problem
    8/9/2024Pending sale$554,900$197/sqft
    Source: East Tennessee Realtors #1271957 Report a problem
    8/8/2024Listed for sale$554,900+118.9%$197/sqft
    Source: East Tennessee Realtors #1271957 Report a problem
    6/23/2006Sold$253,500+2204.5%$90/sqft
    Source: Public Record Report a problem
    12/29/2003Sold$11,000$4/sqft
    Source: Public Record Report a problem

    Public tax history

    YearProperty taxesTax assessment
    2025$1,600 +0.3%$90,475 +0.3%
    2024$1,595 +16.5%$90,200
    2023$1,370 +0.1%$90,200 +0.1%
    2022$1,368 $90,125
    2021-- $90,125 +15.6%
    2020$1,406 $77,950
    2019$1,406 $77,950
    2018$1,406 0%$77,950
    2017$1,406 +13.1%$77,950 +16.5%
    2016$1,243 0%$66,900
    2015$1,243 $66,900
    2014$1,243 $66,900
    2013-- $66,900
    2012$1,217 $66,900 -1.8%
    2011$1,217 +12.6%$68,125
    2010$1,081 $68,125
    2009$1,081 -23.5%$68,125 -7.4%
    2008$1,413 +54.1%$73,600 +47.7%
    2007$917 +6%$49,825 +6%
    2006$865 $47,025
    2005$865 +452.4%$47,025 +434.4%
    2004$157 $8,800
    Find assessor info on the county website

    Neighborhood: 37774

    Nearby schools

    GreatSchools rating
    Schools provided by the listing agent
    • Elementary: Steekee Elementary
    • Middle: Fort Loudon Middle
    • High: Loudon High

    Source: Greater Chattanooga Realtors. This data may not be complete. We recommend contacting the local school district to confirm school assignments for this home.

    Get pre-qualified for a loan
    At Zillow Home Loans, we can pre-qualify you in as little as 5 minutes with no impact to your credit score.

    An equal housing lender. NMLS #10287.