Welcome to this stunning residence in the sought-after Overlook at Hamlin in Winter Garden—perfectly positioned at the end of a quiet cul-de-sac with sweeping, panoramic views of Lake Hancock. This exceptional “Granada” floor plan offers a versatile and spacious layout. With just under 4,300 square feet of living space, this home features 4 bedrooms, 4.5 baths, a dedicated office, an upstairs loft, a massive bonus room that can serve as a 5th bedroom, and a 3-car garage. Step inside to soaring ceilings, abundant natural light, and elegant architectural details throughout, including extensive molding and designer finishes. A formal dining and living room with breathtaking views is ideal for entertaining. A private office enclosed by French doors provides a quiet space to work or study. The family room features a beautiful accent wall, double-height ceilings, and oversized sliding doors that open to the covered lanai. It flows seamlessly into the gourmet kitchen, creating the perfect space for entertaining. The chef’s kitchen boasts a large island with breakfast bar, a prep island, extended cabinetry in the dinette area, a walk-in pantry, and top-of-the-line stainless steel appliances. The kitchen nook overlooks the resort-style pool and captures the stunning water views. Just beyond the family room, a dedicated wine room with a beverage refrigerator and built-in bottle storage adds to the home’s entertaining appeal. The luxurious primary suite is conveniently located on the main floor and offers private access to the lanai through French doors. Inside, you’ll find dual custom walk-in closets and an owner’s bathroom featuring a soaking tub, dual vanities, and a glass-enclosed shower. Upstairs, you’ll find 3 spacious bedrooms—each with walk-in closets. One of the secondary bedrooms is an en suite, while another features a front balcony with views of the nightly Disney fireworks. A loft area provides additional living space. Privately tucked away with its own staircase, the oversized bonus room includes a custom entertainment wall, full bath, and a walk-in closet—ideal as a guest suite or media room. Your outdoor oasis awaits—complete with a screen-enclosed saltwater pool and oversized spa. Designed with a pebble finish, fire bowls, and tranquil water features, this backyard retreat offers the perfect setting for relaxation or entertaining. The covered lanai provides shaded comfort and breathtaking views of the lake, where you’ll enjoy peaceful sunrises and nightly Disney fireworks. With open space to one side, the privacy and serenity are unmatched. Additional features include a large laundry/mud room, plantation shutters, custom closet systems, tankless hot water heaters, and a 3-car garage—perfect for lake toys and storage. The amenities at Overlook at Hamlin include a beautiful clubhouse, fitness center, resort-style pool, splash pad, playground, outdoor amphitheater, scenic walking trails, kayak and canoe rentals, and a private boat ramp to Lake Hancock. Residents enjoy year-round community events and the walking trail to Hamlin’s restaurants. Located just minutes from Hamlin Town Center, Publix, dining, shopping, theater, and Walt Disney World. Quick access to Highway 429 allows for an easy commute to downtown Orlando, the airport, and more. Zoned for A-rated schools. This is a rare opportunity to own one of the most desirable homesites in Overlook at Hamlin—schedule your private showing today!
Sold for $1,600,000
$1,600,000
14285 UNITED COLONIES DRIVE, WINTER GARDEN, FL 34787
4beds
4,263sqft
Single Family Residence
Built in 2016
0.25 Acres Lot
$1,588,100 Zestimate®
$375/sqft
$5,440 Estimated rent
Home value
$1,588,100
$1.45M - $1.75M
$5,440/mo
Zestimate® history
Owner options
List your home for rent
$5,440/mo
Rent Zestimate®
Find your next renter with Zillow Rental Manager. Plus, with online applications, you can quickly screen prospective tenants – for free.
$5,440/mo
Rent Zestimate®
Refinance and save
$11,600/mo
Est. payment
Refinancing to a lower rate could help reduce your monthly payments and save thousands over the life of the loan.
$11,600/mo
Est. payment
Explore your selling options
Work with a Zillow partner agent
Leverage their expertise and Zillow's premium Showcase listings to get your home seen by more buyers.
Get startedList with your own agent
Get your home in front of millions of buyers by listing it on Zillow.
Learn how to do itSell it yourself
Take full control of how buyers see your home on Zillow by listing For Sale by Owner (FSBO).
List your homeWhat's special
Resort-style poolCovered lanaiPrivate officeFront balcony with viewsBeautiful accent wallAbundant natural lightOversized bonus room
Zillow last checked:
Listing updated:
Listed by:
Deb Schroeder 407-234-2256,
INFINITY REALTY GROUP LLC 407-234-2256
Bought with:
Jenny Dunn, 3248325
STOCKWORTH REALTY GROUP
Source: Stellar MLS,MLS#: O6308742 Originating MLS: Orlando Regional
Originating MLS: Orlando Regional
Facts & features
Interior
Bedrooms & bathrooms
- Bedrooms: 4
- Bathrooms: 5
- Full bathrooms: 4
- 1/2 bathrooms: 1
Rooms
- Room types: Bonus Room, Den/Library/Office, Family Room, Dining Room, Living Room, Utility Room, Loft
Primary bedroom
- Features: Walk-In Closet(s)
- Level: Second
- Area: 285 Square Feet
- Dimensions: 15x19
Bedroom 2
- Features: Walk-In Closet(s)
- Level: Second
- Area: 168 Square Feet
- Dimensions: 14x12
Bedroom 3
- Features: Walk-In Closet(s)
- Level: Second
- Area: 168 Square Feet
- Dimensions: 14x12
Bedroom 4
- Features: Walk-In Closet(s)
- Level: Second
- Area: 182 Square Feet
- Dimensions: 14x13
Bonus room
- Features: Walk-In Closet(s)
- Level: Second
- Area: 396 Square Feet
- Dimensions: 18x22
Dinette
- Level: First
- Area: 126 Square Feet
- Dimensions: 14x9
Dining room
- Level: First
- Area: 156 Square Feet
- Dimensions: 13x12
Family room
- Level: First
- Area: 324 Square Feet
- Dimensions: 18x18
Kitchen
- Level: First
- Area: 196 Square Feet
- Dimensions: 14x14
Living room
- Level: First
- Area: 132 Square Feet
- Dimensions: 12x11
Loft
- Level: Second
- Area: 144 Square Feet
- Dimensions: 12x12
Office
- Level: First
- Area: 132 Square Feet
- Dimensions: 12x11
Heating
- Central, Electric
Cooling
- Central Air, Zoned
Appliances
- Included: Oven, Cooktop, Dishwasher, Disposal, Dryer, Microwave, Refrigerator, Tankless Water Heater, Washer, Wine Refrigerator
- Laundry: Inside
Features
- Ceiling Fan(s), Coffered Ceiling(s), Crown Molding, Eating Space In Kitchen, High Ceilings, Kitchen/Family Room Combo, Living Room/Dining Room Combo, Open Floorplan, Primary Bedroom Main Floor, Solid Surface Counters, Thermostat, Tray Ceiling(s), Walk-In Closet(s)
- Flooring: Engineered Hardwood, Luxury Vinyl, Porcelain Tile
- Doors: Sliding Doors
- Windows: Shutters, Window Treatments
- Has fireplace: No
Interior area
- Total structure area: 5,968
- Total interior livable area: 4,263 sqft
Property
Parking
- Total spaces: 3
- Parking features: Garage - Attached
- Attached garage spaces: 3
Features
- Levels: Two
- Stories: 2
- Exterior features: Balcony, Courtyard, Irrigation System, Lighting, Rain Gutters, Sidewalk, Sprinkler Metered
- Has private pool: Yes
- Pool features: Gunite, In Ground, Lighting, Salt Water, Screen Enclosure
- Has spa: Yes
- Spa features: In Ground
- Fencing: Fenced
- Has view: Yes
- View description: Water, Lake
- Has water view: Yes
- Water view: Water,Lake
- Waterfront features: Lake
- Body of water: LAKE HANCOCK
Lot
- Size: 0.25 Acres
- Features: Cul-De-Sac
Details
- Parcel number: 282327916302820
- Zoning: P-D
- Special conditions: None
Construction
Type & style
- Home type: SingleFamily
- Property subtype: Single Family Residence
Materials
- Block, Stucco
- Foundation: Slab
- Roof: Tile
Condition
- New construction: No
- Year built: 2016
Utilities & green energy
- Sewer: Public Sewer
- Water: Public
- Utilities for property: Cable Connected, Electricity Connected, Natural Gas Connected, Sewer Connected, Sprinkler Recycled, Water Connected
Community & HOA
Community
- Features: Community Boat Ramp, Lake, Deed Restrictions, Fitness Center, Park, Playground, Pool
- Pet fee: $0 monthly
- Subdivision: OVERLOOK AT HAMLIN
HOA
- Has HOA: Yes
- Amenities included: Clubhouse, Fitness Center, Playground, Pool
- Services included: Community Pool, Maintenance Grounds, Recreational Facilities
- HOA fee: $209 monthly
- HOA name: Castle Group
- HOA phone: 800-337-5850
Location
- Region: Winter Garden
Financial & listing details
- Price per square foot: $375/sqft
- Tax assessed value: $1,022,558
- Annual tax amount: $9,022
- Date on market: 5/16/2025
- Cumulative days on market: 3 days
- Listing terms: Cash,Conventional
- Ownership: Fee Simple
- Total actual rent: 0
- Electric utility on property: Yes
- Road surface type: Asphalt
Price history
| Date | Event | Price |
|---|---|---|
| 6/27/2025 | Sold | $1,600,000+0.1%$375/sqft |
Source:  Stellar MLS #O6308742 Report a problem Stellar MLS #O6308742 Report a problem | ||
| 5/20/2025 | Pending sale | $1,599,000$375/sqft |
Source: Stellar MLS #O6308742 Report a problem | ||
| 5/16/2025 | Listed for sale | $1,599,000$375/sqft |
Source: Stellar MLS #O6308742 Report a problem | ||
| 5/6/2025 | Pending sale | $1,599,000$375/sqft |
Source: Owner Report a problem | ||
| 5/3/2025 | Listed for sale | $1,599,000+132.6%$375/sqft |
Source: Owner Report a problem | ||
| 9/28/2016 | Sold | $687,380$161/sqft |
Source: Public Record Report a problem | ||
Public tax history
| Year | Property taxes | Tax assessment |
|---|---|---|
| 2024 | $9,022 +7.5% | $564,493 +3% |
| 2023 | $8,397 +3.5% | $548,051 +3% |
| 2022 | $8,116 +0.9% | $532,088 +3% |
| 2021 | $8,041 +0.2% | $516,590 +1.4% |
| 2020 | $8,023 +1.2% | $509,458 +2.3% |
| 2019 | $7,929 +1.1% | $498,004 +1.9% |
| 2018 | $7,845 0% | $488,718 +9.6% |
| 2017 | $7,845 +8.7% | $445,855 +1014.6% |
| 2016 | $7,218 +687.1% | $40,000 |
| 2015 | $917 | $40,000 |
Find assessor info on the county website
Neighborhood: 34787
Nearby homes
- $1,665,6005 bd7 ba5.7k sqft14291 United Colonies Dr, Winter Garden, FL 34787Off Market
- $1,659,4005 bd7 ba5.7k sqft14297 United Colonies Dr, Winter Garden, FL 34787Off Market
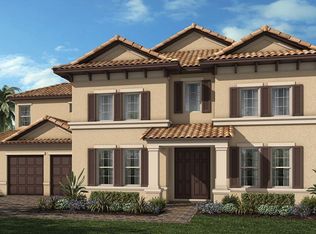
- $2,422,6005 bd6 ba5.3k sqft14284 United Colonies Dr, Winter Garden, FL 34787Off Market
- $100-- bd-- ba-- sqft14279 United Colonies Dr, Winter Garden, FL 34787Off Market
- $1,850,9005 bd6 ba5.6k sqft14308 United Colonies? Drive?, Winter Garden, FL 34787Off Market
- $1,993,700-- bd-- ba4.4k sqft7322 John Hancock Dr, Winter Garden, FL 34787Off Market
- $2,476,2005 bd5 ba5.3k sqft14290 United Colonies Dr, Winter Garden, FL 34787Off Market
- $2,327,500-- bd-- ba5.2k sqft7328 John Hancock Dr, Winter Garden, FL 34787Off Market
Nearby schools
GreatSchools rating
- 9/10Independence ElementaryGrades: K-5Distance: 0.6 mi
- 9/10Bridgewater Middle SchoolGrades: 6-8Distance: 1.4 mi
- 6/10Horizon High SchoolGrades: 9-12Distance: 3 mi
Schools provided by the listing agent
- Elementary: Independence Elementary
- Middle: Bridgewater Middle
- High: Horizon High School
Source: Stellar MLS. This data may not be complete. We recommend contacting the local school district to confirm school assignments for this home.
Get a cash offer in 3 minutes
Find out how much your home could sell for in as little as 3 minutes with a no-obligation cash offer.
Estimated market value
$1,588,100
Get a cash offer in 3 minutes
Find out how much your home could sell for in as little as 3 minutes with a no-obligation cash offer.
Estimated market value
$1,588,100
- Florida
- Orange County
- Winter Garden
- 34787
- 14285 UNITED COLONIES DRIVE
Nearby cities
Nearby neighborhoods
Nearby zip codes
Other Winter Garden Topics
