Prepare to be enchanted by the timeless elegance and grandeur of this south of the blvd estate. Character filled 5BR+5.5BA Spanish is set elegantly on its own knoll and features over 17,000 sqft of majestic grounds. The stunning ultra private property is hedged and gated, encompassing a mostly flat street to street lot with access from both Valley Vista and Roblar Pl. Emanating classic charm, the living room showcases soaring beamed cathedral ceilings, beautiful archways and a charming fireplace. Expansive paned windows bring an abundance of natural light. The home has an inviting blend of elegance and functional design with a dining room and great room adjacent to the kitchen, that lends itself to comfortable living and dinner parties. Both rooms feature french doors opening to a large patio overlooking the stunning grounds and views. The spacious chef's kitchen with center island is equipped with top-of-the-line stainless steel appliances, including a Viking stove with double oven, an additional built-in double oven, Subzero refrigerator and two sinks. The primary suite offers a peaceful retreat with french doors out to its own balcony, a fireplace with built-ins and three walk-in closets. Also included is a separate room perfect for a home office. The primary bath has a jacuzzi tub, oversized shower and double sinks. An additional living space is the downstairs family room which has double French doors leading out to a covered patio and the ensuing lush grounds. It includes a wall of picturesque windows with plantation shutters and has bar with a cozy seating area. With over 6,500 sqft this immense property includes a gym area, sauna, laundry room, dumb waiter, has mostly hardwood floors and three wood burning fireplaces. A long driveway leads from the gated entrance up to the property and its three car garage. The lush, tropical grounds include a pool, multiple patios, extensive rolling lawns, a fountain, three different kinds of palm trees, and a myriad of other gorgeous trees and flowers. This property is a grand estate from a bygone era. It's conveniently positioned just steps from Ventura Blvd and all its vibrant shops and restaurants - yet still a sanctuary, nestled in its own peaceful oasis. This is a one-of-a-kind property for those who value privacy and quality of life.
Sold for $3,732,360
$3,732,360
14285 Valley Vista Blvd, Sherman Oaks, CA 91423
5beds
6,534sqft
Residential, Single Family Residence
Built in 1996
0.39 Acres Lot
$3,732,000 Zestimate®
$571/sqft
$16,780 Estimated rent
Home value
$3,732,000
$3.40M - $4.11M
$16,780/mo
Zestimate® history
Owner options
List your home for rent
$16,780/mo
Rent Zestimate®
Find your next renter with Zillow Rental Manager. Plus, with online applications, you can quickly screen prospective tenants – for free.
$16,780/mo
Rent Zestimate®
Refinance and save
$23,716/mo
Est. payment
Refinancing to a lower rate could help reduce your monthly payments and save thousands over the life of the loan.
$23,716/mo
Est. payment
Explore your selling options
Work with a Zillow partner agent
Leverage their expertise and Zillow's premium Showcase listings to get your home seen by more buyers.
Get startedList with your own agent
Get your home in front of millions of buyers by listing it on Zillow.
Learn how to do itSell it yourself
Take full control of how buyers see your home on Zillow by listing For Sale by Owner (FSBO).
List your homeWhat's special
Hedged and gatedCharming fireplaceThree car garageGym areaSubzero refrigeratorFireplace with built-insAbundance of natural light
Zillow last checked:
Listing updated:
Listed by:
Nanette Basin DRE # 01210045 323-394-4298,
Coldwell Banker Realty 818-788-5400,
Karin Miller DRE # 00292631,
Coldwell Banker Realty
Bought with:
Greg Harris, DRE # 01405806
Compass
Source: CLAW,MLS#: 25631745
Facts & features
Interior
Bedrooms & bathrooms
- Bedrooms: 5
- Bathrooms: 6
- Full bathrooms: 3
- 3/4 bathrooms: 2
- 1/2 bathrooms: 1
Rooms
- Room types: Great Room, Living Room, Formal Entry, Patio Covered, Patio Open, Gym, Dining Room
Bedroom
- Features: Walk-In Closet(s)
Heating
- Central, Forced Air
Cooling
- Air Conditioning, Central Air
Appliances
- Included: Dishwasher, Disposal, Microwave, Exhaust Fan, Ice Maker, Range/Oven, Refrigerator
- Laundry: Laundry Room, Laundry Chute
Features
- Wet Bar, Dumbwaiter, Bar, Beamed Ceilings, Built-in Features, Cathedral-Vaulted Ceilings, Built-Ins, Formal Dining Rm
- Flooring: Stone Tile, Hardwood
- Windows: Plantation Shutters
- Number of fireplaces: 3
- Fireplace features: Living Room, Great Room
Interior area
- Total structure area: 6,534
- Total interior livable area: 6,534 sqft
Property
Parking
- Total spaces: 9
- Parking features: Direct Access, Concrete, Driveway Gate, Garage - 3 Car, Garage Is Attached, Gated
- Attached garage spaces: 3
- Uncovered spaces: 6
Features
- Levels: Three Or More
- Stories: 3
- Patio & porch: Patio, Living Room Deck Attached
- Exterior features: Balcony
- Pool features: In Ground
- Spa features: None
- Fencing: Fenced
- Has view: Yes
- View description: Valley, Tree Top, Mountain(s)
Lot
- Size: 0.39 Acres
- Features: Lawn, Landscaped, Back Yard, Front Yard, Wooded
Details
- Additional structures: None
- Parcel number: 2266011012
- Zoning: LAR1
- Special conditions: Standard
Construction
Type & style
- Home type: SingleFamily
- Architectural style: Spanish
- Property subtype: Residential, Single Family Residence
Materials
- Roof: Clay
Condition
- Updated/Remodeled
- Year built: 1996
Community & HOA
Community
- Security: Alarm System
HOA
- Has HOA: No
Location
- Region: Sherman Oaks
Financial & listing details
- Price per square foot: $571/sqft
- Tax assessed value: $1,907,381
- Annual tax amount: $23,516
- Date on market: 1/3/2026
- Inclusions: All appliances
Price history
| Date | Event | Price |
|---|---|---|
| 7/16/2026 | Sold | $3,732,360-6.5%$571/sqft |
Source:  CLAW #25631745 Report a problem CLAW #25631745 Report a problem | ||
| 5/17/2026 | Contingent | $3,990,000$611/sqft |
Source: CLAW #25631745 Report a problem | ||
| 5/8/2026 | Price change | $3,990,000-9.2%$611/sqft |
Source: CLAW #25631745 Report a problem | ||
| 1/3/2026 | Listed for sale | $4,395,000$673/sqft |
Source: CLAW #25631745 Report a problem | ||
Public tax history
| Year | Property taxes | Tax assessment |
|---|---|---|
| 2025 | $23,516 +1.3% | $1,907,381 +2% |
| 2024 | $23,213 +2% | $1,869,982 +2% |
| 2023 | $22,768 +4.8% | $1,833,316 +2% |
| 2022 | $21,719 +1.4% | $1,797,369 +2% |
| 2021 | $21,429 -1% | $1,762,128 +1% |
| 2020 | $21,641 | $1,744,060 +2% |
| 2019 | $21,641 +4.7% | $1,709,864 +2% |
| 2018 | $20,660 | $1,676,338 +2% |
| 2017 | $20,660 +2.2% | $1,643,470 +2% |
| 2016 | $20,214 +2.5% | $1,611,246 +1.5% |
| 2015 | $19,713 +0.9% | $1,587,044 +2% |
| 2014 | $19,536 | $1,555,957 +2.5% |
| 2012 | -- | $1,518,556 +2% |
| 2011 | -- | $1,488,782 +0.8% |
| 2010 | -- | $1,477,656 -0.2% |
| 2009 | -- | $1,481,167 +2% |
| 2008 | -- | $1,452,126 +2% |
| 2007 | -- | $1,423,654 +2% |
| 2006 | -- | $1,395,740 |
| 2005 | -- | $1,395,740 +4% |
| 2004 | -- | $1,341,543 +1.9% |
| 2003 | -- | $1,316,956 +2% |
| 2002 | -- | $1,291,134 +4% |
| 2000 | -- | $1,240,999 |
Find assessor info on the county website
Neighborhood: Sherman Oaks
Nearby homes
- $1,762,3003 bd3 ba1.7k sqft14284 Roblar Pl, Sherman Oaks, CA 91423Off Market
- $1,395,6003 bd3 ba1.6k sqft14268 Roblar Pl, Sherman Oaks, CA 91423Off Market

- $1,597,0003 bd3 ba1.8k sqft14301 Valley Vista Blvd, Sherman Oaks, CA 91423Off Market
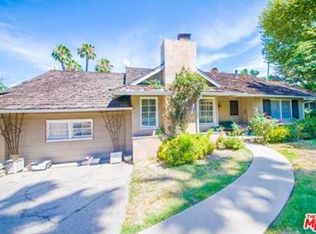
- $3,513,7004 bd4 ba4.2k sqft14275 Valley Vista Blvd, Sherman Oaks, CA 91423Off Market

- $1,653,7003 bd2 ba1.9k sqft14290 Roblar Pl, Sherman Oaks, CA 91423Off Market
- $2,209,1004 bd4 ba3.7k sqft14260 Roblar Pl, Sherman Oaks, CA 91423Off Market
- $3,219,0006 bd5 ba3.7k sqft14308 Roblar Pl, Sherman Oaks, CA 91423Off Market
- $2,690,0004 bd4 ba3.3k sqft14313 Valley Vista Blvd, Sherman Oaks, CA 91423Off Market
Nearby schools
GreatSchools rating
- 8/10Sherman Oaks Elementary Charter SchoolGrades: K-5Distance: 0.7 mi
- 6/10Van Nuys Middle SchoolGrades: 6-8Distance: 1.7 mi
- 8/10Van Nuys Senior High SchoolGrades: 9-12Distance: 3 mi
Get a cash offer in 3 minutes
Find out how much your home could sell for in as little as 3 minutes with a no-obligation cash offer.
Estimated market value
$3,732,000
Get a cash offer in 3 minutes
Find out how much your home could sell for in as little as 3 minutes with a no-obligation cash offer.
Estimated market value
$3,732,000
- California
- Los Angeles County
- Los Angeles
- 91423
- Sherman Oaks
- 14285 Valley Vista Blvd
Nearby cities
Nearby neighborhoods
Nearby zip codes
Other Los Angeles Topics
