Skip main navigation
Sold
  • Price Unknown

    14286 Arber St, Flint, TX 75762

    3beds
    1,718sqft
    Single Family Residence
    Built in 1984
    0.33 Acres Lot
    $187,700 Zestimate®
    $--/sqft
    $1,736 Estimated rent

    Home value

    $187,700

    $175,000 - $201,000

    $1,736/mo

    Zestimate® history
    Loading
    Loading...

    Owner options

    List your home for rent

    $1,736/mo

    Rent Zestimate®

    Find your next renter with Zillow Rental Manager. Plus, with online applications, you can quickly screen prospective tenants – for free.

    Learn more

    $1,736/mo

    Rent Zestimate®

    Refinance and save

    Refinancing to a lower rate could help reduce your monthly payments and save thousands over the life of the loan.

    See today's rates

    Explore your selling options

    Work with a Zillow partner agent

    Leverage their expertise and Zillow's premium Showcase listings to get your home seen by more buyers.

    Get started

    List with your own agent

    Get your home in front of millions of buyers by listing it on Zillow.

    Learn how to do it

    Sell it yourself

    Take full control of how buyers see your home on Zillow by listing For Sale by Owner (FSBO).

    List your home

    What's special

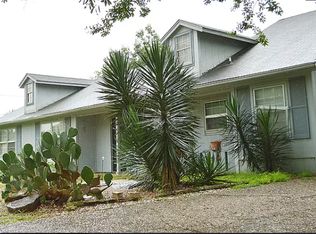
    Welcome to this charming 3-bedroom, 2-bathroom ranch-style home nestled in the peaceful Canterbury neighborhood of Flint, TX. Situated on over a third of an acre, this spacious 1,700+ sq ft property offers comfort, character, and plenty of room to grow. Inside, the main living area features built-in shelving and cabinetry that provide both style and functionality, centered around a cozy fireplace that adds warmth and charm to the space—ideal for relaxing or entertaining year-round. Recent updates include a new roof and updated water heater, offering peace of mind and added value for the next homeowner. The thoughtful layout includes generous room sizes, ample natural light, and plenty of storage throughout. Families will love the location within Tyler ISD, just minutes from Owens Elementary, Three Lakes Middle School, and Tyler Legacy High School. The quiet, established neighborhood offers a true community feel with walkable streets and green space, perfect for evening strolls or weekend gatherings. Outdoor enthusiasts will enjoy being just a short drive from Lake Palestine, where boating, fishing, and lakeside recreation await. South Tyler’s shopping, dining, and entertainment options are also close by—giving you access to both nature and convenience. Whether you're looking for your first home, a peaceful retreat, or a place to put down roots, this home is move-in ready and packed with value. It’s more than a house—it’s a lifestyle. Reserve your time to see it today!

    Zillow last checked:

    Listing updated:

    Listed by:

    Benjamin Russo 0732286,

    Lagniappe Real Estate 469-463-8397

    Bought with:

    Non-NTREIS MLS Licensee

    NON MLS

    Source: NTREIS,MLS#: 20991071

    Facts & features

    Interior

    Bedrooms & bathrooms
    • Bedrooms: 3
    • Bathrooms: 2
    • Full bathrooms: 2
    Primary bedroom
    • Features: En Suite Bathroom, Linen Closet, Walk-In Closet(s)
    • Level: First
    • Dimensions: 13 x 13
    Bedroom
    • Level: First
    • Dimensions: 9 x 10
    Bedroom
    • Level: First
    • Dimensions: 9 x 10
    Primary bathroom
    • Features: Built-in Features, En Suite Bathroom, Solid Surface Counters
    • Level: First
    • Dimensions: 9 x 5
    Dining room
    • Level: First
    • Dimensions: 8 x 10
    Other
    • Features: Built-in Features, Linen Closet, Solid Surface Counters
    • Level: First
    • Dimensions: 8 x 5
    Kitchen
    • Features: Breakfast Bar, Built-in Features, Pantry, Solid Surface Counters
    • Level: First
    • Dimensions: 12 x 8
    Living room
    • Features: Built-in Features, Ceiling Fan(s), Fireplace
    • Level: First
    • Dimensions: 15 x 15
    Utility room
    • Features: Built-in Features, Utility Room
    • Level: First
    • Dimensions: 5 x 7
    Heating
    • Central, Electric
    Cooling
    • Central Air, Electric
    Appliances
    • Included: Dishwasher, Electric Range, Electric Water Heater, Refrigerator
    • Laundry: Common Area, Electric Dryer Hookup, Laundry in Utility Room
    Features
    • Built-in Features, Dry Bar, Decorative/Designer Lighting Fixtures, Eat-in Kitchen, High Speed Internet, Open Floorplan, Pantry, Paneling/Wainscoting, Cable TV, Vaulted Ceiling(s), Natural Woodwork, Walk-In Closet(s)
    • Flooring: Carpet, Ceramic Tile, Laminate, Luxury Vinyl Plank
    • Has basement: No
    • Number of fireplaces: 1
    • Fireplace features: Family Room, Living Room, Wood Burning
    Interior area
    • Total interior livable area: 1,718 sqft

    Property

    Parking
    • Total spaces: 1
    • Parking features: Additional Parking, Driveway, Garage Faces Front, Garage, Garage Door Opener
    • Attached garage spaces: 1
    • Has uncovered spaces: Yes
    Features
    • Levels: One
    • Stories: 1
    • Patio & porch: Covered, Front Porch
    • Pool features: None
    • Fencing: Chain Link
    Lot
    • Size: 0.33 Acres
    • Features: Few Trees
    Details
    • Parcel number: 180101000300009000

    Construction

    Type & style
    • Home type: SingleFamily
    • Architectural style: Ranch,Detached
    • Property subtype: Single Family Residence
    Materials
    • Wood Siding
    • Foundation: Slab
    • Roof: Composition,Shingle
    Condition
    • Year built: 1984

    Utilities & green energy

    • Sewer: Aerobic Septic, Septic Tank
    • Water: Public
    • Utilities for property: Electricity Connected, Septic Available, Separate Meters, See Remarks, Water Available, Cable Available

    Community & neighborhood

    Security
    • Security features: Security System, Other
    Location
    • Region: Flint
    • Subdivision: Canterbury

    Other

    Other facts
    • Listing terms: Cash,Conventional,FHA,VA Loan

    Price history

    DateEventPrice
    12/26/2025Sold--
    Source: NTREIS #20991071 Report a problem
    11/22/2025Pending sale$199,500$116/sqft
    Source: GTARMLS #25014598 Report a problem
    11/22/2025Contingent$199,500$116/sqft
    Source: NTREIS #20991071 Report a problem
    10/31/2025Price change$199,500-2.7%$116/sqft
    Source: NTREIS #20991071 Report a problem
    8/23/2025Price change$205,000-2.4%$119/sqft
    Source: NTREIS #20991071 Report a problem
    7/4/2025Listed for sale$210,000+13.5%$122/sqft
    Source: NTREIS #20991071 Report a problem
    6/13/2022Sold--
    Source: GTARMLS #10148706 Report a problem
    4/30/2022Pending sale$185,000$108/sqft
    Source: GTARMLS #10148706 Report a problem
    4/28/2022Listed for sale$185,000$108/sqft
    Source: GTARMLS #10148706 Report a problem

    Public tax history

    YearProperty taxesTax assessment
    2024$1,769 +15.6%$248,213 +37.1%
    2023$1,530 -30.1%$181,110 +30%
    2022$2,188 +59%$139,365 +71.4%
    2021$1,376 +0.7%$81,293 +1.7%
    2020$1,366 +4.1%$79,927 +7.5%
    2019$1,312 -11%$74,361 -7.8%
    2018$1,474 +0.4%$80,694
    2017$1,468 +6.9%$80,694 +5.2%
    2016$1,373 +7.1%$76,718 +3.8%
    2015$1,282 $73,936 +3.2%
    2014$1,282 -0.4%$71,620
    2013$1,286 +1.9%--
    2012$1,262 +83.1%--
    2011$689 --
    2010-- $72,767 +0.6%
    2009-- $72,300
    2008-- $72,300
    2007-- $72,300
    2006-- $72,300 +5.2%
    2005-- $68,700
    2004-- $68,700 +2.8%
    2003-- $66,800 +9.3%
    2002-- $61,100 +4.8%
    2001-- $58,300 +7.6%
    2000-- $54,170

    Find assessor info on the county website

    Neighborhood: 75762

    Nearby schools

    GreatSchools rating
    Schools provided by the listing agent
    • Elementary: Owens
    • Middle: Three Lakes
    • High: Tyler Legacy
    • District: Tyler ISD

    Source: NTREIS. This data may not be complete. We recommend contacting the local school district to confirm school assignments for this home.

    Sell for more on Zillow
    Get a Zillow Showcase℠ listing at no additional cost and you could sell for .
    $187,700
    2% more
    +$3,754
    With Zillow Showcase(estimated)
    $191,454