*Welcome to Harmony Meadow*
Tucked away in an exclusive 6-home enclave on a private road, this beautifully maintained property combines premium updates with a rare, tranquil setting. The home sits on a spectacular wooded lot, offering exceptional privacy while remaining minutes from major transit routes.
*Community & Exterior Highlights*
**Exclusive Setting** Situated within a private 6-house community, offering peace, minimal traffic, and a true sense of privacy.
**Premium Lot** Features a massive cul-de-sac layout providing a spacious, open area that is ideal for outdoor gatherings and recreation.
** Wooded Backdrop** A beautiful, private backyard framed by a lush backdrop of mature woods, creating a serene, park-like retreat.
*Interior & Physical Attributes*
**Expansive Layout** Bright, open floor plan featuring high ceilings, large windows overlooking the wooded yard, and premium flooring.
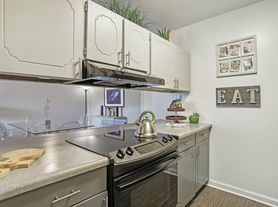
**Gourmet Kitchen** Equipped with custom cabinetry, stone countertops, stainless steel appliances, and a center island.
**Primary Suite** A private retreat complete with a spacious walk-in closet and a well-appointed en-suite bathroom.
*Location & Commuter Convenience*
**Prime Accessibility** Unbeatable central location with quick, direct access to I-64, Route 141, and I-270, making commuting across the region effortless.
**Location Amenities** Close proximity to premium Chesterfield dining, shopping, and park systems.
House for rent
$3,990/moFees may apply
14286 Harmony Meadow Ct, Chesterfield, MO 63017
4beds
3,144sqft
Price may not include required fees and charges. Learn more|
Singlefamily
Available Tue Sep 1 2026
Dogs OK
Electric dryer hookup laundry
3 Parking spaces parking
What's special
Bright open floor planPremium flooringMassive cul-de-sac layoutStone countertopsStainless steel appliancesWell-appointed en-suite bathroomSpectacular wooded lot
- 2 days |
- -- |
- -- |
Zillow last checked:
Listing updated:
Travel times

Let’s turn your rent into credit progress
Build credit history with every on-time payment and get credit for the payment you’re already making.
Facts & features
Interior
Bedrooms & bathrooms
- Bedrooms: 4
- Bathrooms: 3
- Full bathrooms: 3
Appliances
- Laundry: Electric Dryer Hookup, Laundry Room, Main Level, Upper Level, Washer Hookup
Features
- Breakfast Bar, Ceiling Fan(s), Custom Cabinetry, Double Vanity, Entrance Foyer, Granite Counters, High Ceilings, Kitchen Island, Open Floorplan, Pantry, Recessed Lighting, Separate Dining, Separate Shower, Solid Surface Countertop(s), Stone Counters, Walk In Closet, Walk-In Closet(s)
Interior area
- Total interior livable area: 3,144 sqft
Property
Parking
- Total spaces: 3
- Details: Contact manager
Details
- Parcel number: 16R321213
Construction
Type & style
- Home type: SingleFamily
- Property subtype: SingleFamily
Condition
- Year built: 2017
Community & HOA
Location
- Region: Chesterfield
Financial & listing details
- Lease term: 12 Months
Nearby apartments for rent

Price history
| Date | Event | Price |
|---|---|---|
| 7/23/2026 | Listed for rent | $3,990$1/sqft |
Source: MARIS #26047153 Report a problem | ||
| 7/23/2026 | Listing removed | $749,900$239/sqft |
Source:  MARIS #26032398 Report a problem MARIS #26032398 Report a problem | ||
| 7/14/2026 | Price change | $749,900-6.3%$239/sqft |
Source: MARIS #26032398 Report a problem | ||
| 6/15/2026 | Price change | $799,900-3.6%$254/sqft |
Source: MARIS #26032398 Report a problem | ||
| 6/3/2026 | Listed for sale | $829,900$264/sqft |
Source: MARIS #26032398 Report a problem | ||
Neighborhood: 63017
Nearby schools
GreatSchools rating
- 6/10Green Trails Elementary SchoolGrades: K-5Distance: 0.7 mi
- 6/10Parkway Central Middle SchoolGrades: 6-8Distance: 1.2 mi
- 8/10Parkway Central High SchoolGrades: 9-12Distance: 1.3 mi