Welcome to Heather Gardens – Premier 55+ Living!
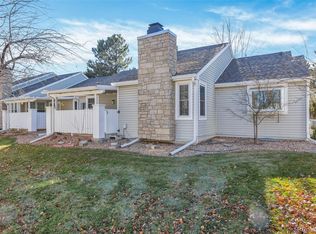
Beautifully maintained 2+1 bedroom, 3-bath ranch-style patio home, offering over 2,200 finished square feet, including a partially finished basement—ideal for additional living space, hobbies, or guests.
The home features a spacious and functional layout with abundant natural light, custom bookcases and shelving, and a comfortable living area centered around a cozy fireplace. The kitchen is equipped with a self-cleaning oven and new dishwasher, providing both convenience and efficiency. Attached 2 car garage access from kitchen.
Major system upgrades include a heat pump for heating and cooling and an upgraded hot water system, offering year-round comfort and energy efficiency.
The finished basement expands your living options with flexible space perfect for a rec room, office, or guest retreat, along with additional storage.
Accessibility is a standout feature with an easy-access mobility ramp complemented by an elegant wrought iron railing leading to the front entrance—blending functionality with curb appeal.
Additional highlights include an attached garage, private patio/terrace space, and all the amenities that make Heather Gardens one of metro Denver's most sought-after active adult communities.
Enjoy resort-style living with golf, pickleball, on site restaurant, clubhouse, fitness center, indoor/outdoor pools, and a vibrant social calendar—all just minutes from shopping, dining, and medical facilities.
Sold for $425,000
$425,000
14287 E Marina Drive, Aurora, CO 80014
3beds
2,234sqft
Condominium
Built in 1980
-- sqft lot
$424,800 Zestimate®
$190/sqft
$3,115 Estimated rent
Home value
$424,800
$399,000 - $450,000
$3,115/mo
Zestimate® history
Owner options
List your home for rent
$3,115/mo
Rent Zestimate®
Find your next renter with Zillow Rental Manager. Plus, with online applications, you can quickly screen prospective tenants – for free.
$3,115/mo
Rent Zestimate®
Refinance and save
$3,138/mo
Est. payment
Refinancing to a lower rate could help reduce your monthly payments and save thousands over the life of the loan.
$3,138/mo
Est. payment
Explore your selling options
Work with a Zillow partner agent
Leverage their expertise and Zillow's premium Showcase listings to get your home seen by more buyers.
Get startedList with your own agent
Get your home in front of millions of buyers by listing it on Zillow.
Learn how to do itSell it yourself
Take full control of how buyers see your home on Zillow by listing For Sale by Owner (FSBO).
List your homeWhat's special
Partially finished basementAttached garageCustom bookcases and shelvingAbundant natural lightAdditional storageSpacious and functional layoutUpgraded hot water system
Zillow last checked:
Listing updated:
Listed by:
Bruce L Henson 303-358-8210 bruce@heathergardens.com,
Heather Gardens Brokers,
Nancy N Henson 303-877-8480,
Heather Gardens Brokers
Bought with:
Cody Smetzer, 100074458
Thrive Real Estate Group
Source: REcolorado as distributed by MLS GRID,MLS#: 7402902
Facts & features
Interior
Bedrooms & bathrooms
- Bedrooms: 3
- Bathrooms: 3
- Full bathrooms: 1
- 3/4 bathrooms: 2
- Main level bathrooms: 2
- Main level bedrooms: 2
Bedroom
- Description: Primary Bedroom With En Suite
- Level: Main
- Area: 211.7 Square Feet
- Dimensions: 14.6 x 14.5
Bedroom
- Description: Bedroom Lower Level / Egress Window
- Level: Basement
- Area: 243.42 Square Feet
- Dimensions: 16.11 x 15.11
Bedroom
- Description: Bedroom Mail Level Secondary
- Level: Main
- Area: 135.45 Square Feet
- Dimensions: 12.9 x 10.5
Bathroom
- Description: Bathroom Lower Level
- Level: Basement
- Area: 15.2 Square Feet
- Dimensions: 7.6 x 2
Bathroom
- Description: Primary Bedroom En Suite Bathroom
- Features: En Suite Bathroom
- Level: Main
- Area: 164.9 Square Feet
- Dimensions: 17 x 9.7
Bathroom
- Description: Mail Level Bathroom
- Features: Primary Suite
- Level: Main
- Area: 39.75 Square Feet
- Dimensions: 5.3 x 7.5
Dining room
- Description: Dining Room
- Level: Main
- Area: 89.91 Square Feet
- Dimensions: 11.1 x 8.1
Kitchen
- Description: Eat-In-Kitchen
- Level: Main
- Area: 122 Square Feet
- Dimensions: 12.2 x 10
Laundry
- Description: Laundry Lower Level
- Level: Basement
- Area: 42.88 Square Feet
- Dimensions: 6.7 x 6.4
Living room
- Description: Living Room With Fire Place
- Level: Main
- Area: 267.46 Square Feet
- Dimensions: 20.11 x 13.3
Office
- Description: Office/Media Room Lower Level
- Level: Basement
- Area: 371.26 Square Feet
- Dimensions: 18.11 x 20.5
Utility room
- Description: Utility Room Lower Level
- Level: Basement
- Area: 84.44 Square Feet
- Dimensions: 11.11 x 7.6
Workshop
- Description: Storage/Workshop Lower Level
- Level: Basement
- Area: 229.77 Square Feet
- Dimensions: 11.1 x 20.7
Heating
- Electric, Heat Pump, Hot Water
Cooling
- Central Air
Appliances
- Included: Dishwasher, Disposal, Dryer, Microwave, Oven, Range, Refrigerator, Self Cleaning Oven, Washer
- Laundry: In Unit
Features
- Eat-in Kitchen, Entrance Foyer, Granite Counters, Open Floorplan, Primary Suite, Vaulted Ceiling(s)
- Flooring: Carpet, Vinyl
- Windows: Double Pane Windows
- Basement: Finished,Partial
- Number of fireplaces: 1
- Fireplace features: Living Room
- Common walls with other units/homes: 1 Common Wall
Interior area
- Total structure area: 2,234
- Total interior livable area: 2,234 sqft
- Finished area above ground: 1,176
Property
Parking
- Total spaces: 2
- Parking features: Electric Vehicle Charging Station(s)
- Attached garage spaces: 2
Accessibility
- Accessibility features: Accessible Approach with Ramp
Features
- Levels: One
- Stories: 1
- Entry location: Ground
- Patio & porch: Patio
- Fencing: None
- Has view: Yes
- View description: Mountain(s), Plains
Lot
- Features: Landscaped, Master Planned, Near Public Transit, Open Space, Sprinklers In Front, Sprinklers In Rear
Details
- Parcel number: 031488796
- Zoning: Residential
- Special conditions: Standard
Construction
Type & style
- Home type: Condo
- Architectural style: Urban Contemporary
- Property subtype: Condominium
- Attached to another structure: Yes
Materials
- Frame, Vinyl Siding
- Foundation: Slab
- Roof: Composition
Condition
- Updated/Remodeled
- Year built: 1980
Details
- Builder model: 2+1 BR ranch patio home
- Builder name: EDI
Utilities & green energy
- Electric: 110V, 220 Volts
- Sewer: Public Sewer
- Water: Public
- Utilities for property: Cable Available, Electricity Connected, Internet Access (Wired), Natural Gas Connected, Phone Available
Community & HOA
Community
- Security: Carbon Monoxide Detector(s), Smoke Detector(s)
- Senior community: Yes
- Subdivision: Heather Gardens
HOA
- Has HOA: Yes
- Amenities included: Clubhouse, Coin Laundry, Fitness Center, Front Desk, Garden Area, Golf Course, Management, Park, Parking, Pond Seasonal, Pool, Sauna, Security, Spa/Hot Tub, Tennis Court(s), Trail(s)
- Services included: Reserve Fund, Irrigation, Maintenance Grounds, Maintenance Structure, Recycling, Road Maintenance, Security, Sewer, Snow Removal, Trash, Water
- HOA fee: $648 monthly
- HOA name: Heather Gardens Association
- HOA phone: 303-755-0652
Location
- Region: Aurora
Financial & listing details
- Price per square foot: $190/sqft
- Tax assessed value: $414,300
- Annual tax amount: $2,353
- Date on market: 4/20/2026
- Listing terms: 1031 Exchange,Cash,Conventional,FHA,VA Loan
- Exclusions: Sellers Personal Property And Staging Items
- Ownership: Individual
- Electric utility on property: Yes
- Road surface type: Paved
Price history
| Date | Event | Price |
|---|---|---|
| 8/3/2026 | Sold | $425,000$190/sqft |
Source:  REcolorado as distributed by MLS GRID #7402902 Report a problem REcolorado as distributed by MLS GRID #7402902 Report a problem | ||
| 6/24/2026 | Pending sale | $425,000$190/sqft |
Source: REcolorado as distributed by MLS GRID #7402902 Report a problem | ||
| 4/20/2026 | Listed for sale | $425,000+112.5%$190/sqft |
Source: REcolorado as distributed by MLS GRID #7402902 Report a problem | ||
| 6/26/2007 | Sold | $200,000+7.5%$90/sqft |
Source: Public Record Report a problem | ||
| 8/13/1999 | Sold | $186,000$83/sqft |
Source: Public Record Report a problem | ||
Public tax history
| Year | Property taxes | Tax assessment |
|---|---|---|
| 2025 | $2,265 +3.3% | $25,894 -7.1% |
| 2024 | $2,192 +8.3% | $27,885 -12.5% |
| 2023 | $2,025 -2.7% | $31,876 +26.9% |
| 2022 | $2,082 | $25,110 -2.8% |
| 2021 | -- | $25,833 +8.6% |
| 2020 | $1,914 -2.6% | $23,781 |
| 2019 | $1,966 | $23,781 +0.9% |
| 2018 | $1,966 -20.2% | $23,580 |
| 2017 | $2,465 | $23,580 +22.5% |
| 2016 | -- | $19,255 |
| 2015 | -- | $19,255 +25.3% |
| 2014 | $2,070 +12.3% | $15,363 -9.1% |
| 2013 | $1,843 | $16,900 |
| 2012 | -- | $16,900 |
| 2011 | $1,763 +16.5% | $16,900 +1.3% |
| 2010 | $1,514 -7.7% | $16,690 |
| 2009 | $1,639 | $16,690 -8.7% |
| 2008 | -- | $18,284 |
| 2007 | -- | $18,284 +2% |
| 2006 | -- | $17,933 |
| 2005 | -- | $17,933 +7.6% |
| 2002 | $1,395 -5.7% | $16,670 -0.9% |
| 2001 | $1,479 | $16,820 |
Find assessor info on the county website
Neighborhood: Heather Gardens
Nearby homes
- $401,8002 bd4 ba1.3k sqft14213 E Marina Dr, Aurora, CO 80014Off Market
- $440,0002 bd3 ba2.3k sqft14215 E Marina Dr, Aurora, CO 80014Sold
- $355,0002 bd3 ba1.1k sqft14291 E Marina Dr, Aurora, CO 80014Off Market
- $329,1001 bd3 ba1.1k sqft14289 E Marina Dr, Aurora, CO 80014Off Market
- $396,9002 bd3 ba2.3k sqft14283 E Marina Dr, Aurora, CO 80014Off Market
- $379,5001 bd3 ba1.1k sqft14281 E Marina Dr, Aurora, CO 80014Off Market
- $353,5002 bd3 ba1.1k sqft14201 E Marina Dr, Aurora, CO 80014Off Market
- $344,3002 bd2 ba1.1k sqft14205 E Marina Dr, Aurora, CO 80014Off Market
Nearby schools
GreatSchools rating
- 2/10Yale Elementary SchoolGrades: PK-5Distance: 1.1 mi
- 2/10Aurora Hills Middle SchoolGrades: 6-8Distance: 2.5 mi
- 2/10Gateway High SchoolGrades: 9-12Distance: 1.8 mi
Schools provided by the listing agent
- Elementary: Yale
- Middle: Aurora Hills
- High: Gateway
- District: Adams-Arapahoe 28J
Source: REcolorado as distributed by MLS GRID. This data may not be complete. We recommend contacting the local school district to confirm school assignments for this home.
Get a cash offer in 3 minutes
Find out how much your home could sell for in as little as 3 minutes with a no-obligation cash offer.
Estimated market value
$424,800
Get a cash offer in 3 minutes
Find out how much your home could sell for in as little as 3 minutes with a no-obligation cash offer.
Estimated market value
$424,800
- Colorado
- Arapahoe County
- Aurora
- 80014
- Heather Gardens
- 14287 E Marina Drive
Nearby cities
Nearby neighborhoods
Nearby zip codes
Other Aurora Topics
