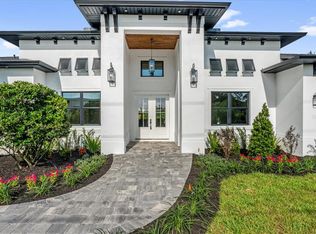
One or more photo(s) has been virtually staged. This beautifully appointed 5-bedroom, 4-bath POOL home with a HOME THEATER in the gated Bradford Creek community in Winter Garden is truly a must-see! Boasting 4,511 sq. ft. of living space, the inviting, spacious floor plan offers ample room for gatherings and entertaining and features elegant finishes throughout, including soaring 10’ ceilings downstairs, 9’ ceilings upstairs, crown molding, and gorgeous hardwood flooring through the first floor. The family room sits at the heart of the home and showcases a stunning Travertine fireplace with a mantel, built-in storage, and a coffered ceiling. Chefs will find everything they need in the gourmet kitchen, complete with stone countertops, stainless steel appliances including a built-in double wall oven, pot filler, large island, walk-in pantry, and ample prep and storage space. The adjacent butler’s pantry is the perfect staging area connecting the kitchen to the formal dining room, framed by stately columns and an arch. French doors lead to the cozy den, which is ideal for a home office, library, hobby room, and more. Climb the custom designed stairs with smart LED lighting and step through the barn doors for a movie night at home in your own private media room with theater seating and a wet bar. Upstairs you’ll also find the luxurious primary suite, featuring a spacious bedroom with its own private balcony where you can savor your morning cup of coffee or star gaze at night. The en suite primary bath provides a spa-like experience with a double vanity, garden tub, and large walk-in rain shower with seating. Three of the additional bedrooms are also located upstairs, two of which are connected by a Jack and Jill bath. The fifth bedroom is conveniently located downstairs. Outside, your own private oasis awaits with the Travertine deck and solar heated, saltwater pool with water features and a sun shelf. The summer kitchen with a gas grill, wet bar, beverage fridge, and ice cooler is perfect for hosting a pool party. Also enjoy a tankless gas hot water heater, central vacuum system, whole house surround sound, a laundry chute outside the primary bedroom, oversized 3-car garage, fully fenced backyard on a corner lot, and more. This gem of a home is centrally located minutes from fantastic shopping and dining including Winter Garden Village and major roadways like the Turnpike and 429 and is ready for you to make it your own! *Aerial photo property lines are an estimate and to be verified by buyer.
Sold for $1,025,000
$1,025,000
14288 CREEKBED CIRCLE, WINTER GARDEN, FL 34787
5beds
4,511sqft
Single Family Residence
Built in 2015
0.38 Acres Lot
$1,018,500 Zestimate®
$227/sqft
$4,186 Estimated rent
Home value
$1,018,500
$927,000 - $1.12M
$4,186/mo
Zestimate® history
Owner options
List your home for rent
$4,186/mo
Rent Zestimate®
Find your next renter with Zillow Rental Manager. Plus, with online applications, you can quickly screen prospective tenants – for free.
$4,186/mo
Rent Zestimate®
Refinance and save
$7,486/mo
Est. payment
Refinancing to a lower rate could help reduce your monthly payments and save thousands over the life of the loan.
$7,486/mo
Est. payment
Explore your selling options
Work with a Zillow partner agent
Leverage their expertise and Zillow's premium Showcase listings to get your home seen by more buyers.
Get startedList with your own agent
Get your home in front of millions of buyers by listing it on Zillow.
Learn how to do itSell it yourself
Take full control of how buyers see your home on Zillow by listing For Sale by Owner (FSBO).
List your homeWhat's special
Travertine fireplacePool homePrivate balconyLarge islandSolar heated saltwater poolSummer kitchenJack and jill bath
Zillow last checked:
Listing updated:
Listed by:
Brandie Mathison-Klein 407-488-3446,
KELLER WILLIAMS ELITE PARTNERS III REALTY 321-527-5111,
Ryan Brogan 321-356-6778,
KELLER WILLIAMS ELITE PARTNERS III REALTY
Bought with:
Carlos Ladron de Guevara, 3462516
KELLER WILLIAMS ELITE PARTNERS III REALTY
Source: Stellar MLS,MLS#: G5099542 Originating MLS: Lake and Sumter
Originating MLS: Lake and Sumter
Facts & features
Interior
Bedrooms & bathrooms
- Bedrooms: 5
- Bathrooms: 4
- Full bathrooms: 4
Rooms
- Room types: Attic
Primary bedroom
- Features: Walk-In Closet(s)
- Level: Second
- Area: 280 Square Feet
- Dimensions: 14x20
Bedroom 2
- Features: Walk-In Closet(s)
- Level: Second
- Area: 340 Square Feet
- Dimensions: 17x20
Bedroom 3
- Features: Built-in Closet
- Level: Second
- Area: 165 Square Feet
- Dimensions: 11x15
Bedroom 4
- Features: Built-in Closet
- Level: Second
- Area: 132 Square Feet
- Dimensions: 12x11
Bedroom 5
- Features: Built-in Closet
- Level: First
- Area: 176 Square Feet
- Dimensions: 11x16
Dinette
- Level: First
- Area: 255 Square Feet
- Dimensions: 15x17
Dining room
- Level: First
- Area: 132 Square Feet
- Dimensions: 11x12
Kitchen
- Level: First
- Area: 132 Square Feet
- Dimensions: 11x12
Living room
- Level: First
- Area: 528 Square Feet
- Dimensions: 24x22
Media room
- Level: Second
- Area: 420 Square Feet
- Dimensions: 14x30
Office
- Level: First
- Area: 121 Square Feet
- Dimensions: 11x11
Heating
- Central
Cooling
- Central Air
Appliances
- Included: Bar Fridge, Oven, Cooktop, Dishwasher, Disposal, Dryer, Gas Water Heater, Microwave, Range Hood, Refrigerator, Washer
- Laundry: Laundry Room
Features
- Built-in Features, Ceiling Fan(s), Central Vacuum, Coffered Ceiling(s), Crown Molding, Open Floorplan, Solid Wood Cabinets, Stone Counters, Thermostat, Tray Ceiling(s), Walk-In Closet(s), Wet Bar
- Flooring: Carpet, Engineered Hardwood, Tile, Travertine
- Doors: Outdoor Grill, Outdoor Kitchen, Sliding Doors
- Has fireplace: Yes
- Fireplace features: Family Room, Gas
Interior area
- Total structure area: 6,186
- Total interior livable area: 4,511 sqft
Property
Parking
- Total spaces: 3
- Parking features: Garage Door Opener
- Attached garage spaces: 3
Features
- Levels: Two
- Stories: 2
- Patio & porch: Covered, Patio, Screened
- Exterior features: Balcony, Irrigation System, Lighting, Outdoor Grill, Outdoor Kitchen, Rain Gutters, Sidewalk
- Has private pool: Yes
- Pool features: Child Safety Fence, Gunite, In Ground, Salt Water, Screen Enclosure, Solar Heat
- Fencing: Fenced
Lot
- Size: 0.38 Acres
- Features: Sidewalk
Details
- Additional structures: Outdoor Kitchen
- Parcel number: 262227085000010
- Zoning: PUD
- Special conditions: None
Construction
Type & style
- Home type: SingleFamily
- Architectural style: Contemporary
- Property subtype: Single Family Residence
Materials
- Block, Stucco
- Foundation: Slab
- Roof: Shingle
Condition
- New construction: No
- Year built: 2015
Utilities & green energy
- Electric: Photovoltaics Seller Owned
- Sewer: Public Sewer
- Water: Public
- Utilities for property: BB/HS Internet Available, Cable Available, Electricity Connected, Public, Sewer Connected, Street Lights, Water Connected
Green energy
- Energy efficient items: Pool
- Energy generation: Solar
Community & HOA
Community
- Features: Deed Restrictions, Gated Community - No Guard, Park, Playground, Sidewalks
- Pet fee: $0 monthly
- Subdivision: BRADFORD CRK PH I
HOA
- Has HOA: Yes
- HOA fee: $180 monthly
- HOA name: Community Management Professionals
- HOA phone: 407-455-5950
Location
- Region: Winter Garden
Financial & listing details
- Price per square foot: $227/sqft
- Tax assessed value: $870,635
- Annual tax amount: $10,736
- Date on market: 7/15/2025
- Cumulative days on market: 7 days
- Ownership: Fee Simple
- Total actual rent: 0
- Electric utility on property: Yes
- Road surface type: Paved, Asphalt
Price history
| Date | Event | Price |
|---|---|---|
| 8/15/2025 | Sold | $1,025,000-2.4%$227/sqft |
Source:  Stellar MLS #G5099542 Report a problem Stellar MLS #G5099542 Report a problem | ||
| 7/22/2025 | Pending sale | $1,050,000$233/sqft |
Source: Stellar MLS #G5099542 Report a problem | ||
| 7/15/2025 | Listed for sale | $1,050,000+28.4%$233/sqft |
Source: Stellar MLS #G5099542 Report a problem | ||
| 5/11/2021 | Listing removed | -- |
Source: Stellar MLS #T3273029 Report a problem | ||
| 1/22/2021 | Sold | $817,500-0.9%$181/sqft |
Source: Public Record Report a problem | ||
| 12/9/2020 | Pending sale | $824,900$183/sqft |
Source: ADDVANTAGE REAL ESTATE SERVICES LLC #T3273029 Report a problem | ||
| 12/2/2020 | Price change | $824,900-1.3%$183/sqft |
Source: ADDVANTAGE REAL ESTATE SERVICES LLC #T3273029 Report a problem | ||
| 11/30/2020 | Price change | $835,900-1.6%$185/sqft |
Source: ADDVANTAGE REAL ESTATE SERVICES LLC #T3273029 Report a problem | ||
| 10/28/2020 | Listed for sale | $849,900+43.2%$188/sqft |
Source: ADDVANTAGE REAL ESTATE SERVICES LLC #T3273029 Report a problem | ||
| 11/3/2015 | Sold | $593,315$132/sqft |
Source: Public Record Report a problem | ||
Public tax history
| Year | Property taxes | Tax assessment |
|---|---|---|
| 2024 | $10,736 +3.5% | $712,856 +3% |
| 2023 | $10,376 +2.8% | $692,093 +3% |
| 2022 | $10,093 +26.3% | $671,935 +26.5% |
| 2021 | $7,992 +0.5% | $530,968 +1.2% |
| 2020 | $7,951 -4.3% | $524,474 -2.5% |
| 2019 | $8,307 -0.1% | $537,981 +1.1% |
| 2018 | $8,314 | $532,166 +6.8% |
| 2017 | $8,314 +7.8% | $498,113 +0.7% |
| 2016 | $7,716 -1.4% | $494,782 +606.8% |
| 2015 | $7,827 +536.1% | $70,000 +133.3% |
| 2014 | $1,231 | $30,000 |
Find assessor info on the county website
Neighborhood: 34787
Nearby homes
- $100-- bd-- ba-- sqftCreekbed Cir, Winter garden, FL 34787Off Market
- $1,795,0005 bd6 ba4.4k sqft502 Winter Garden Vineland Rd, Winter Garden, FL 34787Sold
- $932,6775.502 Acres541 Winter Garden Vineland Rd, Winter Garden, FL 34787Off Market
- $874,1004 bd4 ba3.2k sqft14282 Creekbed Cir, Winter Garden, FL 34787Off Market

- $100-- bd-- ba-- sqft14051 Creekbed Cir, Winter Garden, FL 34787Off Market
- $671,1003 bd2 ba2.4k sqft14300 Sunbridge Cir, Winter Garden, FL 34787Off Market
- $727,6004 bd4 ba2.8k sqft14276 Creekbed Cir, Winter Garden, FL 34787Off Market
- $871,700-- bd-- ba-- sqft14570 Sunbridge Cir, Winter Garden, FL 34787Off Market
Nearby schools
GreatSchools rating
- 6/10Sunridge Elementary SchoolGrades: PK-5Distance: 0.9 mi
- 8/10SunRidge Middle SchoolGrades: 6-8Distance: 0.9 mi
- 7/10West Orange High SchoolGrades: 9-12Distance: 1.3 mi
Get a cash offer in 3 minutes
Find out how much your home could sell for in as little as 3 minutes with a no-obligation cash offer.
Estimated market value
$1,018,500
Get a cash offer in 3 minutes
Find out how much your home could sell for in as little as 3 minutes with a no-obligation cash offer.
Estimated market value
$1,018,500
- Florida
- Orange County
- Winter Garden
- 34787
- 14288 CREEKBED CIRCLE
Nearby cities
Nearby neighborhoods
Nearby zip codes
Other Winter Garden Topics
