Skip main navigation
Sold for $310,000
  • $310,000

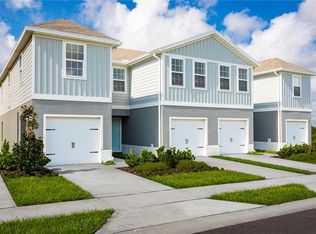
    14288 Crimson Ave, Lakewood Ranch, FL 34211

    3beds
    1,431sqft
    Townhouse
    Built in 2023
    1,760 Square Feet Lot
    $294,100 Zestimate®
    $217/sqft
    $2,282 Estimated rent

    Home value

    $294,100

    $268,000 - $324,000

    $2,282/mo

    Zestimate® history
    Loading
    Loading...

    Owner options

    List your home for rent

    $2,282/mo

    Rent Zestimate®

    Find your next renter with Zillow Rental Manager. Plus, with online applications, you can quickly screen prospective tenants – for free.

    Learn more

    $2,282/mo

    Rent Zestimate®

    Refinance and save

    $2,205/mo

    Est. payment

    Refinancing to a lower rate could help reduce your monthly payments and save thousands over the life of the loan.

    See today's rates

    $2,205/mo

    Est. payment

    Explore your selling options

    Work with a Zillow partner agent

    Leverage their expertise and Zillow's premium Showcase listings to get your home seen by more buyers.

    Get started

    List with your own agent

    Get your home in front of millions of buyers by listing it on Zillow.

    Learn how to do it

    Sell it yourself

    Take full control of how buyers see your home on Zillow by listing For Sale by Owner (FSBO).

    List your home

    What's special

    Washer and dryer upstairsSpacious primary suiteOpen and airy layoutSpa-like ensuite bathroomWalk-in closet
    Welcome home to this beautifully upgraded 1 year old new construction townhome in Avalon Woods, nestled in the heart of Lakewood Ranch—the #1 best-selling multi-generational community in the U.S.! This move-in-ready gem offers the ideal combination of style and practicality, featuring 3 bedrooms, 2.5 baths, and a 1-car garage. With low HOA fees and no CDD fees, it’s as affordable as it is charming! The first floor is perfect for entertaining, with an open and airy layout that connects the living room and kitchen seamlessly. There’s even a convenient half bath for guests. Upstairs, the spacious primary suite is your personal retreat, complete with a spa-like ensuite bathroom offering dual sinks and a walk-in closet. Two additional bedrooms and a full bath are located just down the hall, providing plenty of privacy. You’ll love the convenience of having the washer and dryer upstairs. Furniture is available too! Avalon Woods is a wonderful community with amenities to enjoy, including a dog park, playground, walking trail, and lush green spaces for outdoor fun. Located just minutes from all the shopping, dining, and arts Lakewood Ranch is known for, this townhome offers the perfect blend of comfort and lifestyle. Don’t miss out—schedule your showing today and make this dream home yours!

    Zillow last checked:

    Listing updated:

    Listing Provided by:

    Jane Ebury Sinclair, PA 941-726-9360,

    COMPASS FLORIDA LLC 941-279-3630,

    Mark Sinclair,

    COMPASS FLORIDA LLC

    Bought with:

    Vincent Diorides, 3473919

    COMPASS FLORIDA LLC

    Source: Stellar MLS,MLS#: A4634955MLS LogoOriginating MLS: Port Charlotte

    Facts & features

    Interior

    Bedrooms & bathrooms
    • Bedrooms: 3
    • Bathrooms: 3
    • Full bathrooms: 2
    • 1/2 bathrooms: 1
    Primary bedroom
    • Features: Walk-In Closet(s)
    • Level: Second
    • Dimensions: 15x12.5
    Bedroom 2
    • Features: Built-in Closet
    • Level: Second
    • Dimensions: 7.9x8.3
    Bedroom 3
    • Features: Walk-In Closet(s)
    • Level: Second
    • Dimensions: 11.4x10.3
    Kitchen
    • Level: First
    • Dimensions: 11.6x12.6
    Living room
    • Level: First
    • Dimensions: 14.1x11.3
    Heating
    • Electric
    Cooling
    • Central Air
    Appliances
    • Included: Dishwasher, Disposal, Dryer, Electric Water Heater, Microwave, Range, Refrigerator, Washer
    • Laundry: Laundry Closet
    Features
    • Ceiling Fan(s), Eating Space In Kitchen, Kitchen/Family Room Combo, Open Floorplan, PrimaryBedroom Upstairs, Stone Counters
    • Flooring: Carpet, Ceramic Tile
    • Doors: Sliding Doors
    • Windows: Hurricane Shutters
    • Has fireplace: No
    Interior area
    • Total structure area: 1,702
    • Total interior livable area: 1,431 sqft

    Property

    Parking
    • Total spaces: 1
    • Parking features: Garage - Attached
    • Attached garage spaces: 1
    Features
    • Levels: Two
    • Stories: 2
    Lot
    • Size: 1,760 sqft
    Details
    • Parcel number: 580097109
    • Zoning: X
    • Special conditions: None

    Construction

    Type & style
    • Home type: Townhouse
    • Property subtype: Townhouse
    Materials
    • Block, Wood Frame
    • Foundation: Slab
    • Roof: Shingle
    Condition
    • New construction: No
    • Year built: 2023
    Details
    • Builder model: Kimberly
    • Builder name: Ryan Homes

    Utilities & green energy

    • Sewer: Public Sewer
    • Water: Public
    • Utilities for property: Cable Connected, Electricity Connected, Sewer Connected, Water Connected

    Community & neighborhood

    Community
    • Community features: Deed Restrictions, Dog Park, Playground, Sidewalks
    Location
    • Region: Lakewood Ranch
    • Subdivision: AVALON WOODS

    HOA & financial

    HOA
    • Has HOA: Yes
    • HOA fee: $136 monthly
    • Services included: Maintenance Structure, Maintenance Grounds
    • Association name: Ryan Homes
    Other fees
    • Pet fee: $0 monthly
    Other financial information
    • Total actual rent: 0

    Other

    Other facts
    • Listing terms: Cash,Conventional,FHA
    • Ownership: Fee Simple
    • Road surface type: Asphalt

    Price history

    DateEventPrice
    2/27/2025Sold$310,000$217/sqft
    Source: Stellar MLS #A4634955 Report a problem
    1/27/2025Pending sale$310,000$217/sqft
    Source: Stellar MLS #A4634955 Report a problem
    1/27/2025Price change$310,000+3.3%$217/sqft
    Source: Stellar MLS #A4634955 Report a problem
    1/19/2025Listed for sale$300,000-5.2%$210/sqft
    Source: Stellar MLS #A4634955 Report a problem
    12/22/2023Sold$316,500$221/sqft
    Source: Public Record Report a problem

    Public tax history

    YearProperty taxesTax assessment
    2025$4,533 -0.2%$268,901 -0.8%
    2024$4,540 +440%$271,163 +541.9%
    2023$841 $42,242

    Find assessor info on the county website

    Neighborhood: 34211

    Nearby schools

    GreatSchools rating
    Schools provided by the listing agent
    • Elementary: Gullett Elementary
    • Middle: Dr Mona Jain Middle
    • High: Lakewood Ranch High

    Source: Stellar MLS. This data may not be complete. We recommend contacting the local school district to confirm school assignments for this home.

    Get a cash offer in 3 minutes
    Find out how much your home could sell for in as little as 3 minutes with a no-obligation cash offer.
    Estimated market value
    $294,100
    Get a cash offer in 3 minutes
    Find out how much your home could sell for in as little as 3 minutes with a no-obligation cash offer.
    Estimated market value
    $294,100