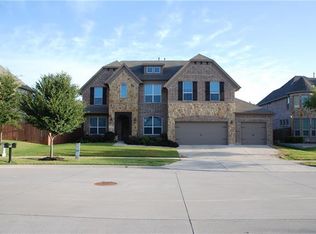
Your Dream Family Home Awaits in Updated Landon Gem within Frisco's Premier Richwoods Community! Imagine coming home to this beautifully updated Landon-built residence, perfectly situated in Frisco's vibrant and prestigious Richwoods, a sought-after guard-gated community known for its family-friendly atmosphere. The extended covered back patio, featuring a built-in 6-burner gas grill, refrigerator, and trash pull-out, is perfect for entertaining while leaving plenty of yard for kids to play. Inside, the stunning kitchen boasts rich maple cabinets, gleaming granite countertops, a HUGE island, and a powerful 6-burner gas cooktop, all open to the spacious family room. Enjoy impressive vaulted ceilings, a grand entryway, and gorgeous engineered wood floors. Convenience is key with a downstairs master suite and a second downstairs bedroom with a private bathroom. Richwoods offers residents access to excellent Frisco ISD schools and is in close proximity to a wide array of shopping, restaurants, beautiful parks, and playgrounds. Commuting is a breeze with quick access to all major highways: SRT121, DNT, US380, and US75. This fantastic community also features a huge pool with a thrilling waterslide, a fun playground, a welcoming clubhouse, multiple parks, and a walking trail. This is the perfect place to create lasting memories in a fantastic Frisco neighborhood!
Sold
Price Unknown
14288 Faith Dr, Frisco, TX 75035
4beds
3,479sqft
Single Family Residence
Built in 2012
8,276 Square Feet Lot
$840,400 Zestimate®
$--/sqft
$3,664 Estimated rent
Home value
$840,400
$790,000 - $891,000
$3,664/mo
Zestimate® history
Owner options
List your home for rent
$3,664/mo
Rent Zestimate®
Find your next renter with Zillow Rental Manager. Plus, with online applications, you can quickly screen prospective tenants – for free.
$3,664/mo
Rent Zestimate®
Refinance and save
$1,800/mo
Est. payment
Refinancing to a lower rate could help reduce your monthly payments and save thousands over the life of the loan.
$1,800/mo
Est. payment
Explore your selling options
Work with a Zillow partner agent
Leverage their expertise and Zillow's premium Showcase listings to get your home seen by more buyers.
Get startedList with your own agent
Get your home in front of millions of buyers by listing it on Zillow.
Learn how to do itSell it yourself
Take full control of how buyers see your home on Zillow by listing For Sale by Owner (FSBO).
List your homeWhat's special
Grand entrywayExtended covered back patioGorgeous engineered wood floorsGleaming granite countertopsTrash pull-outHuge islandImpressive vaulted ceilings
Zillow last checked:
Listing updated:
Listed by:
Muni Janagarajan 0735411,
Muni Realty LLC 972-900-3404
Bought with:
Sai Krishna Byra
Radiance Realty
Source: NTREIS,MLS#: 20914010
Facts & features
Interior
Bedrooms & bathrooms
- Bedrooms: 4
- Bathrooms: 4
- Full bathrooms: 3
- 1/2 bathrooms: 1
Primary bedroom
- Features: Ceiling Fan(s), Double Vanity, En Suite Bathroom, Garden Tub/Roman Tub, Linen Closet, Separate Shower, Walk-In Closet(s)
- Level: First
- Dimensions: 16 x 20
Bedroom
- Features: Ceiling Fan(s), En Suite Bathroom, Walk-In Closet(s)
- Level: First
- Dimensions: 11 x 12
Bedroom
- Features: Walk-In Closet(s)
- Level: Second
- Dimensions: 14 x 11
Bedroom
- Features: Walk-In Closet(s)
- Level: Second
- Dimensions: 19 x 11
Primary bathroom
- Features: Built-in Features, En Suite Bathroom, Granite Counters, Garden Tub/Roman Tub, Linen Closet, Separate Shower
- Level: First
- Dimensions: 12 x 14
Breakfast room nook
- Level: First
- Dimensions: 10 x 10
Dining room
- Level: First
- Dimensions: 20 x 13
Other
- Features: Built-in Features, En Suite Bathroom, Garden Tub/Roman Tub, Stone Counters
- Level: First
- Dimensions: 7 x 7
Other
- Features: Built-in Features, Granite Counters
- Level: Second
- Dimensions: 5 x 10
Game room
- Level: Second
- Dimensions: 23 x 17
Half bath
- Level: First
- Dimensions: 5 x 5
Kitchen
- Level: First
- Dimensions: 15 x 15
Living room
- Level: First
- Dimensions: 18 x 19
Living room
- Level: First
- Dimensions: 17 x 18
Media room
- Level: Second
- Dimensions: 17 x 13
Office
- Features: Built-in Features, Ceiling Fan(s)
- Level: First
- Dimensions: 11 x 12
Utility room
- Level: First
- Dimensions: 6 x 10
Heating
- Central
Cooling
- Central Air
Appliances
- Included: Convection Oven, Dishwasher, Gas Cooktop, Disposal, Microwave, Water Softener, Vented Exhaust Fan, Water Purifier
- Laundry: Washer Hookup, Electric Dryer Hookup, Laundry in Utility Room
Features
- Wet Bar, Built-in Features, Cedar Closet(s), Chandelier, Cathedral Ceiling(s), Decorative/Designer Lighting Fixtures, Double Vanity, Eat-in Kitchen, Granite Counters, High Speed Internet, In-Law Floorplan, Kitchen Island, Loft, Open Floorplan, Pantry, Cable TV, Vaulted Ceiling(s), Wired for Data, Walk-In Closet(s), Wired for Sound
- Flooring: Carpet, Ceramic Tile, Tile, Wood
- Windows: Window Coverings
- Has basement: No
- Number of fireplaces: 1
- Fireplace features: Decorative, Family Room, Gas, Gas Log, Gas Starter, Living Room
Interior area
- Total interior livable area: 3,479 sqft
Property
Parking
- Total spaces: 2
- Parking features: Door-Single, Driveway, Garage Faces Front, Garage, Garage Door Opener, Lighted
- Attached garage spaces: 2
- Has uncovered spaces: Yes
Features
- Levels: Two
- Stories: 2
- Patio & porch: Covered
- Exterior features: Gas Grill, Outdoor Grill, Outdoor Kitchen, Outdoor Living Area, Rain Gutters
- Pool features: None, Community
- Fencing: Back Yard,Fenced,Wood
Lot
- Size: 8,276 Square Feet
- Dimensions: 74 x 115
- Features: Back Yard, Corner Lot, Cul-De-Sac, Lawn, Landscaped, Native Plants, Few Trees
Details
- Parcel number: R1021601800501
Construction
Type & style
- Home type: SingleFamily
- Architectural style: Traditional,Detached
- Property subtype: Single Family Residence
Materials
- Brick, Frame, Concrete, Rock, Stone, Wood Siding
- Foundation: Slab
- Roof: Composition,Shingle
Condition
- Year built: 2012
Utilities & green energy
- Sewer: Public Sewer
- Water: Public
- Utilities for property: Electricity Connected, Natural Gas Available, Sewer Available, Separate Meters, Underground Utilities, Water Available, Cable Available
Green energy
- Energy efficient items: Appliances, Construction, Doors, HVAC, Insulation, Lighting, Rain/Freeze Sensors, Thermostat, Water Heater, Windows
- Water conservation: Low-Flow Fixtures, Water-Smart Landscaping
Community & HOA
Community
- Features: Clubhouse, Fitness Center, Pool, Sidewalks, Curbs, Gated
- Security: Security System, Carbon Monoxide Detector(s), Fire Alarm, Gated Community, Smoke Detector(s), Security Guard
- Subdivision: Richwoods Phase 2
HOA
- Has HOA: Yes
- Services included: All Facilities
- HOA fee: $1,800 annually
- HOA name: RTI/Community Management Associates, Inc
- HOA phone: 972-943-2828
Location
- Region: Frisco
Financial & listing details
- Tax assessed value: $896,605
- Annual tax amount: $14,795
- Date on market: 4/24/2025
- Cumulative days on market: 74 days
- Listing terms: Cash,Conventional,FHA,VA Loan
- Electric utility on property: Yes
- Road surface type: Gravel
Price history
| Date | Event | Price |
|---|---|---|
| 7/29/2025 | Sold | -- |
Source: NTREIS #20914010 Report a problem | ||
| 7/15/2025 | Pending sale | $879,000$253/sqft |
Source: NTREIS #20914010 Report a problem | ||
| 6/30/2025 | Price change | $879,000-2.2%$253/sqft |
Source: NTREIS #20914010 Report a problem | ||
| 6/12/2025 | Price change | $899,000-2.3%$258/sqft |
Source: NTREIS #20914010 Report a problem | ||
| 5/21/2025 | Price change | $919,900-3.2%$264/sqft |
Source: NTREIS #20914010 Report a problem | ||
| 5/7/2025 | Price change | $949,900-2.9%$273/sqft |
Source: NTREIS #20914010 Report a problem | ||
| 4/24/2025 | Listed for sale | $977,908+76.2%$281/sqft |
Source: NTREIS #20914010 Report a problem | ||
| 2/8/2024 | Listing removed | -- |
Source: Zillow Rentals Report a problem | ||
| 1/30/2024 | Price change | $3,995-1.2%$1/sqft |
Source: Zillow Rentals Report a problem | ||
| 1/23/2024 | Price change | $4,045-3.6%$1/sqft |
Source: Zillow Rentals Report a problem | ||
| 12/22/2023 | Listed for rent | $4,195$1/sqft |
Source: Zillow Rentals Report a problem | ||
| 4/28/2017 | Sold | -- |
Source: Agent Provided Report a problem | ||
| 3/9/2017 | Pending sale | $555,000$160/sqft |
Source: RE/MAX DFW Associates #13546399 Report a problem | ||
| 3/3/2017 | Listed for sale | $555,000-4.3%$160/sqft |
Source: RE/MAX DFW Associates #13546399 Report a problem | ||
| 10/24/2016 | Listing removed | $579,900$167/sqft |
Source: RE/MAX DFW Associates #13475375 Report a problem | ||
| 10/7/2016 | Listed for sale | $579,900$167/sqft |
Source: RE/MAX DFW Associates #13475375 Report a problem | ||
Public tax history
| Year | Property taxes | Tax assessment |
|---|---|---|
| 2025 | $14,795 -6.3% | $896,605 -2.7% |
| 2024 | $15,792 +67.5% | $921,908 +38.3% |
| 2023 | $9,428 -10.2% | $666,832 +10% |
| 2022 | $10,499 | $606,211 +10% |
| 2021 | -- | $551,101 +2.5% |
| 2020 | $10,187 -2.9% | $537,416 -1.3% |
| 2019 | $10,489 -8.4% | $544,755 +2.2% |
| 2018 | $11,448 +9.5% | $532,812 +2.1% |
| 2017 | $10,457 | $521,751 +5.1% |
| 2016 | $10,457 +13.2% | $496,380 +10.5% |
| 2015 | $9,238 | $449,400 +5.7% |
| 2014 | $9,238 | $425,000 +6.2% |
| 2013 | -- | $400,070 |
Find assessor info on the county website
Neighborhood: Richwoods
Nearby homes
- $788,9004 bd3 ba3.4k sqft14264 Faith Dr, Frisco, TX 75035Off Market
- $920,3005 bd4 ba4.1k sqft14285 Russell Rd, Frisco, TX 75035Off Market
- $838,6004 bd3 ba3.7k sqft14259 Russell Rd, Frisco, TX 75035Off Market
- $882,3005 bd5 ba3.7k sqft14240 Faith Dr, Frisco, TX 75035Off Market
- $872,5004 bd4 ba3.8k sqft6616 Excelsior Pl, Frisco, TX 75035Off Market
- $773,5004 bd3 ba3.3k sqft6634 Excelsior Pl, Frisco, TX 75035Off Market
- $777,8004 bd3 ba3.3k sqft14233 Russell Rd, Frisco, TX 75035Off Market
- $885,6005 bd4 ba3.9k sqft6652 Excelsior Pl, Frisco, TX 75035Off Market
Nearby schools
GreatSchools rating
- 10/10Talley Elementary SchoolGrades: PK-5Distance: 0.9 mi
- 10/10Lawler MiddleGrades: 6-8Distance: 0.7 mi
- 9/10Centennial High SchoolGrades: 9-12Distance: 1 mi
Schools provided by the listing agent
- Elementary: Talley
- Middle: Lawler
- High: Centennial
- District: Frisco ISD
Source: NTREIS. This data may not be complete. We recommend contacting the local school district to confirm school assignments for this home.
Get a cash offer in 3 minutes
Find out how much your home could sell for in as little as 3 minutes with a no-obligation cash offer.
Estimated market value
$840,400
Get a cash offer in 3 minutes
Find out how much your home could sell for in as little as 3 minutes with a no-obligation cash offer.
Estimated market value
$840,400
- Texas
- Collin County
- Frisco
- 75035
- Richwoods
- 14288 Faith Dr
Nearby cities
Nearby neighborhoods
Nearby zip codes
Other Frisco Topics
