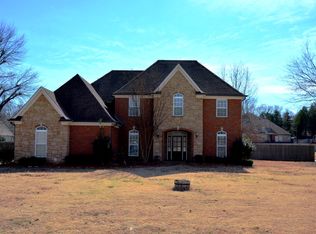
VERY rare find in Olive Branch with a pool, HUGE shop and tons of room to roam. This incredible custom built home has absolutely everything on your wishlist! Fabulous location on a large lot in a desirable established community in Olive Branch. Lovely open floor plan boasting five spacious bedrooms, 3.5 baths an office and storage galore. The large master suite has his and her vanities, sinks and closets. Downstairs you will find easy maintenance stained concrete floors, three pantries, large windows allowing ample natural light and a large office with french doors. A few other unique amenities include custom drapes int he kitchen, office and master, a central vac system and a large room off of the fifth bedroom that could double as a media room. The exterior includes and in ground pool, large covered patio, an oversized garage plus a four car garage with fully floored attic space above. This is truly a custom built and well loved home ready for a new year and new owner.
Closed
Price Unknown
14288 Santa Fe Dr, Olive Branch, MS 38654
5beds
3,552sqft
Residential, Single Family Residence
Built in 2005
0.75 Acres Lot
$617,700 Zestimate®
$--/sqft
$4,698 Estimated rent
Home value
$617,700
$587,000 - $649,000
$4,698/mo
Zestimate® history
Owner options
List your home for rent
$4,698/mo
Rent Zestimate®
Find your next renter with Zillow Rental Manager. Plus, with online applications, you can quickly screen prospective tenants – for free.
$4,698/mo
Rent Zestimate®
Refinance and save
$10/mo
Est. payment
Refinancing to a lower rate could help reduce your monthly payments and save thousands over the life of the loan.
$10/mo
Est. payment
Explore your selling options
Work with a Zillow partner agent
Leverage their expertise and Zillow's premium Showcase listings to get your home seen by more buyers.
Get startedList with your own agent
Get your home in front of millions of buyers by listing it on Zillow.
Learn how to do itSell it yourself
Take full control of how buyers see your home on Zillow by listing For Sale by Owner (FSBO).
List your homeWhat's special
His and her vanitiesIn ground poolOversized garageFour car garageLarge covered patioOpen floor planLarge windows
Zillow last checked:
Listing updated:
Listed by:
Kendra Bell 662-386-9750,
Crye-Leike Of TN Quail Hollo
Bought with:
Dee Lakes Lakes, B23809
Keller Williams Realty - MS
Source: MLS United,MLS#: 4099419
Facts & features
Interior
Bedrooms & bathrooms
- Bedrooms: 5
- Bathrooms: 4
- Full bathrooms: 3
- 1/2 bathrooms: 1
Heating
- Central
Cooling
- Central Air, Gas
Appliances
- Included: Electric Cooktop, Microwave
Features
- Built-in Features, Central Vacuum, Crown Molding, Double Vanity, Entrance Foyer, High Ceilings, His and Hers Closets, Open Floorplan, Pantry, Primary Downstairs, Storage
- Has fireplace: Yes
- Fireplace features: Living Room
Interior area
- Total structure area: 3,552
- Total interior livable area: 3,552 sqft
Property
Parking
- Total spaces: 6
- Parking features: Attached, Golf Cart Garage
- Attached garage spaces: 4
Features
- Levels: Two
- Stories: 2
- Exterior features: Other
- Has private pool: Yes
- Pool features: In Ground
Lot
- Size: 0.75 Acres
- Dimensions: 99 x 170 IRR
- Features: Landscaped
Details
- Parcel number: 2052040100002200
Construction
Type & style
- Home type: SingleFamily
- Architectural style: Traditional
- Property subtype: Residential, Single Family Residence
Materials
- Brick
- Foundation: Slab
- Roof: Architectural Shingles
Condition
- New construction: No
- Year built: 2005
Utilities & green energy
- Sewer: Public Sewer
- Water: Public
- Utilities for property: Cable Available
Community & HOA
Community
- Subdivision: Miller Station
HOA
- Has HOA: Yes
- Services included: Other
- HOA fee: $10 monthly
Location
- Region: Olive Branch
Financial & listing details
- Tax assessed value: $418,989
- Annual tax amount: $3,001
- Date on market: 12/22/2024
Price history
| Date | Event | Price |
|---|---|---|
| 2/6/2025 | Sold | -- |
Source: MLS United #4099419 Report a problem | ||
| 1/12/2025 | Pending sale | $550,000$155/sqft |
Source:  MAAR #10187108 Report a problem MAAR #10187108 Report a problem | ||
| 12/22/2024 | Listed for sale | $550,000$155/sqft |
Source: MLS United #4099419 Report a problem | ||
Public tax history
| Year | Property taxes | Tax assessment |
|---|---|---|
| 2025 | $3,456 +15.2% | $41,899 +39.6% |
| 2024 | $3,001 | $30,012 |
| 2023 | $3,001 | $30,012 |
| 2022 | $3,001 | $30,012 |
| 2021 | $3,001 +6.9% | $30,012 +6.9% |
| 2020 | $2,807 | $28,073 |
| 2019 | $2,807 | $28,073 |
| 2018 | $2,807 +1.4% | $28,073 +2.1% |
| 2017 | $2,768 | $27,488 -4.3% |
| 2016 | $2,768 -4.3% | $28,709 -45.7% |
| 2015 | $2,891 | $52,918 +84.3% |
| 2014 | $2,891 -2.3% | $28,709 |
| 2013 | $2,960 | $28,709 -2.3% |
| 2010 | -- | $29,390 |
| 2009 | -- | $29,390 |
| 2008 | -- | $29,390 |
Find assessor info on the county website
Neighborhood: 38654
Nearby homes
- $--4 bd3 ba3k sqft14272 Santa Fe Dr, Olive Branch, MS 38654Sold

- $417,4005 bd3 ba3.1k sqft14293 Miller Station Ln, Olive Branch, MS 38654Off Market
- $496,7005 bd5 ba3.2k sqft14322 Santa Fe Dr, Olive Branch, MS 38654Off Market
- $456,1004 bd3 ba2.6k sqft14263 Miller Station Ln, Olive Branch, MS 38654Off Market

- $450,8004 bd-- ba2.5k sqft14321 Miller Station Ln, Olive Branch, MS 38654Off Market
- $469,4004 bd-- ba2.2k sqft14319 Santa Fe Dr, Olive Branch, MS 38654Off Market
- $410,9003 bd3 ba2.6k sqft14254 Santa Fe Dr, Olive Branch, MS 38654Off Market
- $332,1003 bd-- ba1.8k sqft5808 Burlington Ln, Olive Branch, MS 38654Off Market
Nearby schools
GreatSchools rating
- 7/10Center Hill Elementary SchoolGrades: PK-5Distance: 2 mi
- 8/10Center Hill MiddleGrades: 6-8Distance: 3.3 mi
- 8/10Center Hill High SchoolGrades: 9-12Distance: 3 mi
Schools provided by the listing agent
- Elementary: Center Hill
- Middle: Center Hill
- High: Center Hill
Source: MLS United. This data may not be complete. We recommend contacting the local school district to confirm school assignments for this home.
Sell for more on Zillow
Get a Zillow Showcase℠ listing at no additional cost and you could sell for .
$617,700
2% more
+$12,354
With Zillow Showcase(estimated)
$630,054
Sell for more on Zillow
Get a Zillow Showcase℠ listing at no additional cost and you could sell for .
$617,700
2% more
+$12,354
With Zillow Showcase(estimated)
$630,054
- Mississippi
- DeSoto County
- Olive Branch
- 38654
- 14288 Santa Fe Dr
