Skip main navigation
Closed
  • Price Unknown

    14288 Shady Lane Drive, Neosho, MO 64850

    3beds
    1,222sqft
    Single Family Residence
    Built in 1965
    1.1 Acres Lot
    $250,900 Zestimate®
    $--/sqft
    $1,356 Estimated rent

    Home value

    $250,900

    $226,000 - $278,000

    $1,356/mo

    Zestimate® history
    Loading
    Loading...

    Owner options

    List your home for rent

    $1,356/mo

    Rent Zestimate®

    Find your next renter with Zillow Rental Manager. Plus, with online applications, you can quickly screen prospective tenants – for free.

    Learn more

    $1,356/mo

    Rent Zestimate®

    Refinance and save

    Refinancing to a lower rate could help reduce your monthly payments and save thousands over the life of the loan.

    See today's rates

    Explore your selling options

    Work with a Zillow partner agent

    Leverage their expertise and Zillow's premium Showcase listings to get your home seen by more buyers.

    Get started

    List with your own agent

    Get your home in front of millions of buyers by listing it on Zillow.

    Learn how to do it

    Sell it yourself

    Take full control of how buyers see your home on Zillow by listing For Sale by Owner (FSBO).

    List your home

    What's special

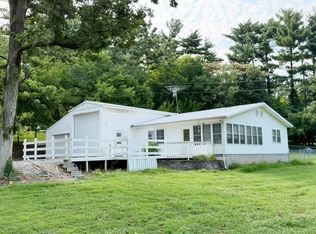
    This well-kept ranch style home sits on a roomy 1 acre lot just outside the city limits. It gives you plenty of space to breathe, spread out and enjoy the outdoors. With newer metal siding and tilt in windows the home has that ''taken care of'' feel from the time you pull up. Inside you will find 3 bedrooms and 2 bathrooms, along with a cozy kitchen dining room combo that keeps everyone connected. It's the kind of layout that just works - simple, comfortable and easy to make your own. I t has a two car attached garage. The backyard is huge and super practical. A privacy fence shields you from the street, while chain link fencing wraps the rest of the yard. Great for pets, kids or just keeping things tidy. Mature well trimmed trees add shade and charm giving the space a relaxed, inviting vibe. The highlight of the back yard is the 48 x 38 shop with multiple bays. Perfect for vehicles, equipment or hands on work. There's also a storage shed for the extras. Whether you are looking for elbow room, a place to work on projects or a well cared for home this property offers it all. Comfortable, practical and full of possibilities.

    Zillow last checked:

    Listing updated:

    Listed by:

    Sally Bush 417-437-3174,

    Charles Burt Homefinders

    Bought with:

    Non-MLSMember Non-MLSMember, 111

    Default Non Member Office

    Source: SOMOMLS as distributed by MLS GRID,MLS#: 60317774MLS Logo

    Facts & features

    Interior

    Bedrooms & bathrooms
    • Bedrooms: 3
    • Bathrooms: 2
    • Full bathrooms: 2
    Primary bedroom
    • Area: 155.89
    • Dimensions: 11.9 x 13.1
    Bedroom 2
    • Area: 106.56
    • Dimensions: 9.6 x 11.1
    Bedroom 3
    • Area: 97.06
    • Dimensions: 9.6 x 10.11
    Dining room
    • Area: 120
    • Dimensions: 12 x 10
    Kitchen
    • Area: 135.6
    • Dimensions: 12 x 11.3
    Living room
    • Area: 276.9
    • Dimensions: 13 x 21.3
    Heating
    • Central, Propane
    Cooling
    • Central Air, Ceiling Fan(s)
    Features
    • Flooring: Carpet, Laminate
    • Windows: Tilt-In Windows
    • Has basement: No
    • Attic: Access Only:No Stairs
    • Has fireplace: No
    Interior area
    • Total structure area: 1,222
    • Total interior livable area: 1,222 sqft
    • Finished area above ground: 1,222
    • Finished area below ground: 0

    Property

    Parking
    • Total spaces: 5
    • Parking features: Storage
    • Attached garage spaces: 5
    Features
    • Levels: One
    • Stories: 1
    • Patio & porch: Patio
    • Fencing: Privacy,Chain Link
    Lot
    • Size: 1.1 Acres
    Details
    • Additional structures: Shed(s)
    • Parcel number: 168.027000000041.000

    Construction

    Type & style
    • Home type: SingleFamily
    • Architectural style: Ranch
    • Property subtype: Single Family Residence
    Materials
    • Metal Siding
    • Foundation: Brick/Mortar, Block
    • Roof: Shingle
    Condition
    • Year built: 1965

    Utilities & green energy

    • Sewer: Septic Tank
    • Water: Shared Well, Public

    Community & HOA

    Community
    • Subdivision: Shady Lane
    Location
    • Region: Neosho

    Financial & listing details

    • Tax assessed value: $102,000
    • Annual tax amount: $1,077
    • Date on market: 3/12/2026
    • Listing terms: Cash,USDA/RD,FHA,Conventional
    • Road surface type: Asphalt

    Price history

    DateEventPrice
    6/5/2026Sold--
    Source: SOMOMLS as distributed by MLS GRID #60317774 Report a problem
    4/19/2026Pending sale$265,500$217/sqft
    Source: Ozark Gateway AOR #261287 Report a problem
    3/12/2026Listed for sale$265,500$217/sqft
    Source: Ozark Gateway AOR #261287 Report a problem

    Public tax history

    YearProperty taxesTax assessment
    2025$1,078 +2.8%$19,380 +2.5%
    2024$1,049 +0.3%$18,900
    2023$1,046 +8%$18,900 +3.5%
    2021$968 +21.2%$18,260 +15.5%
    2020$799 +8.4%$15,810 +8.5%
    2018$737 $14,570
    2017-- $14,570 +1%
    2016-- $14,420
    2015-- $14,420 +1.9%
    2014-- $14,150 +19.9%
    2013-- $11,800
    2012-- $11,800
    2011-- $11,800
    Find assessor info on the county website

    Neighborhood: 64850

    Nearby schools

    GreatSchools rating
    Schools provided by the listing agent
    • Elementary: Carver
    • Middle: Neosho
    • High: Neosho

    Source: SOMOMLS as distributed by MLS GRID. This data may not be complete. We recommend contacting the local school district to confirm school assignments for this home.