Skip main navigation
Sold
  • Price Unknown

    14289 S Houston St, Olathe, KS 66061

    4beds
    2,935sqft
    Single Family Residence
    Built in 2024
    9,940 Square Feet Lot
    $700,500 Zestimate®
    $--/sqft
    $4,037 Estimated rent

    Home value

    $700,500

    $658,000 - $743,000

    $4,037/mo

    Zestimate® history
    Loading
    Loading...

    Owner options

    List your home for rent

    $4,037/mo

    Rent Zestimate®

    Find your next renter with Zillow Rental Manager. Plus, with online applications, you can quickly screen prospective tenants – for free.

    Learn more

    $4,037/mo

    Rent Zestimate®

    Refinance and save

    $250/mo

    Est. payment

    Refinancing to a lower rate could help reduce your monthly payments and save thousands over the life of the loan.

    See today's rates

    $250/mo

    Est. payment

    Explore your selling options

    Work with a Zillow partner agent

    Leverage their expertise and Zillow's premium Showcase listings to get your home seen by more buyers.

    Get started

    List with your own agent

    Get your home in front of millions of buyers by listing it on Zillow.

    Learn how to do it

    Sell it yourself

    Take full control of how buyers see your home on Zillow by listing For Sale by Owner (FSBO).

    List your home

    What's special

    Fourth bedroomTwo large storage areasDouble vanitiesFreestanding tubGenerous walk-in closetStriking front porch elevationWalk-in pantry
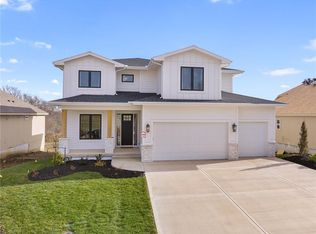
    Welcome to the Shea EXP by DCB Homes. This 4-bedroom, 3-bath beauty features a striking front porch elevation and an inviting open layout designed for modern living on a great walkout lot backing to HOA greenspace. This home is loaded with upgrades and features on-trend selections & designer finishes at a NEW PRICE. The main level impresses with a vaulted ceiling spanning the Great Room and Kitchen, creating a bright, airy feel. The kitchen offers abundant cabinetry, a large island, built-in appliances with a gas range, and a walk-in pantry. A spacious dining area is a buyer favorite that opens to the back deck—perfect for entertaining. The primary suite features a walk-in shower, freestanding tub, double vanities, and a generous walk-in closet. Two additional bedrooms and a full hall bath are conveniently located on the opposite side of the main level, along with a laundry attached to the Primary and mudroom. The finished lower level includes a large rec room with bar, fourth bedroom, third full bath, and two large storage areas. A 3-car garage completes this fantastic plan. Ask about our BUYER BONUS: $10,000 in builder-paid closing costs, prepaids, or interest rate buy-down! Lakeview Ridge is a new build community just west of Lake Olathe with great homes started and fantastic lots available. POOL coming in 2027. You can get to the neighborhood off of Dennis & Houston with easy access from K7 or coming from Lakeshore. Our Sales Office is located 14271 Houston. Our development is right next to Lake Olathe and neighborhood feeds into Clearwater Creek Elementary, Oregon Trail Middle School and Olathe West High School.

    Zillow last checked:

    Listing updated:

    Listed by:

    The Collective Team 913-359-9333,

    Compass Realty Group,

    Stephanie Bulcock 816-213-1311,

    Compass Realty Group

    Bought with:

    Matthew Morando, 00252053

    Compass Realty Group

    Source: Heartland MLS as distributed by MLS GRID,MLS#: 2606575MLS Logo

    Facts & features

    Interior

    Bedrooms & bathrooms
    • Bedrooms: 4
    • Bathrooms: 3
    • Full bathrooms: 3
    Primary bedroom
    • Level: Main
    Bedroom 2
    • Level: Main
    Bedroom 3
    • Level: Main
    Bedroom 4
    • Level: Lower
    Primary bathroom
    • Level: Main
    Bathroom 2
    • Level: Main
    Bathroom 3
    • Level: Lower
    Dining room
    • Level: Main
    Great room
    • Level: Main
    Kitchen
    • Level: Main
    Laundry
    • Level: Main
    Recreation room
    • Level: Lower
    Heating
    • Natural Gas
    Cooling
    • Electric
    Appliances
    • Included: Dishwasher, Disposal, Microwave, Stainless Steel Appliance(s)
    • Laundry: Laundry Room, Main Level
    Features
    • Kitchen Island, Pantry, Walk-In Closet(s)
    • Basement: Finished,Walk-Out Access
    • Number of fireplaces: 1
    • Fireplace features: Great Room
    Interior area
    • Total structure area: 2,935
    • Total interior livable area: 2,935 sqft
    • Finished area above ground: 1,980
    • Finished area below ground: 955

    Property

    Parking
    • Total spaces: 3
    • Parking features: Attached, Garage Faces Front
    • Attached garage spaces: 3
    Lot
    • Size: 9,940 Square Feet
    Details
    • Parcel number: DP388000000022

    Construction

    Type & style
    • Home type: SingleFamily
    • Architectural style: Traditional
    • Property subtype: Single Family Residence
    Materials
    • Frame
    • Roof: Composition
    Condition
    • New Construction
    • New construction: Yes
    • Year built: 2024
    Details
    • Builder model: Shea Exp
    • Builder name: DCB Homes

    Utilities & green energy

    • Sewer: Public Sewer
    • Water: Public

    Community & HOA

    Community
    • Subdivision: Lakeview Ridge
    HOA
    • Has HOA: Yes
    • Amenities included: Trail(s)
    • HOA fee: $250 annually
    Location
    • Region: Olathe

    Financial & listing details

    • Tax assessed value: $381,300
    • Annual tax amount: $8,059
    • Date on market: 3/11/2026
    • Listing terms: Cash,Conventional,FHA,VA Loan
    • Ownership: Private

    Price history

    DateEventPrice
    6/2/2026Sold--
    Source: Heartland MLS as distributed by MLS GRID #2606575 Report a problem
    4/24/2026Pending sale$700,000$239/sqft
    Source: Heartland MLS as distributed by MLS GRID #2606575 Report a problem
    4/24/2026Price change$700,000+0.1%$239/sqft
    Source: Heartland MLS as distributed by MLS GRID #2606575 Report a problem
    3/11/2026Listed for sale$699,000$238/sqft
    Source: Heartland MLS as distributed by MLS GRID #2606575 Report a problem
    3/11/2026Listing removed$699,000$238/sqft
    Source: Heartland MLS as distributed by MLS GRID #2491077 Report a problem
    2/5/2026Price change$699,000-0.1%$238/sqft
    Source: Heartland MLS as distributed by MLS GRID #2491077 Report a problem
    12/10/2025Price change$700,000-2.4%$239/sqft
    Source: Heartland MLS as distributed by MLS GRID #2491077 Report a problem
    11/27/2025Price change$716,875-0.1%$244/sqft
    Source: Heartland MLS as distributed by MLS GRID #2491077 Report a problem
    10/24/2025Price change$717,875-0.3%$245/sqft
    Source: Heartland MLS as distributed by MLS GRID #2491077 Report a problem
    1/22/2025Price change$719,875+2.9%$245/sqft
    Source: Heartland MLS as distributed by MLS GRID #2491077 Report a problem
    8/12/2024Price change$699,545+0.1%$238/sqft
    Source: Heartland MLS as distributed by MLS GRID #2491077 Report a problem
    5/29/2024Listed for sale$698,570$238/sqft
    Source: Heartland MLS as distributed by MLS GRID #2491077 Report a problem

    Public tax history

    YearProperty taxesTax assessment
    2025$4,869 +307.5%$43,850 +327.4%
    2024$1,195 $10,260
    Find assessor info on the county website

    Neighborhood: Whitetail

    Nearby schools

    GreatSchools rating
    Schools provided by the listing agent
    • Elementary: Clearwater Creek
    • Middle: Oregon Trail
    • High: Olathe West

    Source: Heartland MLS as distributed by MLS GRID. This data may not be complete. We recommend contacting the local school district to confirm school assignments for this home.

    Get a cash offer in 3 minutes
    Find out how much your home could sell for in as little as 3 minutes with a no-obligation cash offer.
    Estimated market value
    $700,500
    Get a cash offer in 3 minutes
    Find out how much your home could sell for in as little as 3 minutes with a no-obligation cash offer.
    Estimated market value
    $700,500