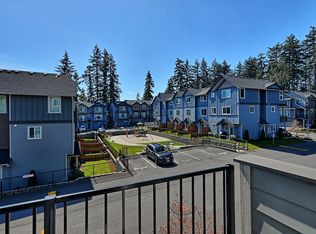
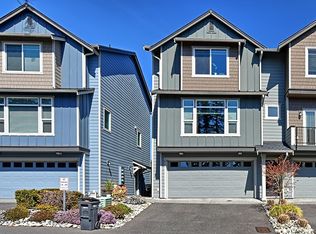
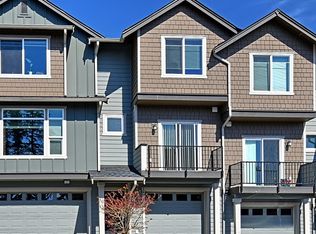
Rarely available and beautifully appointed, this spacious 4-bedroom, 3.5-bath end-unit townhome offers over 2,300 square feet of thoughtfully designed living space in one of the area's most sought-after communities near Silver Lake.
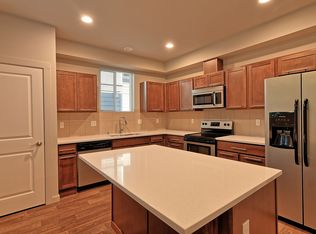
The light-filled main level features an open great-room floor plan that's perfect for both everyday living and entertaining. The gourmet kitchen is equipped with stainless steel appliances, quartz countertops, abundant cabinetry, and generous prep space, flowing seamlessly into the living and dining areas.
A standout feature of this home is its two private primary bedroom suitesideal for multi-generational living, guests, or a home office. The ground-floor suite includes a private bath and sliding glass door leading to a secluded patio, while the upper-level primary retreat features a spacious walk-in closet and ensuite bath. Two additional bedrooms, a full guest bath, and convenient upstairs laundry complete the top floor.
Enjoy the privacy of an end-unit location backing to a peaceful greenbelt, along with a spacious two-car attached garage.
Conveniently located near shopping, dining, parks, and Silver Lake, with easy access to major commuter routes.
-Tenant responsible for all utilities
-No pets (owner is firm)
House for rent
$3,200/mo
Fees may apply
1429 105th Pl SE, Everett, WA 98208
4beds
2,313sqft
Price may not include required fees and charges. Learn more|
Single family residence
Available now
No pets
In unit laundry
Garage parking
What's special
Secluded patioGourmet kitchenSpacious two-car attached garageEnsuite bathFull guest bathOpen great-room floor planConvenient upstairs laundry
- 3 days |
- -- |
- -- |
Zillow last checked:
Listing updated:
Travel times

Let’s turn your rent into credit progress
Build credit history with every on-time payment and get credit for the payment you’re already making.
Facts & features
Interior
Bedrooms & bathrooms
- Bedrooms: 4
- Bathrooms: 4
- Full bathrooms: 3
- 1/2 bathrooms: 1
Appliances
- Included: Dishwasher, Disposal, Dryer, Microwave, Range Oven, Refrigerator, Washer
- Laundry: In Unit
Features
- Walk In Closet, Wired for Data
Interior area
- Total interior livable area: 2,313 sqft
Property
Parking
- Parking features: Garage
- Has garage: Yes
- Details: Contact manager
Features
- Exterior features: Community Park, No Utilities included in rent, Open Floorplan, Stainless appliances, Two primary bedroom suites, Walk In Closet
Construction
Type & style
- Home type: SingleFamily
- Property subtype: Single Family Residence
Community & HOA
Location
- Region: Everett
Financial & listing details
- Lease term: Contact For Details
Price history
| Date | Event | Price |
|---|---|---|
| 7/14/2026 | Listed for rent | $3,200+8.5%$1/sqft |
Source: Zillow Rentals Report a problem | ||
| 5/6/2022 | Listing removed | -- |
Source: Zillow Rental Network Premium Report a problem | ||
| 5/3/2022 | Listed for rent | $2,950+22.9%$1/sqft |
Source: Zillow Rental Network Premium Report a problem | ||
| 9/3/2020 | Listing removed | $2,400$1/sqft |
Source: Coldwell Banker Bain #1656618 Report a problem | ||
| 9/2/2020 | Listed for rent | $2,400+4.6%$1/sqft |
Source: Coldwell Banker Bain #1656618 Report a problem | ||
| 9/14/2019 | Listing removed | $2,295$1/sqft |
Source: Coldwell Banker Bain Property Management Report a problem | ||
| 9/5/2019 | Listed for rent | $2,295+4.6%$1/sqft |
Source: Coldwell Banker Bain Property Management Report a problem | ||
| 7/2/2017 | Listing removed | $2,195$1/sqft |
Source: CB Bain Property Management Report a problem | ||
| 6/7/2017 | Listed for rent | $2,195$1/sqft |
Source: Coldwell Banker Bain Property Management Report a problem | ||
Neighborhood: Silver Lake
Nearby schools
GreatSchools rating
- 7/10Silver Lake Elementary SchoolGrades: PK-5Distance: 1.4 mi
- 7/10Eisenhower Middle SchoolGrades: 6-8Distance: 0.5 mi
- 6/10Cascade High SchoolGrades: 9-12Distance: 1.6 mi