Welcome to this charming 1.5-story home in a convenient NW Rochester location. This home features beautiful hardwood floors, updated windows, HVAC, Electrical service. The unfinished second level offers a fantastic opportunity to expand your living space and build instant equity—perfect for adding bedroom, a flex area, or storage. Enjoy a cozy yard with room to relax, garden, or play. Close to schools, parks, shopping, and quick access to downtown and major routes. A solid home with potential in a highly desirable neighborhood.
Active
$245,000
1429 14th Ave NW, Rochester, MN 55901
2beds
1,389sqft
Single Family
Built in 1954
5,967 Square Feet Lot
$246,500 Zestimate®
$176/sqft
$-- HOA
What's special
- 49 days
- 448
- 19
Likely to sell faster than
Zillow last checked:
Listing updated:
Listed by:
Clay Matson 507-254-8204,
Jewson Realty
Source: NorthstarMLS as distributed by MLS GRID,MLS#: 7118071
Facts & features
Interior
Bedrooms & bathrooms
- Bedrooms: 2
- Bathrooms: 1
- Full bathrooms: 1
Bedroom
- Level: Main
Bedroom 2
- Level: Main
Bathroom
- Level: Main
Family room
- Level: Lower
Kitchen
- Level: Main
Laundry
- Level: Lower
Living room
- Level: Main
Heating
- Forced Air
Cooling
- Central Air
Appliances
- Included: Dishwasher, Dryer, Gas Water Heater, Microwave, Range, Refrigerator, Washer
- Laundry: Lower Level
Features
- Basement: Block,Partially Finished
- Has fireplace: No
Interior area
- Total structure area: 2,115
- Total interior livable area: 1,389 sqft
- Finished area above ground: 980
- Finished area below ground: 409
Property
Parking
- Total spaces: 1
- Parking features: Detached Garage
- Garage spaces: 1
- Details: Garage Dimensions (21x11)
Accessibility
- Accessibility features: None
Features
- Levels: One and One Half
- Stories: 1.5
- Fencing: Partial
Lot
- Size: 5,967 Square Feet
- Dimensions: 75 x 115
- Features: Irregular Lot
Details
- Foundation area: 980
- Parcel number: 742744002353
- Zoning description: Residential-Single Family
Construction
Type & style
- Home type: SingleFamily
- Property subtype: Single Family
Materials
- Roof: Asphalt
Condition
- New construction: No
- Year built: 1954
Utilities & green energy
- Electric: 100 Amp Service, Power Company: Rochester Public Utilities
- Gas: Natural Gas
- Sewer: City Sewer/Connected
- Water: City Water/Connected
Community & HOA
Community
- Subdivision: Bielenberg & Giese 1st
HOA
- Has HOA: No
Location
- Region: Rochester
Financial & listing details
- Price per square foot: $176/sqft
- Tax assessed value: $246,500
- Annual tax amount: $3,134
- Date on market: 7/31/2026
Estimated market value
$246,500
$234,000 - $259,000
$1,555/mo
Price history
| Date | Event | Price |
|---|---|---|
| 7/31/2026 | Listed for sale | $245,000$176/sqft |
Source:  NorthstarMLS as distributed by MLS GRID #7118071 Report a problem NorthstarMLS as distributed by MLS GRID #7118071 Report a problem | ||
Public tax history
| Year | Property taxes | Tax assessment |
|---|---|---|
| 2025 | $2,960 +1.7% | $222,200 +7.4% |
| 2024 | $2,910 | $206,900 -9.6% |
| 2023 | -- | $228,900 +10.7% |
| 2022 | $2,442 +13% | $206,800 +18.3% |
| 2021 | $2,162 +2.4% | $174,800 +13.7% |
| 2020 | $2,112 +7.2% | $153,700 +14.4% |
| 2019 | $1,970 | $134,300 -6.8% |
| 2017 | $1,970 +27.1% | $144,100 +41.1% |
| 2016 | $1,550 | $102,100 +6.4% |
| 2015 | $1,550 +108.3% | $96,000 |
| 2014 | $744 -45.9% | $96,000 -1.5% |
| 2012 | $1,376 | $97,500 -21.1% |
| 2011 | -- | $123,600 -3.4% |
| 2010 | $1,378 +12% | $128,000 +9.6% |
| 2008 | $1,230 | $116,800 |
Find assessor info on the county website
Monthly payment
Est. payment
Payment breakdown
Explore the cost of this home by adjusting the details. Changes won't be saved.Climate risks
Neighborhood: John Marshall
Nearby schools
Schools provided by the listing agent
- Elementary: Harriet Bishop
- Middle: John Adams
- High: John Marshall
Source: NorthstarMLS as distributed by MLS GRID. This data may not be complete. We recommend contacting the local school district to confirm school assignments for this home.
Similar homes
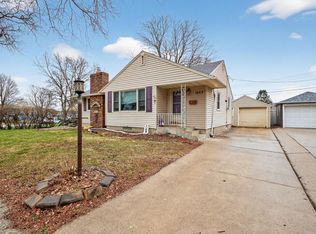
- $280,0003 bd1 ba1.6k sqft1512 16 1/2 Ave NW, Rochester, MN 55901For Sale

 MLS ID #7143032, Brian Rossow, Property Brokers of Minnesota. NorthstarMLS as distributed by MLS GRID
 - $244,9503 bd2 ba1.4k sqft2649 11th Ave NW, Rochester, MN 55901For Sale
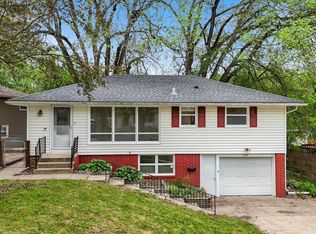 MLS ID #7080626, Daniel Pflugshaupt, Gallery of Homes. NorthstarMLS as distributed by MLS GRID
 - $215,0003 bd1 ba960 sqft2034 24th St NW, Rochester, MN 55901For Sale
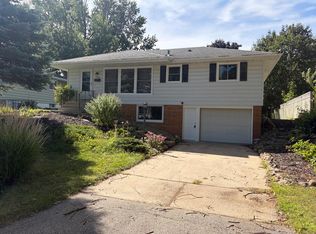 MLS ID #7145320, Afton Zelinski-Schmitz, Edina Realty, Inc.. NorthstarMLS as distributed by MLS GRID
 - $219,9002 bd2 ba1.7k sqft2100 Valkyrie Dr NW APT 302, Rochester, MN 55901For Sale
 MLS ID #7143498, Christopher Hus, Re/Max Results. NorthstarMLS as distributed by MLS GRID
 - $229,9003 bd2 ba1.8k sqft103 13th St NW, Rochester, MN 55901For SaleMLS ID #7127298, Samir Nukic, Coldwell Banker Realty. NorthstarMLS as distributed by MLS GRID
- $259,9003 bd2 ba1.5k sqft1706 34th St NW, Rochester, MN 55901For SaleMLS ID #7126980, Julie M Fink, Re/Max Results. NorthstarMLS as distributed by MLS GRID
- $244,9002 bd1 ba1.1k sqft1253 8th Ave SE, Rochester, MN 55904For SaleMLS ID #7114696, Brandon Kester, Loam Commercial Real Estate. NorthstarMLS as distributed by MLS GRID
- $245,0002 bd2 ba1.1k sqft3049 Venice Ln NW, Rochester, MN 55901For SaleMLS ID #7125228, Kathryn Anderson, Coldwell Banker Nybo & Assoc. NorthstarMLS as distributed by MLS GRID
- $249,9002 bd2 ba1.3k sqft2505 E River Rd NE, Rochester, MN 55906For SaleMLS ID #7133718, Elizabeth Burch, Re/Max Results. NorthstarMLS as distributed by MLS GRID
- $250,0003 bd1 ba1.7k sqft837 11th Ave SE, Rochester, MN 55904For SaleMLS ID #7137045, Zach Thaler, Coldwell Banker Realty. NorthstarMLS as distributed by MLS GRID
- $295,0003 bd2 ba1.5k sqft2117 18 1/2 St NW, Rochester, MN 55901For SaleMLS ID #7136916, Sean Mitchell, DRG. NorthstarMLS as distributed by MLS GRID
- $260,0003 bd2 ba1.6k sqft210 11th Ave NE, Rochester, MN 55906For SaleMLS ID #7132239, Christine Lundin, Real Broker, LLC.. NorthstarMLS as distributed by MLS GRID
- $249,9003 bd1 ba1.4k sqft934 7th Ave SE, Rochester, MN 55904For SaleMLS ID #7136923, David Edwards, Dwell Realty Group LLC. NorthstarMLS as distributed by MLS GRID
- $255,0003 bd1 ba1.4k sqft1205 9th St NE, Rochester, MN 55906For SaleMLS ID #7103630, Randy Hoffarth, Real Broker, LLC.. NorthstarMLS as distributed by MLS GRID
- $325,0003 bd2 ba1.9k sqft376 Norseman Ct NW, Rochester, MN 55901For SaleMLS ID #7126731, Susan M Johnson, Re/Max Results. NorthstarMLS as distributed by MLS GRID
- $273,0002 bd2 ba1.9k sqft3904 7th Pl NW, Rochester, MN 55901For SaleMLS ID #7090211, Crystal Zimmerman, Homes Plus Realty. NorthstarMLS as distributed by MLS GRID
- $324,9003 bd2 ba1.7k sqft2204 11th Ave NW, Rochester, MN 55901For SaleMLS ID #7094151, David Kinneberg, Re/Max Results. NorthstarMLS as distributed by MLS GRID
- $295,0004 bd2 ba1.6k sqft3821 15th Ave NW, Rochester, MN 55901For SaleMLS ID #7093235, Athieei Lam, Keller Williams Premier Realty. NorthstarMLS as distributed by MLS GRID
- $279,9003 bd1 ba1.5k sqft1469 6th Ave SW, Rochester, MN 55902For SaleMLS ID #7103226, Justin Lenk, Coldwell Banker Realty. NorthstarMLS as distributed by MLS GRID
