Skip main navigation
Sold for $640,000
  • $640,000

    1429 14th St, Greeley, CO 80631

    7beds
    3,496sqft
    Multi Family
    Built in 1928
    -- sqft lot
    $593,100 Zestimate®
    $183/sqft
    $2,002 Estimated rent

    Home value

    $593,100

    $558,000 - $623,000

    $2,002/mo

    Zestimate® history
    Loading
    Loading...

    Owner options

    List your home for rent

    $2,002/mo

    Rent Zestimate®

    Find your next renter with Zillow Rental Manager. Plus, with online applications, you can quickly screen prospective tenants – for free.

    Learn more

    $2,002/mo

    Rent Zestimate®

    Refinance and save

    $3,752/mo

    Est. payment

    Refinancing to a lower rate could help reduce your monthly payments and save thousands over the life of the loan.

    See today's rates

    $3,752/mo

    Est. payment

    Explore your selling options

    Work with a Zillow partner agent

    Leverage their expertise and Zillow's premium Showcase listings to get your home seen by more buyers.

    Get started

    List with your own agent

    Get your home in front of millions of buyers by listing it on Zillow.

    Learn how to do it

    Sell it yourself

    Take full control of how buyers see your home on Zillow by listing For Sale by Owner (FSBO).

    List your home

    What's special

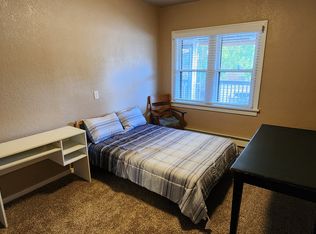
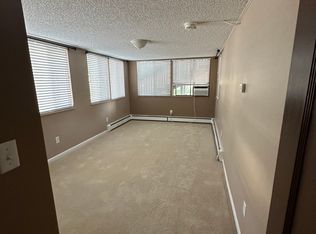
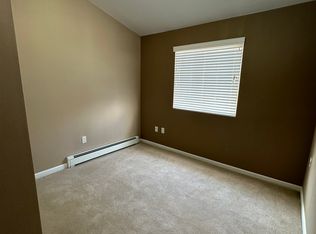
    MOTIVATED SELLER!! Seller will consider all offers. Please call for your personal showing today!! You don't want to miss this wonderful property. Live in one unit and rent the other one for making those payments.This property is zoned Residential Medium Density. This home has potential to be a single family home, Multigenerational, or Income Property. The basement does have its own entrance. Separate electrical but the gas is shared as it is hot water heat. If you are looking for an investment property, then this is the one for you. There have been so many improvements you will just have to see for yourself. There has been some new carpet in the bedrooms. Main floor laundry and also laundry in the basement. Basement kitchen is 22 X 14 and all tile. Bathroom in the basement also is the laundry room. Central air on the main level with a mini split A/C in the primary bedroom. Each unit has its own electric panel and the gas is shared because the house has hot water heat. Furnace and boiler new in 2009. There are 2 electric range/ovens, 2 microwaves, 3 refrigerators, 2 dishwashers, main floor washer and dryer, 3 ceiling fans and some of the furniture is Ethan Allen and are included in the sale. It also offers a single car garage with extra parking on the property. Wood fireplaces on each level. Chain link fence for dog run. This is one you will want to see!

    Zillow last checked:

    Listing updated:

    Listed by:

    Marilyn Plante 970-302-9113,

    Realty One Group Fourpoints

    Bought with:

    Non-IRES Agent

    Non-IRES

    Source: IRES as distributed by MLS GRID,MLS#: 1003462MLS Logo

    Facts & features

    Interior

    Bedrooms & bathrooms
    • Bedrooms: 7
    • Bathrooms: 3
    • Full bathrooms: 1
    • 3/4 bathrooms: 1
    • 1/2 bathrooms: 1
    • Main level bathrooms: 3
    Primary bedroom
    • Description: Carpet
    • Level: Main
    • Area: 231 Square Feet
    • Dimensions: 11 x 21
    Bedroom 2
    • Description: Carpet
    • Level: Main
    • Area: 110 Square Feet
    • Dimensions: 10 x 11
    Bedroom 3
    • Description: Carpet
    • Level: Main
    • Area: 130 Square Feet
    • Dimensions: 10 x 13
    Bedroom 4
    • Level: Basement
    • Area: 110 Square Feet
    • Dimensions: 10 x 11
    Bedroom 5
    • Description: Carpet
    • Level: Basement
    • Area: 170 Square Feet
    • Dimensions: 10 x 17
    Bedroom 6
    • Description: Carpet
    • Level: Basement
    • Area: 140 Square Feet
    • Dimensions: 10 x 14
    Dining room
    • Description: Hardwood
    • Level: Main
    • Area: 165 Square Feet
    • Dimensions: 11 x 15
    Family room
    • Description: Carpet
    • Level: Basement
    • Area: 252 Square Feet
    • Dimensions: 14 x 18
    Kitchen
    • Description: Tile
    • Level: Main
    • Area: 176 Square Feet
    • Dimensions: 11 x 16
    Laundry
    • Description: Tile
    • Level: Main
    Living room
    • Description: Hardwood
    • Level: Main
    • Area: 300 Square Feet
    • Dimensions: 15 x 20
    Heating
    • Hot Water
    Cooling
    • Ceiling Fan(s)
    Appliances
    • Included: Electric Range, Self Cleaning Oven, Dishwasher, Refrigerator, Washer, Dryer, Microwave
    • Laundry: Washer/Dryer Hookup
    Features
    • Eat-in Kitchen, Separate Dining Room
    • Flooring: Wood
    • Windows: Window Coverings
    • Basement: Partially Finished
    • Has fireplace: Yes
    • Fireplace features: Gas Log
    Interior area
    • Total structure area: 1,705
    • Total interior livable area: 3,496 sqft
    • Finished area above ground: 1,705

    Property

    Parking
    • Total spaces: 1
    • Parking features: Garage Door Opener
    • Garage spaces: 1
    • Details: Detached
    Features
    • Levels: One
    • Stories: 1
    • Patio & porch: Deck
    • Exterior features: Sprinkler System
    • Fencing: Chain Link
    Lot
    • Size: 7,000 Square Feet
    • Features: Native Plants, Level, Paved, Curbs, Sidewalks, Street Light
    Details
    • Parcel number: R3061986
    • Zoning: RMD
    • Special conditions: Private Owner

    Construction

    Type & style
    • Home type: MultiFamily
    • Property subtype: Multi Family
    Materials
    • Frame
    • Roof: Composition
    Condition
    • New construction: No
    • Year built: 1928

    Utilities & green energy

    • Electric: Xcel
    • Gas: Atmos
    • Sewer: Public Sewer
    • Water: City
    • Utilities for property: Natural Gas Available

    Community & HOA

    Community
    • Security: Security System, Fire Alarm
    • Subdivision: MOUNTAIN VIEW
    HOA
    • Has HOA: No
    Location
    • Region: Greeley

    Financial & listing details

    • Price per square foot: $183/sqft
    • Tax assessed value: $449,722
    • Annual tax amount: $1,858
    • Date on market: 2/21/2024
    • Listing terms: Cash,Conventional,FHA,VA Loan
    • Tenant pays: Deposit
    • Road surface type: Asphalt

    Price history

    DateEventPrice
    7/13/2026Listing removed$2,000$1/sqft
    Source: Zillow Rentals Report a problem
    7/1/2026Price change$2,000-7%$1/sqft
    Source: Zillow Rentals Report a problem
    6/18/2026Price change$2,150-2.2%$1/sqft
    Source: Zillow Rentals Report a problem
    5/28/2026Listed for rent$2,199$1/sqft
    Source: Zillow Rentals Report a problem
    6/21/2024Sold$640,000-8.6%$183/sqft
    Source: IRES as distributed by MLS GRID #1003462 Report a problem
    4/4/2024Price change$699,900-3.5%$200/sqft
    Source: IRES as distributed by MLS GRID #1003462 Report a problem
    2/19/2024Listed for sale$725,000+705.6%$207/sqft
    Source: IRES as distributed by MLS GRID #1003462 Report a problem
    6/5/2009Sold$90,000+1.2%$26/sqft
    Source: Public Record Report a problem
    3/6/2009Listing removed$88,900$25/sqft
    Source: foreclosure.com Report a problem
    2/25/2009Listed for sale$88,900-56.6%$25/sqft
    Source: foreclosure.com Report a problem
    11/30/2000Sold$205,000+44.4%$59/sqft
    Source: Public Record Report a problem
    7/13/1998Sold$142,000$41/sqft
    Source: Public Record Report a problem

    Public tax history

    YearProperty taxesTax assessment
    2025$1,949 +4.9%$28,110 +5.4%
    2024$1,858 -5.2%$26,660 -6.9%
    2023$1,961 -3.1%$28,640 +27.3%
    2022$2,024 +11.1%$22,490 -2.8%
    2021$1,822 $23,140 +10.7%
    2020$1,822 +30.6%$20,900
    2019$1,395 -23.6%$20,900 +24.1%
    2018$1,827 +31%$16,840
    2017$1,395 -0.5%$16,840 +5.9%
    2016$1,402 +19.7%$15,900
    2015$1,172 $15,900 +67.4%
    2014-- $9,500
    2013-- $9,500 -16.8%
    2012-- $11,420
    2011-- $11,420 -14.9%
    2010-- $13,420
    2009-- $13,420 -9.3%
    2008-- $14,800
    2007-- $14,800 -16.7%
    2006-- $17,770
    2005-- $17,770 -2.2%
    2004-- $18,170 -1%
    2003-- $18,350 +12.5%
    2002-- $16,310 +12.7%
    2001-- $14,470
    Find assessor info on the county website

    Neighborhood: 80631

    Nearby schools

    GreatSchools rating
    Schools provided by the listing agent
    • Elementary: Maplewood
    • Middle: Heath
    • High: Greeley Central

    Source: IRES as distributed by MLS GRID. This data may not be complete. We recommend contacting the local school district to confirm school assignments for this home.

    Get a cash offer in 3 minutes
    Find out how much your home could sell for in as little as 3 minutes with a no-obligation cash offer.
    Estimated market value
    $593,100
    Get a cash offer in 3 minutes
    Find out how much your home could sell for in as little as 3 minutes with a no-obligation cash offer.
    Estimated market value
    $593,100