Beautiful cherry hardwood floors, granite counter tops, stainless appliances, custom tiled shower and walk-in closet in the master suite are just a few of the exquisite finishes in this three story home. Throw another log on the fire on your way out the door to help with heating costs and a little more Alaskan ambiance. The garage has 16' high ceilings and an oversized door. The second floor has two bedrooms and a full bathroom with laundry machines. One of the rooms on the second floor would also work as an office. The master suite is located on the top floor and right outside its door are two switches so you can turn on the power to any extra vehicles plugged in outside. The backyard backs up to mature trees that give you the secluded feel while still having the convenience of a central location to town. The bottom floor awaits your own creative finishes to further increase the value and shows off the quality and no expense spared construction of this house. The walls are fully insulated with spray foam. No fiberglass to sag or shift and diminish your insulation value. And no worries about hauling water or a failed septic system, this house is on city utilities. There are baseball fields within throwing distance of the front driveway (depending on how good your arm is) and other parks in the nearby neighborhood. This is a well made, well finished house in a great location that still has room to make it even more your own. **** Seller offers a $2,500 selling bonus upon successful recording to selling brokerage who submits an accepted offer prior to 02/25/24****
Sold
Price Unknown
1429 25th Ave, Fairbanks, AK 99701
2beds
1,380sqft
Single Family Residence
Built in 2007
8,712 Square Feet Lot
$366,700 Zestimate®
$--/sqft
$2,229 Estimated rent
Home value
$366,700
$348,000 - $385,000
$2,229/mo
Zestimate® history
Owner options
List your home for rent
$2,229/mo
Rent Zestimate®
Find your next renter with Zillow Rental Manager. Plus, with online applications, you can quickly screen prospective tenants – for free.
$2,229/mo
Rent Zestimate®
Refinance and save
Refinancing to a lower rate could help reduce your monthly payments and save thousands over the life of the loan.
Explore your selling options
Work with a Zillow partner agent
Leverage their expertise and Zillow's premium Showcase listings to get your home seen by more buyers.
Get startedList with your own agent
Get your home in front of millions of buyers by listing it on Zillow.
Learn how to do itSell it yourself
Take full control of how buyers see your home on Zillow by listing For Sale by Owner (FSBO).
List your homeWhat's special
Mature treesBaseball fieldsCustom tiled showerFully insulatedWalk-in closetLaundry machinesBeautiful cherry hardwood floors
Zillow last checked:
Listing updated:
Listed by:
Stacy Harvill 907-452-3000,
WALDEN HOME GROUP
Bought with:
Heather Weber
Source: GFMLS,MLS#: 153976
Facts & features
Interior
Bedrooms & bathrooms
- Bedrooms: 2
- Bathrooms: 2
- Full bathrooms: 2
Rooms
- Room types: Master Suite
Heating
- Wood Stove, Hot Water
Appliances
- Included: Range/Oven, Jenn-Air Type, Dishwasher, Refrigerator, Washer, Dryer
- Laundry: Main Level
Features
- Walk-In Closet(s), Vaulted Ceiling(s), Solid Type Countertop
- Flooring: Hardwood, Tile
- Windows: Vinyl, Triple Pane Windows, Blinds
- Basement: Unfinished,Daylight
Interior area
- Total structure area: 1,380
- Total interior livable area: 1,380 sqft
Property
Parking
- Total spaces: 2
- Parking features: RV Access/Parking, Heated Garage, Garage Door Opener
- Attached garage spaces: 2
Features
- Levels: Tri-Level
- Patio & porch: Deck/Patio
- Exterior features: Lawn, Garden, Internet Available
- Has spa: Yes
- Spa features: Exterior Hot Tub, Bath
- Has view: Yes
- View description: None
Lot
- Size: 8,712 Square Feet
Details
- Parcel number: 0431729
- Zoning: N/A
- Zoning description: Multiple-Family Residential District
Construction
Type & style
- Home type: SingleFamily
- Property subtype: Single Family Residence
Materials
- Vinyl Siding, 2x6
- Foundation: Concrete Perimeter
- Roof: Metal
Condition
- 6-10 yrs
- New construction: No
- Year built: 2007
Utilities & green energy
- Gas: Oil
- Sewer: Public Sewer
- Water: Public
Community & HOA
Community
- Subdivision: US SURVEY 3148
Location
- Region: Fairbanks
Financial & listing details
- Tax assessed value: $307,273
- Annual tax amount: $5,056
- Date on market: 4/12/2024
- Listing terms: Cash/Refinance
- Road surface type: Paved
Price history
| Date | Event | Price |
|---|---|---|
| 4/11/2024 | Sold | -- |
Source:  GFMLS #153976 Report a problem GFMLS #153976 Report a problem | ||
| 2/6/2024 | Pending sale | $334,900$243/sqft |
Source: GFMLS #153976 Report a problem | ||
| 10/11/2023 | Listed for sale | $334,900+24.1%$243/sqft |
Source: GFMLS #153976 Report a problem | ||
| 12/27/2017 | Listing removed | $269,900$196/sqft |
Source: Madden Real Estate Fairbanks Keller Williams #17-11763 Report a problem | ||
| 10/13/2017 | Price change | $269,900-1.8%$196/sqft |
Source: Madden Real Estate Fairbanks Keller Williams #17-11763 Report a problem | ||
| 8/17/2017 | Price change | $274,900-1.8%$199/sqft |
Source: Madden Real Estate Fairbanks Keller Williams #17-11763 Report a problem | ||
| 7/13/2017 | Listed for sale | $279,900$203/sqft |
Source: Madden Real Estate Fairbanks Keller Williams #17-11763 Report a problem | ||
Public tax history
| Year | Property taxes | Tax assessment |
|---|---|---|
| 2025 | $5,056 -4.1% | $307,273 -3.7% |
| 2024 | $5,272 -1.4% | $319,235 -0.8% |
| 2023 | $5,346 +8% | $321,678 +17.2% |
| 2022 | $4,952 -1.8% | $274,436 +6.5% |
| 2021 | $5,042 +9.3% | $257,768 +9.4% |
| 2020 | $4,612 +1.5% | $235,606 +2.8% |
| 2018 | $4,543 -2.6% | $229,128 -18.9% |
| 2017 | $4,662 | $282,422 +3.4% |
| 2016 | $4,662 -2% | $273,154 +1.7% |
| 2015 | $4,757 | $268,520 |
Find assessor info on the county website
Neighborhood: Bjerremark
Nearby homes
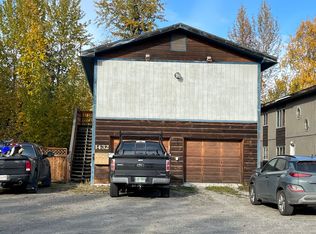
- $310,8003 bd2 ba1.5k sqft1433 25th Ave, Fairbanks, AK 99701Off Market
- $329,1004 bd2 ba1.6k sqft1425 25th Ave, Fairbanks, AK 99701Off Market
- $--2 bd1 ba-- sqft1425 25th Ave #2, Fairbanks, AK 99701Off Market
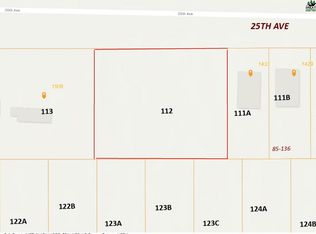
- $--0.5 AcresNhn 25th Ave, Fairbanks, AK 99701Sold
- $--8,276.4 Square FeetLOT-124A 26th Ave, Fairbanks, AK 99701Sold
- $--8,276.4 Square FeetLOT-124B 26th Ave, Fairbanks, AK 99701Sold
- $13,2628,212 Square Feet1414 26th Ave, Fairbanks, AK 99701Off Market
- $--8,276.4 Square FeetLOT-123C 26th Ave, Fairbanks, AK 99701Sold
Nearby schools
GreatSchools rating
- 6/10Hunter Elementary SchoolGrades: PK-5Distance: 0.6 mi
- 4/10Ryan Middle SchoolGrades: 6-8Distance: 0.8 mi
- 5/10Lathrop High SchoolGrades: 9-12Distance: 0.8 mi
Schools provided by the listing agent
- Elementary: Anne Wien
- Middle: Ryan
- High: Lathrop
Source: GFMLS. This data may not be complete. We recommend contacting the local school district to confirm school assignments for this home.
Nearby cities
Nearby neighborhoods
Nearby zip codes
Other Fairbanks Topics
