Skip main navigation
Sold for $706,000
  • $706,000

    1429 25th Ave SW, Altoona, IA 50009

    5beds
    1,802sqft
    Single Family Residence
    Built in 2025
    0.28 Acres Lot
    $706,000 Zestimate®
    $392/sqft
    $2,629 Estimated rent

    Home value

    $706,000

    $671,000 - $741,000

    $2,629/mo

    Zestimate® history
    Loading
    Loading...

    Owner options

    List your home for rent

    $2,629/mo

    Rent Zestimate®

    Find your next renter with Zillow Rental Manager. Plus, with online applications, you can quickly screen prospective tenants – for free.

    Learn more

    $2,629/mo

    Rent Zestimate®

    Refinance and save

    $4,123/mo

    Est. payment

    Refinancing to a lower rate could help reduce your monthly payments and save thousands over the life of the loan.

    See today's rates

    $4,123/mo

    Est. payment

    Explore your selling options

    Work with a Zillow partner agent

    Leverage their expertise and Zillow's premium Showcase listings to get your home seen by more buyers.

    Get started

    List with your own agent

    Get your home in front of millions of buyers by listing it on Zillow.

    Learn how to do it

    Sell it yourself

    Take full control of how buyers see your home on Zillow by listing For Sale by Owner (FSBO).

    List your home

    What's special

    Transitional modern styled homeWelcoming archwayBeautiful ge appliances
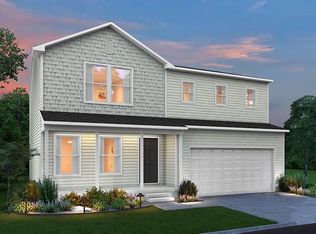
    MODEL HOME - This Eagle Homes plan is a transitional modern styled home that combines style and function in over 3,100 sq. ft. of quality finish! This gem sits on one of the last remaining 1/3 acre walkout lots with beautiful views of the pond. This home is sure to impress with a welcoming archway, extensive custom trim detail throughout, features 2x6 construction and beautiful GE appliances. A perfect blend of modern design and practicality along with attention to detail makes this one you will definitely want to see as you can trust your new home to an Award-Winning Home Builder. Lots available to build your own custom home, reach out for more information!

    Zillow last checked:

    Listing updated:

    Listed by:

    Pennie Carroll (515)490-8025,

    Pennie Carroll & Associates

    Bought with:

    Pennie Carroll

    Pennie Carroll & Associates

    Source: DMMLS,MLS#: 711610MLS LogoOriginating MLS: Des Moines Area Association of REALTORS

    Facts & features

    Interior

    Bedrooms & bathrooms
    • Bedrooms: 5
    • Bathrooms: 3
    • Full bathrooms: 3
    • Main level bedrooms: 2
    Heating
    • Forced Air, Gas, Natural Gas
    Cooling
    • Central Air
    Appliances
    • Included: Dishwasher, Microwave, Refrigerator, Stove
    • Laundry: Main Level
    Features
    • Wet Bar, Dining Area
    • Flooring: Carpet, Tile, Vinyl
    • Basement: Finished,Walk-Out Access
    • Number of fireplaces: 1
    • Fireplace features: Electric
    Interior area
    • Total structure area: 1,802
    • Total interior livable area: 1,802 sqft
    • Finished area below ground: 1,360

    Property

    Parking
    • Total spaces: 3
    • Parking features: Attached, Garage, Three Car Garage
    • Attached garage spaces: 3
    Features
    • Stories: 1
    • Patio & porch: Covered, Deck
    • Exterior features: Deck, Sprinkler/Irrigation
    Lot
    • Size: 0.28 Acres
    • Dimensions: 90 x 135.2
    • Features: Rectangular Lot
    Details
    • Parcel number: 17142323254024
    • Zoning: R-1

    Construction

    Type & style
    • Home type: SingleFamily
    • Architectural style: Ranch,Traditional
    • Property subtype: Single Family Residence
    Materials
    • Stone
    • Foundation: Block, Poured
    • Roof: Asphalt,Shingle
    Condition
    • New Construction
    • New construction: Yes
    • Year built: 2025
    Details
    • Builder name: Eagle Homes

    Utilities & green energy

    • Sewer: Public Sewer
    • Water: Public

    Community & neighborhood

    Location
    • Region: Altoona

    HOA & financial

    HOA
    • Has HOA: Yes
    • HOA fee: $250 annually
    • Association name: Eagle Knolls
    • Second association name: Jack Bartels

    Other

    Other facts
    • Listing terms: Cash,Conventional,FHA,VA Loan
    • Road surface type: Concrete

    Price history

    DateEventPrice
    6/26/2026Sold$706,000+1.6%$392/sqft
    Source: DMMLS #711610 Report a problem
    6/17/2026Pending sale$695,000$386/sqft
    Source: DMMLS #711610 Report a problem
    2/10/2025Listed for sale$695,000+363.3%$386/sqft
    Source: DMMLS #711610 Report a problem
    2/3/2025Sold$150,000$83/sqft
    Source: Public Record Report a problem

    Public tax history

    YearProperty taxesTax assessment
    2025$14 $790
    2024$14 $790

    Find assessor info on the county website

    Neighborhood: 50009

    Nearby schools

    GreatSchools rating
    Schools provided by the listing agent
    • District: Southeast Polk

    Source: DMMLS. This data may not be complete. We recommend contacting the local school district to confirm school assignments for this home.

    Get pre-qualified for a loan
    At Zillow Home Loans, we can pre-qualify you in as little as 5 minutes with no impact to your credit score.

    An equal housing lender. NMLS #10287.

    Sell for more on Zillow
    Get a Zillow Showcase℠ listing at no additional cost and you could sell for .
    $706,000
    2% more
    +$14,120
    With Zillow Showcase(estimated)
    $720,120