Skip main navigation
Closed
  • $430,000

    1429 26th Ave NW, Backus, MN 56435

    3beds
    2,081sqft
    Single Family Residence
    Built in 1972
    0.8 Acres Lot
    $526,700 Zestimate®
    $207/sqft
    $1,927 Estimated rent

    Home value

    $526,700

    $495,000 - $564,000

    $1,927/mo

    Zestimate® history
    Loading
    Loading...

    Owner options

    List your home for rent

    $1,927/mo

    Rent Zestimate®

    Find your next renter with Zillow Rental Manager. Plus, with online applications, you can quickly screen prospective tenants – for free.

    Learn more

    $1,927/mo

    Rent Zestimate®

    Refinance and save

    $2,523/mo

    Est. payment

    Refinancing to a lower rate could help reduce your monthly payments and save thousands over the life of the loan.

    See today's rates

    $2,523/mo

    Est. payment

    Explore your selling options

    Work with a Zillow partner agent

    Leverage their expertise and Zillow's premium Showcase listings to get your home seen by more buyers.

    Get started

    List with your own agent

    Get your home in front of millions of buyers by listing it on Zillow.

    Learn how to do it

    Sell it yourself

    Take full control of how buyers see your home on Zillow by listing For Sale by Owner (FSBO).

    List your home

    What's special

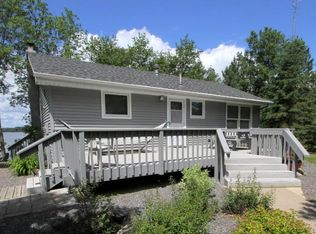
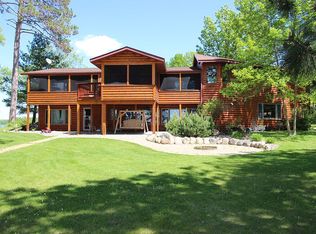
    Big Portage - This "namesake" body of water is reflected in the Deep Portage Reserve which dominates most of the western shore of the three lake chain...Big/Rice/Deep with varying depths up to 100'. Fishing is prevalent in all three lakes with fall waterfowling being a big draw. This exceptional 3BR/2BA sports a fully new exterior in James Hardie cement board in burnt umber blending with natural lake setting. The interior boasts all new woodwork, flooring and kitchen design with a flair of color. Both 3/4 BA's are walk-in showers for easy access. A stone wood burning FP anchors the living room - a wood shrouded FP in the family room is gas fired. All the decking and stairways sport new paint w/185' of level access to the dock (included). Enjoy end of the road privacy with stunning sunsets year round.

    Zillow last checked:

    Listing updated:

    Listed by:

    Douglas Zaske 218-820-8688,

    Heartland Real Estate

    Bought with:

    Rhonda Gartner

    Keller Williams Realty Professionals

    Source: NorthstarMLS as distributed by MLS GRID,MLS#: 6414077MLS Logo

    Facts & features

    Interior

    Bedrooms & bathrooms
    • Bedrooms: 3
    • Bathrooms: 2
    • 3/4 bathrooms: 2
    Bedroom
    • Level: Main
    • Area: 120 Square Feet
    • Dimensions: 10'x12'
    Bedroom 2
    • Level: Main
    • Area: 126 Square Feet
    • Dimensions: 9'4x13'6
    Bedroom 3
    • Level: Lower
    • Area: 153.33 Square Feet
    • Dimensions: 11'6x13'4
    Dining room
    • Level: Main
    • Area: 134.17 Square Feet
    • Dimensions: 11'6x11'8
    Family room
    • Level: Basement
    • Area: 249.33 Square Feet
    • Dimensions: 11'4x22'
    Foyer
    • Level: Main
    • Area: 184.17 Square Feet
    • Dimensions: 11'4x16'3
    Kitchen
    • Level: Main
    • Area: 450 Square Feet
    • Dimensions: 18'x25'
    Living room
    • Level: Main
    • Area: 300 Square Feet
    • Dimensions: 16'8x18'
    Heating
    • Forced Air
    Cooling
    • Central Air
    Appliances
    • Included: Dryer, Freezer, Range, Refrigerator, Washer
    • Laundry: In Basement, Laundry Closet
    Features
    • Basement: Walk-Out Access
    • Number of fireplaces: 2
    • Fireplace features: Family Room, Gas, Living Room, Wood Burning
    Interior area
    • Total structure area: 2,081
    • Total interior livable area: 2,081 sqft
    • Finished area above ground: 1,632
    • Finished area below ground: 449

    Property

    Parking
    • Total spaces: 3
    • Parking features: Gravel, Tuckunder Garage
    • Attached garage spaces: 3
    • Details: Garage Dimensions (22x24)
    Accessibility
    • Accessibility features: None
    Features
    • Levels: One
    • Stories: 1
    • Patio & porch: Deck, Patio
    • Has view: Yes
    • View description: Lake
    • Has water view: Yes
    • Water view: Lake
    • Waterfront features: Lake Front, Waterfront Elevation(4-10), Lake Bottom(Sand, Soft, Weeds)
    • Frontage length: Water Frontage: 185
    Lot
    • Size: 0.80 Acres
    • Dimensions: 185 x 126 x 263 x 222
    • Features: Tree Coverage - Light
    Details
    • Additional structures: Storage Shed
    • Foundation area: 1632
    • Parcel number: 343900180
    • Zoning description: Residential-Single Family

    Construction

    Type & style
    • Home type: SingleFamily
    • Property subtype: Single Family Residence
    Condition
    • New construction: No
    • Year built: 1972

    Utilities & green energy

    • Electric: Power Company: Crow Wing Power
    • Gas: Propane
    • Sewer: Mound Septic
    • Water: Sand Point

    Community & neighborhood

    Location
    • Region: Backus
    • Subdivision: Big Portage Point

    HOA & financial

    HOA
    • Has HOA: No

    Price history

    DateEventPrice
    10/2/2023Sold$430,000-4.4%$207/sqft
    Source: NorthstarMLS as distributed by MLS GRID #6414077 Report a problem
    8/31/2023Pending sale$450,000$216/sqft
    Source: NorthstarMLS as distributed by MLS GRID #6414077 Report a problem
    8/16/2023Listed for sale$450,000+172.7%$216/sqft
    Source: NorthstarMLS as distributed by MLS GRID #6414077 Report a problem
    12/2/2014Sold$165,000$79/sqft
    Source: Lake Superior Area Realtors as distributed by MLS GRID #2189123 Report a problem

    Public tax history

    Tax history is unavailable.

    Neighborhood: 56435

    Nearby schools

    GreatSchools rating
    Get pre-qualified for a loan
    At Zillow Home Loans, we can pre-qualify you in as little as 5 minutes with no impact to your credit score.

    An equal housing lender. NMLS #10287.

    Sell for more on Zillow
    Get a Zillow Showcase℠ listing at no additional cost and you could sell for .
    $526,700
    2% more
    +$10,534
    With Zillow Showcase(estimated)
    $537,234