NEW ROOF! Nestled in the heart of Arrowhead Lakes, this stunning lakefront retreat boasts unparalleled luxury and breathtaking views. Extending over two lots with 213 feet of prime lakefront bliss, this home offers the ultimate in waterfront living. Step outside to your private lake access, where you can boat to neighboring beaches, playgrounds or enjoy front-row seats to the community's 4th of July fireworks. Inside, discover an inviting dining area with high-end hardwood floors and a gourmet kitchen featuring sleek granite countertops and ample cabinet space. Relax in the main living area with a wood pellet stove, Anderson windows framing stunning lake views, and balcony access. Additional parlor space awaits your personal touch! The main floor offers a well-appointed bedroom and full bathroom, along with ample closet space throughout. Upstairs, a versatile loft area provides a perfect office space with balcony access.
On the ground level, experience comfort with radiant floor heating. The lake-facing master retreat boasts an en-suite bathroom and two walk-in closets, while a third bedroom offers captivating lake views and generous closet space.
A large garage and laundry facilities are also conveniently located on the lower level and not to forget to mention, a generac whole-home propane generator is also included!
Every detail of this home is designed for effortless living.
This community is also Airbnb frinedly!
Don't miss the opportunity to experience lakeside luxury at its finest!
Schedule your private tour today!
Sold for $850,000
$850,000
1429 Arrowhead Dr, Pocono Lake, PA 18347
3beds
2,766sqft
Single Family Residence
Built in 2003
0.56 Acres Lot
$886,900 Zestimate®
$307/sqft
$3,078 Estimated rent
Home value
$886,900
$727,000 - $1.08M
$3,078/mo
Zestimate® history
Owner options
List your home for rent
$3,078/mo
Rent Zestimate®
Find your next renter with Zillow Rental Manager. Plus, with online applications, you can quickly screen prospective tenants – for free.
$3,078/mo
Rent Zestimate®
Refinance and save
$7,521/mo
Est. payment
Refinancing to a lower rate could help reduce your monthly payments and save thousands over the life of the loan.
$7,521/mo
Est. payment
Explore your selling options
Work with a Zillow partner agent
Leverage their expertise and Zillow's premium Showcase listings to get your home seen by more buyers.
Get startedList with your own agent
Get your home in front of millions of buyers by listing it on Zillow.
Learn how to do itSell it yourself
Take full control of how buyers see your home on Zillow by listing For Sale by Owner (FSBO).
List your homeWhat's special
Sleek granite countertopsWell-appointed bedroomVersatile loft areaPrivate lake accessBalcony accessInviting dining areaOffice space
Zillow last checked:
Listing updated:
Listed by:
Angela Carden 908-323-6727,
Coldwell Banker Hearthside - Bethlehem
Bought with:
(Bucks) BCAR Member
NON MEMBER
Source: PMAR,MLS#: PM-118480
Facts & features
Interior
Bedrooms & bathrooms
- Bedrooms: 3
- Bathrooms: 3
- Full bathrooms: 2
- 1/2 bathrooms: 1
Primary bedroom
- Level: Main
- Area: 132.91
- Dimensions: 11.03 x 12.05
Bedroom 3
- Level: Lower
- Area: 121.42
- Dimensions: 10.06 x 12.07
Primary bathroom
- Level: Main
- Area: 50.41
- Dimensions: 7.09 x 7.11
Bathroom 2
- Level: Lower
- Area: 80.94
- Dimensions: 8.03 x 10.08
Bathroom 3
- Level: Lower
- Area: 50.35
- Dimensions: 10.05 x 5.01
Dining room
- Level: Main
- Area: 837
- Dimensions: 31 x 27
Family room
- Level: Main
- Area: 256.79
- Dimensions: 15.07 x 17.04
Kitchen
- Level: Main
- Area: 212.71
- Dimensions: 21.06 x 10.1
Laundry
- Level: Lower
- Area: 30.96
- Dimensions: 5.1 x 6.07
Living room
- Level: Main
- Area: 300.85
- Dimensions: 15.02 x 20.03
Office
- Description: Loft/Office w Balcony
- Level: Upper
- Area: 77.44
- Dimensions: 11 x 7.04
Other
- Description: Toilet Room
- Level: Lower
- Area: 18.36
- Dimensions: 6.02 x 3.05
Other
- Description: Open Linen Storage Area in Master En Suite
- Level: Lower
- Area: 15.3
- Dimensions: 5.05 x 3.03
Other
- Description: 'His' Closet
- Level: Lower
- Area: 36.48
- Dimensions: 6.03 x 6.05
Other
- Description: 'Her' Closet
- Level: Lower
- Area: 42.95
- Dimensions: 7.1 x 6.05
Heating
- Radiant Floor, Wood Stove, Electric, Oil
Cooling
- Central Air
Appliances
- Included: Electric Range, Refrigerator, Water Heater, Dishwasher, Washer, Dryer
Features
- Flooring: Carpet, Hardwood, Laminate, Tile
- Windows: Insulated Windows
- Basement: Full,Finished
- Has fireplace: Yes
- Common walls with other units/homes: No Common Walls
Interior area
- Total structure area: 5,910
- Total interior livable area: 2,766 sqft
- Finished area above ground: 1,632
- Finished area below ground: 1,134
Property
Parking
- Total spaces: 2
- Parking features: Garage
- Garage spaces: 2
Features
- Levels: One and One Half
- Stories: 1
- Patio & porch: Patio
- Exterior features: Balcony
- On waterfront: Yes
Lot
- Size: 0.56 Acres
- Dimensions: 417 x 301 x 213 x 217
Details
- Additional structures: Shed(s)
- Parcel number: 19.17D.2.184
- Zoning description: Residential
Construction
Type & style
- Home type: SingleFamily
- Property subtype: Single Family Residence
Materials
- Vinyl Siding
- Roof: Shingle
Condition
- Year built: 2003
Utilities & green energy
- Electric: 200+ Amp Service
- Sewer: Septic Tank
- Water: Well
Community & HOA
Community
- Security: 24 Hour Security
- Subdivision: Arrowhead Lakes
HOA
- Has HOA: Yes
- Amenities included: Security, Gated, Clubhouse, Teen Center, Playground, Outdoor Pool, Fitness Center, Tennis Court(s), Trash
- HOA fee: $1,930 annually
Location
- Region: Pocono Lake
Financial & listing details
- Price per square foot: $307/sqft
- Tax assessed value: $512,500
- Annual tax amount: $14,722
- Date on market: 9/7/2024
- Listing terms: Cash,Conventional,FHA,USDA Loan,VA Loan
- Road surface type: Paved
Price history
| Date | Event | Price |
|---|---|---|
| 4/23/2025 | Sold | $850,000-5.2%$307/sqft |
Source: PMAR #PM-118480 Report a problem | ||
| 3/1/2025 | Pending sale | $897,000$324/sqft |
Source: PMAR #PM-118480 Report a problem | ||
| 2/1/2025 | Listing removed | $897,000$324/sqft |
Source: PMAR #PM-118480 Report a problem | ||
| 10/8/2024 | Price change | $897,000-0.2%$324/sqft |
Source: PMAR #PM-118480 Report a problem | ||
| 9/7/2024 | Listed for sale | $899,000$325/sqft |
Source: PMAR #PM-118480 Report a problem | ||
| 9/6/2024 | Listing removed | $899,000$325/sqft |
Source: PMAR #PM-114947 Report a problem | ||
| 8/21/2024 | Price change | $899,000-4.9%$325/sqft |
Source: PMAR #PM-114947 Report a problem | ||
| 8/12/2024 | Price change | $945,000-2.7%$342/sqft |
Source: PMAR #PM-114947 Report a problem | ||
| 6/5/2024 | Price change | $970,999-2.5%$351/sqft |
Source: PMAR #PM-114947 Report a problem | ||
| 5/8/2024 | Listed for sale | $995,999$360/sqft |
Source: PMAR #PM-114947 Report a problem | ||
Public tax history
| Year | Property taxes | Tax assessment |
|---|---|---|
| 2025 | $15,491 +8.3% | $512,500 |
| 2024 | $14,307 +9.4% | $512,500 |
| 2023 | $13,078 +1.8% | $512,500 |
| 2022 | $12,850 | $512,500 |
| 2021 | $12,850 | $512,500 |
| 2020 | $12,850 +85.7% | $512,500 +1172% |
| 2019 | $6,919 | $40,290 |
| 2018 | $6,919 +1.8% | $40,290 +1.8% |
| 2017 | $6,799 +371.3% | $39,590 |
| 2016 | $1,443 | $39,590 |
| 2015 | -- | $39,590 |
| 2014 | -- | $39,590 |
| 2013 | -- | $39,590 |
| 2012 | -- | $39,590 |
| 2011 | -- | $39,590 |
| 2010 | -- | $39,590 |
| 2008 | -- | $39,590 |
| 2007 | -- | $39,590 |
| 2006 | -- | $39,590 |
| 2005 | -- | $39,590 +1.8% |
| 2004 | -- | $38,880 +362.9% |
| 2003 | -- | $8,400 |
Find assessor info on the county website
Neighborhood: 18347
Nearby homes
- $513,6002 bd1 ba1.4k sqft1431 Arrowhead Dr, Pocono Lake, PA 18347Off Market
- $13,0000.34 AcresLake Shore Dr #46, Pocono Lake, PA 18347Sold
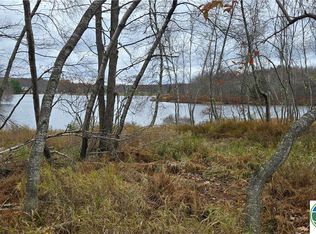
- $550,5003 bd1 ba1.2k sqft1433 Arrowhead Dr, Pocono Lake, PA 18347Off Market
- $--0.36 Acres45-25-7 Arrowhead Dr, Pocono Lake, PA 18347Off Market
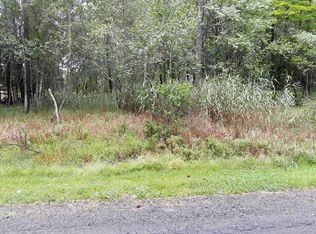
- $150-- bd-- ba-- sqftOmaha Trail, Pocono lake, PA 18347Off Market
- $621,6003 bd2 ba1.5k sqft1437 Arrowhead Dr, Pocono Lake, PA 18347Off Market
- $534,0004 bd2 ba1.3k sqft1399 Arrowhead Dr, Pocono Lake, PA 18347Off Market
- $150-- bd-- ba-- sqftLake Shore Dr, Pocono lake, PA 18347Off Market
Nearby schools
GreatSchools rating
- 5/10Tobyhanna El CenterGrades: K-6Distance: 5.4 mi
- 4/10Pocono Mountain West Junior High SchoolGrades: 7-8Distance: 7.6 mi
- 7/10Pocono Mountain West High SchoolGrades: 9-12Distance: 7.8 mi


Get pre-qualified for a loan
At Zillow Home Loans, we can pre-qualify you in as little as 5 minutes with no impact to your credit score.An equal housing lender. NMLS #10287.
Sell for more on Zillow
Get a Zillow Showcase℠ listing at no additional cost and you could sell for .
$886,900
2% more
+$17,738
With Zillow Showcase(estimated)
$904,638
- Pennsylvania
- Monroe County
- Pocono Lake
- 18347
- 1429 Arrowhead Dr
Nearby cities
Nearby zip codes
Other Pocono Lake Topics
