Skip main navigation
Closed
  • $233,900

    1429 Boston Ave, Joliet, IL 60435

    2beds
    775sqft
    Single Family Residence
    Built in 1953
    6,098.4 Square Feet Lot
    $233,900 Zestimate®
    $302/sqft
    $1,775 Estimated rent

    Home value

    $233,900

    $222,000 - $246,000

    $1,775/mo

    Zestimate® history
    Loading
    Loading...

    Owner options

    List your home for rent

    $1,775/mo

    Rent Zestimate®

    Find your next renter with Zillow Rental Manager. Plus, with online applications, you can quickly screen prospective tenants – for free.

    Learn more

    $1,775/mo

    Rent Zestimate®

    Refinance and save

    $1,776/mo

    Est. payment

    Refinancing to a lower rate could help reduce your monthly payments and save thousands over the life of the loan.

    See today's rates

    $1,776/mo

    Est. payment

    Explore your selling options

    Work with a Zillow partner agent

    Leverage their expertise and Zillow's premium Showcase listings to get your home seen by more buyers.

    Get started

    List with your own agent

    Get your home in front of millions of buyers by listing it on Zillow.

    Learn how to do it

    Sell it yourself

    Take full control of how buyers see your home on Zillow by listing For Sale by Owner (FSBO).

    List your home

    What's special

    Electric fireplaceNew paintNewer carpet throughoutNew appliancesNew electric panelNew guttersLarge picture window

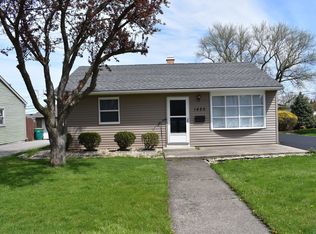
    Nestled on a quiet street in a charming neighborhood in Joliet, this ranch home exudes warmth and character. Inside, the home has been lovingly maintained and recently refreshed, with new paint and newer carpet throughout. Lean into the coziness of the living space, which features an electric fireplace and plenty of nature light through the large picture window illuminating the space. The kitchen boasts new appliances and faucet. There is an abundance or storage with plenty of cabinets and a closet pantry. The washer and dryer are also new. One of the highlights of the home is the spacious 2.5 car garage, complete with a newly installed garage door and electricity throughout, including a 220 outlet that provides endless possibilities. You can count on the peace of mind thanks to new gutters implemented on the home and garage. In addition, a new electric panel provides an upgrade that provides energy efficiency. This home is a must-see, with miniature touches and amenities showcasing pride in homeownership. It's located near shopping, dining and entertainment. Don't hesitate to schedule a visit today.

    This property is off market, which means it's not currently listed for sale or rent on Zillow. This may be different from what's available on other websites or public sources.
    Zillow last checked:

    Listing updated:

    Listing courtesy of:

    Krista Laskowski 630-533-1932,

    Re/Max Ultimate Professionals

    Bought with:

    Vicky Manasses

    john greene, Realtor

    Source: MRED as distributed by MLS GRID,MLS#: 11786580MLS Logo

    Facts & features

    Interior

    Bedrooms & bathrooms
    • Bedrooms: 2
    • Bathrooms: 1
    • Full bathrooms: 1
    Primary bedroom
    • Features: Flooring (Carpet), Window Treatments (Blinds)
    • Level: Main
    • Area: 156 Square Feet
    • Dimensions: 13X12
    Bedroom 2
    • Features: Flooring (Carpet), Window Treatments (Blinds)
    • Level: Main
    • Area: 120 Square Feet
    • Dimensions: 10X12
    Dining room
    • Level: Main
    • Dimensions: COMBO
    Kitchen
    • Features: Flooring (Wood Laminate), Window Treatments (Shades)
    • Level: Main
    • Area: 108 Square Feet
    • Dimensions: 9X12
    Laundry
    • Features: Flooring (Wood Laminate)
    • Level: Main
    • Area: 48 Square Feet
    • Dimensions: 8X6
    Living room
    • Features: Flooring (Carpet), Window Treatments (Blinds)
    • Level: Main
    • Area: 204 Square Feet
    • Dimensions: 17X12
    Heating
    • Natural Gas
    Cooling
    • Central Air
    Appliances
    • Included: Range, Refrigerator, Washer, Dryer
    • Laundry: In Unit
    Features
    • Flooring: Carpet
    • Basement: None
    • Attic: Unfinished
    Interior area
    • Total structure area: 0
    • Total interior livable area: 775 sqft

    Property

    Parking
    • Total spaces: 2.5
    • Parking features: Asphalt, Garage Door Opener, On Site, Garage Owned, Detached, Garage
    • Garage spaces: 2.5
    • Has uncovered spaces: Yes
    Accessibility
    • Accessibility features: No Disability Access
    Features
    • Stories: 1
    • Patio & porch: Patio
    • Fencing: Partial,Wood
    Lot
    • Size: 6,098 sqft
    • Dimensions: 49X120
    • Features: Mature Trees
    Details
    • Additional structures: None
    • Parcel number: 3007051000310000
    • Special conditions: None

    Construction

    Type & style
    • Home type: SingleFamily
    • Property subtype: Single Family Residence
    Materials
    • Vinyl Siding
    • Foundation: Concrete Perimeter
    • Roof: Asphalt
    Condition
    • New construction: No
    • Year built: 1953

    Utilities & green energy

    • Electric: Circuit Breakers
    • Sewer: Public Sewer
    • Water: Public

    Community & neighborhood

    Location
    • Region: Joliet
    • Subdivision: Lincoln Crest

    HOA & financial

    HOA
    • Services included: None

    Other

    Other facts
    • Listing terms: Conventional
    • Ownership: Fee Simple

    Price history

    DateEventPrice
    6/20/2023Sold$185,000$239/sqft
    Source: MRED as distributed by MLS GRID #11786580 Report a problem
    6/11/2023Listing removed--
    Source: MRED as distributed by MLS GRID #11786580 Report a problem
    5/22/2023Contingent$185,000$239/sqft
    Source: MRED as distributed by MLS GRID #11786580 Report a problem
    5/18/2023Listed for sale$185,000+65.2%$239/sqft
    Source: MRED as distributed by MLS GRID #11786580 Report a problem
    5/5/2017Sold$112,000-2.6%$145/sqft
    Source: MRED as distributed by MLS GRID #09591530 Report a problem
    4/15/2017Pending sale$115,000$148/sqft
    Source: Coldwell Banker The Real Estate Group #09591530 Report a problem
    4/11/2017Listed for sale$115,000-2.5%$148/sqft
    Source: Coldwell Banker Honig-Bell #09591530 Report a problem
    9/5/2003Sold$118,000$152/sqft
    Source: Public Record Report a problem

    Public tax history

    YearProperty taxesTax assessment
    2024$4,238 +7.8%$58,603 +12.6%
    2023$3,931 +3.6%$52,068 +10.6%
    2022$3,796 +12.2%$47,099 +7.1%
    2021$3,382 +0.7%$43,989 +5.3%
    2020$3,359 +6.5%$41,775 +7.6%
    2019$3,154 +6%$38,825 +8.2%
    2018$2,977 +8.3%$35,876 +10%
    2017$2,750 +6.5%$32,618 +8.6%
    2016$2,582 +5.7%$30,022 +6.7%
    2015$2,443 $28,150 +0.5%
    2014$2,443 +0.1%$28,000 -4.8%
    2013$2,440 -1.7%$29,426 -8.7%
    2012$2,482 -0.6%$32,225 -9.9%
    2011$2,497 -1.4%$35,750 -8%
    2010$2,533 -0.3%$38,878 -6.9%
    2009$2,540 +2.3%$41,761
    2008$2,484 $41,761 +7%
    2007-- $39,030 +2.7%
    2006$2,359 -4.4%$38,000 -1.2%
    2005$2,468 +0.7%$38,455 +3.1%
    2004$2,451 +23.3%$37,284 +26.4%
    2003$1,987 +4.5%$29,500 +6.1%
    2002$1,901 +19.7%$27,799 +14%
    2001$1,588 +5.4%$24,379 +3%
    2000$1,506 $23,669

    Find assessor info on the county website

    Neighborhood: 60435

    Nearby schools

    GreatSchools rating
    Schools provided by the listing agent
    • District: 86

    Source: MRED as distributed by MLS GRID. This data may not be complete. We recommend contacting the local school district to confirm school assignments for this home.

    Get a cash offer in 3 minutes
    Find out how much your home could sell for in as little as 3 minutes with a no-obligation cash offer.
    Estimated market value
    $233,900
    Get a cash offer in 3 minutes
    Find out how much your home could sell for in as little as 3 minutes with a no-obligation cash offer.
    Estimated market value
    $233,900