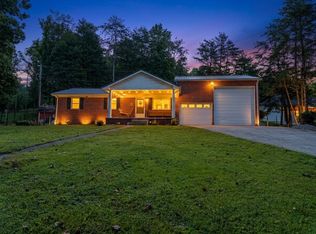
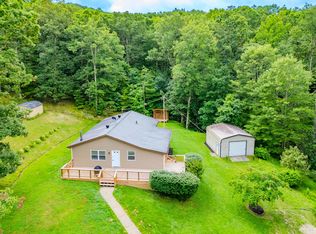
Experience the perfect blend of country serenity and investment potential on this expansive 32-acre Clay City estate. Boasting a 11,378sqft main home with 10 bedrooms and 9.5 bathrooms, this property is ideal for large families, multi-generational living, or rental income opportunities. The home's bright and open interior features multiple fireplaces, skylights, and a spacious eat-in kitchen with breakfast bar, perfect for everyday living and entertaining. A finished walk-out basement adds versatile space for recreation, a home office, or a personal gym. Designed with flexibility in mind, the property includes two fully finished apartments (built in 2016) and a detached guest house, offering private living quarters for extended family, long- or short-term rentals, or work-from-home setups. Step outside to enjoy a private above-ground pool, expansive deck and patio, open yard space, and wooded acreage — ideal for recreation, gardening, or future expansion. With ample parking and a nine-car garage layout, hosting guests or managing multiple vehicles is effortless. Located just 0.5 miles from Pilot Knob State Nature Preserve and 23 miles from the Red River Gorge, this property is a nature lover's dream, offering hiking, rock climbing, and breathtaking scenic views right at your doorstep. Whether you're seeking a spacious family home, a profitable rental property, or a tranquil country retreat, 1429 Brush Creek Road delivers endless possibilities in a highly desirable rural Kentucky setting.
For sale
$1,400,000
1429 Brush Creek Rd, Clay City, KY 40312
10beds
11,378sqft
Single Family Residence
Built in 1991
32 Acres Lot
$-- Zestimate®
$123/sqft
$-- HOA
What's special
Multiple fireplacesFinished walk-out basementWooded acreageBreathtaking scenic viewsAmple parkingExpansive deck and patioNine-car garage layout
- 154 days
- 342
- 20
Zillow last checked:
Listing updated:
Listed by:
Ashley Schirmer 859-432-2228,
Berkshire Hathaway HomeServices Foster Realtors
Source: Imagine MLS,MLS#: 26006972
Facts & features
Interior
Bedrooms & bathrooms
- Bedrooms: 10
- Bathrooms: 10
- Full bathrooms: 9
- 1/2 bathrooms: 1
Primary bedroom
- Level: First
Bedroom 1
- Level: First
Bedroom 4
- Level: First
Bedroom 5
- Level: Lower
Bathroom 2
- Level: First
Bathroom 2
- Level: Lower
Bathroom 3
- Level: First
Den
- Level: Lower
Dining room
- Level: First
Kitchen
- Level: First
Kitchen
- Level: First
Kitchen
- Level: Lower
Living room
- Level: First
Living room
- Level: Lower
Recreation room
- Level: Lower
Utility room
- Level: First
Utility room
- Level: Lower
Heating
- Electric, Propane Tank Leased
Cooling
- Central Air, Gas, Multi Units, Wall Unit(s)
Appliances
- Included: Gas Range, Refrigerator
- Laundry: Electric Dryer Hookup, Gas Dryer Hookup, Lower Level
Features
- Breakfast Bar, Eat-in Kitchen, Walk-In Closet(s), Ceiling Fan(s), Soaking Tub
- Flooring: Carpet, Hardwood, Laminate, Tile, Vinyl
- Windows: Insulated Windows, Skylight(s)
- Basement: Crawl Space,Finished,Interior Entry,Sump Pump,Walk-Out Access
- Number of fireplaces: 2
- Fireplace features: Basement, Gas Log, Master Bedroom, Propane
Interior area
- Total structure area: 11,378
- Total interior livable area: 11,378 sqft
- Finished area above ground: 9,278
- Finished area below ground: 2,100
Property
Parking
- Total spaces: 10
- Parking features: Attached Carport, Attached Garage, Basement, Detached Carport, Detached Garage, Driveway, Garage Door Opener, Off Street
- Garage spaces: 9
- Carport spaces: 1
- Covered spaces: 10
- Has uncovered spaces: Yes
Accessibility
- Accessibility features: Accessible Approach with Ramp, Accessible Bedroom, Accessible Central Living Area, Accessible Common Area, Accessible Doors, Accessible Entrance
Features
- Exterior features: Awning(s)
- Has private pool: Yes
- Pool features: Above Ground
- Fencing: Chain Link
- Has view: Yes
- View description: Rural, Trees/Woods, Mountain(s)
Lot
- Size: 32 Acres
Details
- Additional structures: Guest House
- Parcel number: 007000000803
- Horses can be raised: Yes
Construction
Type & style
- Home type: SingleFamily
- Property subtype: Single Family Residence
Materials
- Brick Veneer, Vinyl Siding
- Foundation: Block
- Roof: Shingle
Condition
- Year built: 1991
Utilities & green energy
- Sewer: Septic Tank
- Water: Public
- Utilities for property: Electricity Connected, Phone Connected, Water Connected, Propane
Community & HOA
Community
- Security: Security System Leased
- Subdivision: Rural
HOA
- Has HOA: No
Location
- Region: Clay City
Financial & listing details
- Price per square foot: $123/sqft
- Tax assessed value: $286,600
- Annual tax amount: $2,594
- Date on market: 4/3/2026
Estimated market value
Not available
Estimated sales range
Not available
$1,338/mo
Price history
| Date | Event | Price |
|---|---|---|
| 4/3/2026 | Listed for sale | $1,400,000$123/sqft |
Source:  Imagine MLS #26006972 Report a problem Imagine MLS #26006972 Report a problem | ||
| 4/2/2026 | Listing removed | $1,400,000$123/sqft |
Source: BHHS broker feed #25503163 Report a problem | ||
| 10/7/2025 | Listed for sale | $1,400,000$123/sqft |
Source: Imagine MLS #25503163 Report a problem | ||
Public tax history
| Year | Property taxes | Tax assessment |
|---|---|---|
| 2024 | $2,594 -1% | $286,600 |
| 2023 | $2,620 +18.7% | $286,600 |
| 2022 | $2,208 +1.1% | $286,600 |
| 2021 | $2,184 -1.2% | $286,600 |
| 2020 | $2,211 +8.9% | $286,600 |
| 2019 | $2,030 +0.5% | $286,600 |
| 2018 | $2,020 +4.1% | $286,600 |
| 2017 | $1,941 | $286,600 |
| 2016 | -- | $286,600 +303.7% |
| 2015 | -- | $71,000 -17.9% |
| 2013 | -- | $86,500 |
| 2012 | -- | $86,500 |
| 2010 | -- | $86,500 |
Find assessor info on the county website
Monthly payment
Est. payment
Payment breakdown
Explore the cost of this home by adjusting the details. Changes won't be saved.Climate risks
Neighborhood: 40312
Nearby schools
Schools provided by the listing agent
- Elementary: Clay City
- Middle: Powell Co
- High: Powell Co
Source: Imagine MLS. This data may not be complete. We recommend contacting the local school district to confirm school assignments for this home.