4 bedroom/3 Bath in Glennbrooke on a flat .41 acre cul-de-sac lot that backs up to wonderful views of nature. Fenced rear yard, site-built storage shed & additional driveway space make this home move in ready! No Carpet! Flooring is easy maintenance LVP throughout, with tile flooring in baths and laundry. The Alexandria floor plan offers one level living and provides 3 different bedroom "zones" for added privacy. Just off the foyer is the Dining on one side and the Study (or Living room) on the other. In the heart of the home, you will find a well laid out Kitchen with a huge granite island that has plenty of space for food preparation and bar sitting for four. Other features are a gas cooktop and a built-in wall oven/microwave and large walk-in pantry. The vaulted Family room is open to the Kitchen and Breakfast room and features a beautiful gas fireplace. The main bedroom will accommodate a large furniture arrangement. The main bath offers split vanities, garden tub and a separate tiled shower with glass door and 2 walk in closets. The laundry room is located just off the garage. There is a mud room with cabinetry and granite counters that makes the perfect "drop" zone. Spray foam insulation. Security system remains with home. Hallway pull down-stairs for attic storage. Garage is supplied with a 240 V, 50 amp service outlet for electric vehicle charging or RV use. The expansive backyard is sure to be one of your favorite features - plenty wide to throw ball & enjoy outdoor activities. Neighborhood amenities include 3 swimming pools, playground, pond with walking trails, a splash pad, club houses, gym and huge green space area for community events, kite flying, ball practice and kid's pick-up games.
Sold for $452,000
$452,000
1429 Charleston Dr, Prattville, AL 36066
4beds
2,745sqft
Other
Built in 2023
0.41 Acres Lot
$454,400 Zestimate®
$165/sqft
$2,501 Estimated rent
Home value
$454,400
$323,000 - $645,000
$2,501/mo
Zestimate® history
Owner options
List your home for rent
$2,501/mo
Rent Zestimate®
Find your next renter with Zillow Rental Manager. Plus, with online applications, you can quickly screen prospective tenants – for free.
$2,501/mo
Rent Zestimate®
Refinance and save
$2,016/mo
Est. payment
Refinancing to a lower rate could help reduce your monthly payments and save thousands over the life of the loan.
$2,016/mo
Est. payment
Explore your selling options
Work with a Zillow partner agent
Leverage their expertise and Zillow's premium Showcase listings to get your home seen by more buyers.
Get startedList with your own agent
Get your home in front of millions of buyers by listing it on Zillow.
Learn how to do itSell it yourself
Take full control of how buyers see your home on Zillow by listing For Sale by Owner (FSBO).
List your homeWhat's special
Zillow last checked:
Source: EXIT Realty broker feed,MLS#: 584852
Facts & features
Interior
Bedrooms & bathrooms
- Bedrooms: 4
- Bathrooms: 3
- Full bathrooms: 3
Heating
- Other, Natural Gas
Cooling
- Central Air, Other
Features
- Vaulted Ceiling(s), Walk-In Closet(s), High Speed Internet
- Basement:
- Has fireplace: No
Interior area
- Total structure area: 2,745
- Total interior livable area: 2,745 sqft
Property
Lot
- Size: 0.41 Acres
Details
- Parcel number: 1007350000002092
Construction
Type & style
- Home type: SingleFamily
- Property subtype: Other
Condition
- Year built: 2023
Community & HOA
Location
- Region: Prattville
Financial & listing details
- Price per square foot: $165/sqft
- Tax assessed value: $414,800
- Annual tax amount: $1,245
- Date on market: 3/20/2026
- Lease term: Contact For Details
Price history
| Date | Event | Price |
|---|---|---|
| 5/18/2026 | Sold | $452,000-0.6%$165/sqft |
Source: Public Record Report a problem | ||
| 4/13/2026 | Pending sale | $454,900$166/sqft |
Source: EXIT Realty broker feed #584852 Report a problem | ||
| 3/31/2026 | Contingent | $454,900$166/sqft |
Source:  MAAR #584852 Report a problem MAAR #584852 Report a problem | ||
| 3/19/2026 | Listed for sale | $454,900+12.5%$166/sqft |
Source: MAAR #584852 Report a problem | ||
| 4/4/2023 | Sold | $404,258$147/sqft |
Source: Public Record Report a problem | ||
| 3/7/2023 | Contingent | $404,258$147/sqft |
Source: MAAR #529373 Report a problem | ||
| 2/24/2023 | Listed for sale | $404,258+439%$147/sqft |
Source: MAAR #529373 Report a problem | ||
| 12/7/2022 | Sold | $75,000$27/sqft |
Source: Public Record Report a problem | ||
Public tax history
| Year | Property taxes | Tax assessment |
|---|---|---|
| 2025 | $1,245 +2.6% | $41,480 +2.5% |
| 2024 | $1,213 +179.6% | $40,460 +189% |
| 2023 | $434 | $14,000 |
Find assessor info on the county website
Neighborhood: 36066
Nearby homes
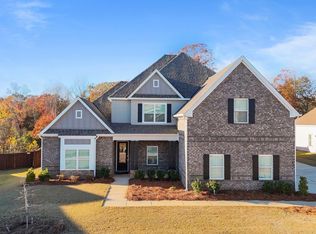
- $529,9005 bd4 ba4.5k sqft1421 Charleston Dr, Prattville, AL 36066Sold
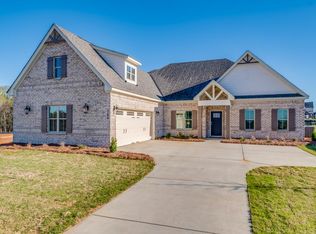
- $457,5004 bd2 ba2k sqft704 Tull Dr, Prattville, AL 36066Sold
- $480,000-- bd-- ba3.5k sqft1417 Charleston Dr, Prattville, AL 36066Sold
- $445,0005 bd4 ba2.9k sqft1307 Witherspoon Dr, Prattville, AL 36066Sold
- $625,600-- bd-- ba4k sqft630 Garrett Dr, Prattville, AL 36066Off Market
- from $523,2997 bd5 ba4k sqftWinchester Plan, Glennbrooke, Prattville, AL 36066New Construction
- from $466,2994 bd3 ba2.9k sqftMorningside Plan, Glennbrooke, Prattville, AL 36066New Construction
- from $470,3995 bd5 ba3.2k sqftLakewood II Plan, Glennbrooke, Prattville, AL 36066New Construction
Nearby schools
GreatSchools rating
- 9/10Prattville Intermediate SchoolGrades: 5-6Distance: 3.5 mi
- 9/10Prattville Jr High SchoolGrades: 7-8Distance: 2.7 mi
- 6/10Prattville High SchoolGrades: 9-12Distance: 2.5 mi


Get pre-qualified for a loan
At Zillow Home Loans, we can pre-qualify you in as little as 5 minutes with no impact to your credit score.An equal housing lender. NMLS #10287.
Sell for more on Zillow
Get a Zillow Showcase℠ listing at no additional cost and you could sell for .
$454,400
2% more
+$9,088
With Zillow Showcase(estimated)
$463,488
- Alabama
- Autauga County
- Prattville
- 36066
- 1429 Charleston Dr
Nearby cities
Nearby zip codes
Other Prattville Topics
