Skip main navigation
Off market
  • $321,800

    1429 Chateau Way, The Villages, FL 32162

    2beds
    1,287sqft
    Villa
    Built in 2007
    3,894 Square Feet Lot
    $321,800 Zestimate®
    $250/sqft
    $2,226 Estimated rent

    Home value

    $321,800

    $306,000 - $338,000

    $2,226/mo

    Zestimate® history
    Loading
    Loading...

    Owner options

    List your home for rent

    $2,226/mo

    Rent Zestimate®

    Find your next renter with Zillow Rental Manager. Plus, with online applications, you can quickly screen prospective tenants – for free.

    Learn more

    $2,226/mo

    Rent Zestimate®

    Refinance and save

    $2,207/mo

    Est. payment

    Refinancing to a lower rate could help reduce your monthly payments and save thousands over the life of the loan.

    See today's rates

    $2,207/mo

    Est. payment

    Explore your selling options

    Work with a Zillow partner agent

    Leverage their expertise and Zillow's premium Showcase listings to get your home seen by more buyers.

    Get started

    List with your own agent

    Get your home in front of millions of buyers by listing it on Zillow.

    Learn how to do it

    Sell it yourself

    Take full control of how buyers see your home on Zillow by listing For Sale by Owner (FSBO).

    List your home

    What's special

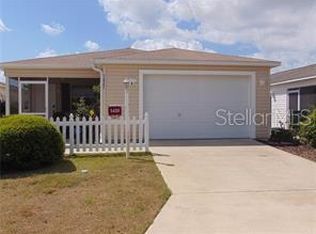
    THIS SLEEK and SOPHISTICATED 2/2 WOODLAWN COURTYARD VILLA is situated in the Allendale Villas in The Village of DUVAL. As you enter through the glass paned front door w/ hideaway screen, you'll find all the LOVELY UPDATED FEATURES this home has to offer! The kitchen features gorgeous QUARTZ COUNTER-TOPS and refurbished white cabinetry w/new hardware, deep-set under-mount stainless sink, new "commercial" FAUCET and new SMOOTH TOP RANGE W/ DOUBLE OVENS! Vaulted ceilings, LUXURY PLANK VINYL flooring and custom base molding are throughout the home. NO CARPET here! You'll love the gorgeous, soft decor colors & custom striping in the living area that flows into the original lanai/FLORIDA ROOM that is now used as an office (w/ sliding glass doors to the patio and PRIVATE rear courtyard). There's plenty of room for a hide-a-bed for that extra guest! The master bedroom has a walk-in closet & en-suite bath! There are SOLAR TUBES in both bathrooms w/ new QUARTZ counter-tops, BUILT-INS in all closets, a linen closet in the guest hallway and unique BOARD AND BATTEN accent wall in the guest room and both bathrooms. Expect NO SURPRISES with the "RING" SECURITY / DOORBELL system and enjoy a "NOVA" WHOLE HOUSE WATER FILTRATION SYSTEM! There's a L/G Washer & Dryer in the garage (easily accessible from the kitchen) w/epoxy-painted floor, pull down attic w/some storage, & an automatic garage screen door! Centrally located - so convenient to GOLF, SWIMMING and SHOPPING ... and immersing in The Villages lifestyle!

    This property is off market, which means it's not currently listed for sale or rent on Zillow. This may be different from what's available on other websites or public sources.

    Originating MLS: Lake and Sumter

    Facts & features

    Interior

    Bedrooms & bathrooms
    • Bedrooms: 2
    • Bathrooms: 2
    • Full bathrooms: 2
    Cooling
    • Central
    Appliances
    • Included: Dishwasher, Dryer, Garbage disposal, Range / Oven, Refrigerator, Washer
    • Laundry: In Garage
    Features
    • Ceiling Fans(s), Master Bedroom Downstairs, Open Floorplan, Stone Counters, Walk-In Closet(s), Solid Wood Cabinets, Living Room/Dining Room Combo, Window Treatments, Vaulted Ceiling(s)
    • Flooring: Carpet, Linoleum / Vinyl
    • Windows: Blinds, Window Treatments
    Interior area
    • Structure area source: Public Records
    • Total interior livable area: 1,287 sqft

    Property

    Parking
    • Parking features: Garage - Attached
    Features
    • Levels: One
    • Patio & porch: Patio, Porch, Front Porch, Enclosed
    • Exterior features: Stucco
    Lot
    • Size: 3,894 sqft
    • Features: In County
    • Residential vegetation: Trees/Landscaped
    Details
    • Parcel number: G02A024
    • Zoning: R1

    Construction

    Type & style
    • Home type: SingleFamily
    • Architectural style: Courtyard
    • Property subtype: Villa
    Condition
    • Year built: 2007
    Details
    • Builder model: WOODLAWN VILLA

    Utilities & green energy

    • Sewer: Public Sewer
    • Water: Public
    • Utilities for property: Electricity Connected, Sewer Connected, BB/HS Internet Available, Cable Available, Public, Street Lights, Underground Utilities, Water Available, Sprinkler Recycled

    Community & neighborhood

    Security
    • Security features: Smoke Detector(s), Security System Owned
    Location
    • Region: The Villages
    • Subdivision: THE VILLAGES

    HOA & financial

    HOA
    • Has HOA: Yes
    • HOA fee: $153 monthly

    Other

    Other facts
    • Additional Parcels YN: 0
    • Appliances: Dishwasher, Disposal, Electric Water Heater, Range, Refrigerator, Microwave, Washer, Dryer, Water Filtration System
    • Association Approval Required YN: 0
    • Attached Garage YN: 1
    • Available For Lease YN: 1
    • Community Features: Deed Restrictions, Pool, Fitness, Golf Carts OK, Tennis Courts, Irrigation-Reclaimed Water, Golf
    • Construction Materials: Block, Stucco
    • Cooling: Central Air
    • Country: US
    • Building Area Source: Public Records
    • DPRYN: 1
    • Exist Lse Tenant YN: 0
    • Fireplace YN: 0
    • Flood Zone Code: X
    • Foundation Details: Slab
    • Garage YN: 1
    • Heating: Central, Electric
    • Exterior Features: Irrigation System, Fenced, Rain Gutters, Sliding Doors, Gray Water System
    • Homestead YN: 1
    • Interior Features: Ceiling Fans(s), Master Bedroom Downstairs, Open Floorplan, Stone Counters, Walk-In Closet(s), Solid Wood Cabinets, Living Room/Dining Room Combo, Window Treatments, Vaulted Ceiling(s)
    • Furnished: Unfurnished
    • Lease Restrictions YN: 0
    • Listing Service: Full Service
    • Listing Terms: Cash, Conventional, VA Loan
    • Lot Features: In County
    • Major Change Type: Pending
    • Minimum Lease: No Minimum
    • Mls Status: Pending
    • New Construction YN: 0
    • Other Exemptions YN: 0
    • Ownership: Fee Simple
    • Parking Features: Garage Door Opener, Golf Cart Parking
    • Patio And Porch Features: Patio, Porch, Front Porch, Enclosed
    • Pets Allowed: Yes
    • Planned Unit Development YN: 1
    • Pool Private YN: 0
    • Utilities: Electricity Connected, Sewer Connected, BB/HS Internet Available, Cable Available, Public, Street Lights, Underground Utilities, Water Available, Sprinkler Recycled
    • Previous Status: Active
    • Property Type: Residential
    • Roof: Shingle
    • Security Features: Smoke Detector(s), Security System Owned
    • Sewer: Public Sewer
    • Syndicate To: Homes.com, HomeSnap, Realtor.com, State27Homes.com, Zillow/Trulia
    • Tax Year: 2018
    • Total Acreage: Up to 10, 889 Sq. Ft.
    • Water Access YN: 0
    • Water Extras YN: 0
    • Waterfront Feet Total: 0
    • Waterfront YN: 0
    • Water Source: Public
    • Water View YN: 0
    • Window Features: Blinds, Window Treatments
    • List Agent AOR: Lake and Sumter
    • List AOR: Lake and Sumter
    • Num Of Own Years Prior To Lse: 0
    • Vegetation: Trees/Landscaped
    • Zoning Compatible YN: 1
    • Levels: One
    • Direction Faces: Southeast
    • Laundry Features: In Garage
    • Room Count: 6
    • Flooring: Vinyl
    • Year Built: 2007
    • Other Fees Term: Monthly
    • Affidavit YN: 0
    • Public Survey Range: 23
    • Additional Rooms: Florida Room
    • Disclosures: Other
    • Architectural Style: Courtyard
    • County Or Parish: Sumter
    • Flood Zone Date: 2013-09-27
    • Living Area: 1287.00
    • Public Survey Section: 2
    • Property Sub Type: Villa
    • Additional Lease Restrictions: PLEASE SEE DEED RESTRICTIONS
    • MLS Area Major: 32162 - Lady Lake/The Villages
    • Other Fees Amount: 159
    • Subdivision Name: THE VILLAGES
    • Zoning: R1
    • Garage Dimensions: 17X22
    • Building Area Total: 1528.00
    • Pet Restrictions: Please see deed restrictions
    • Complex Community Name NCCB: DUVAL
    • Flood Zone Panel: 12119C0151D
    • Tax Annual Amount: 1640.00
    • Builder Model: WOODLAWN VILLA
    • Listing terms: Cash, Conventional, VA Loan
    • Ownership: Fee Simple

    Price history

    DateEventPrice
    12/6/2019Sold$255,000-1.5%$198/sqft
    Source: Public Record Report a problem
    10/13/2019Pending sale$259,000$201/sqft
    Source: REALTY EXECUTIVES IN THE VILLA #G5020405 Report a problem
    10/9/2019Price change$259,000-3.7%$201/sqft
    Source: REALTY EXECUTIVES IN THE VILLA #G5020405 Report a problem
    9/16/2019Listed for sale$269,000+37.2%$209/sqft
    Source: REALTY EXECUTIVES IN THE VILLA #G5020405 Report a problem
    10/4/2017Sold$196,000-4.3%$152/sqft
    Source: Public Record Report a problem
    8/23/2017Pending sale$204,900$159/sqft
    Source: REMAX/PREMIER REALTY - LADY LAKE #521378 Report a problem
    8/7/2017Price change$204,900-4.7%$159/sqft
    Source: REMAX/PREMIER REALTY - LADY LAKE #521378 Report a problem
    7/16/2017Listed for sale$215,000$167/sqft
    Source: RE/MAX PREMIER REALTY, INC #G4844550 Report a problem

    Public tax history

    YearProperty taxesTax assessment
    2025$4,368 +1.5%$275,340 +4%
    2024$4,302 +7%$264,790 +10%
    2023$4,022 +7.6%$240,720 +10%
    2022$3,738 +3.7%$218,840 +10%
    2021$3,604 -8.5%$198,950 -8.8%
    2020$3,938 $218,180 +15.8%
    2019$3,938 +24.4%$188,370 +1.9%
    2018$3,165 +7.1%$184,860 +26.3%
    2017$2,956 +15%$146,390 +2.1%
    2016$2,571 +2.2%$143,380 +0.7%
    2015$2,515 -0.5%$142,390 +0.8%
    2014$2,527 -3.8%$141,260 +1.5%
    2013$2,628 $139,180 +1.7%
    2012-- $136,860 -0.7%
    2011-- $137,866 -0.7%
    2010-- $138,866 -2.4%
    2009-- $142,266 -1.2%
    2008-- $144,060

    Find assessor info on the county website

    Neighborhood: 32162

    Nearby schools

    GreatSchools rating
    Get a cash offer in 3 minutes
    Find out how much your home could sell for in as little as 3 minutes with a no-obligation cash offer.
    Estimated market value
    $321,800
    Get a cash offer in 3 minutes
    Find out how much your home could sell for in as little as 3 minutes with a no-obligation cash offer.
    Estimated market value
    $321,800