Skip main navigation
Sold for $169,900
  • $169,900

    1429 Cleveland St, Owosso, MI 48867

    3beds
    1,932sqft
    Single Family Residence
    Built in 1920
    5,227.2 Square Feet Lot
    $184,400 Zestimate®
    $88/sqft
    $1,827 Estimated rent

    Home value

    $184,400

    $153,000 - $223,000

    $1,827/mo

    Zestimate® history
    Loading
    Loading...

    Owner options

    List your home for rent

    $1,827/mo

    Rent Zestimate®

    Find your next renter with Zillow Rental Manager. Plus, with online applications, you can quickly screen prospective tenants – for free.

    Learn more

    $1,827/mo

    Rent Zestimate®

    Refinance and save

    $1,151/mo

    Est. payment

    Refinancing to a lower rate could help reduce your monthly payments and save thousands over the life of the loan.

    See today's rates

    $1,151/mo

    Est. payment

    Explore your selling options

    Work with a Zillow partner agent

    Leverage their expertise and Zillow's premium Showcase listings to get your home seen by more buyers.

    Get started

    List with your own agent

    Get your home in front of millions of buyers by listing it on Zillow.

    Learn how to do it

    Sell it yourself

    Take full control of how buyers see your home on Zillow by listing For Sale by Owner (FSBO).

    List your home

    What's special

    Beautiful oak floorsPrivate back porchCovered front patio areaNewer kitchenRecessed lighting
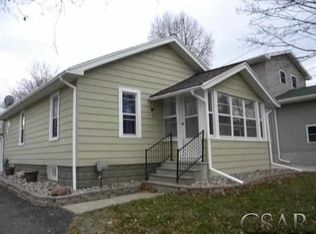
    Welcome to 1429 Cleveland St., Owosso Lovely 3 bedroom, 3 bath 1.5 story home with fenced back yard and over 1900 sq. feet! The first floor is wonderful with beautiful oak floors thru-out, full bath, primary suite, first floor laundry and newer kitchen with recessed lighting, and spacious living/family room! Upstairs are 2 more spacious bedrooms and another full bath. This home is handicapped accessible with a chair lift for upstairs accessibility! The partial basement has been recently tiled from the exterior and freshly painted. Natural gas furnace and hot water heater. This home has been very well cared for. Step out to the fenced back yard, private back porch, perfect for morning coffee! The driveway is all concrete with a covered front patio area. This property is in an excellent location for commute to East Lansing and MSU! Available to pre-approved conventional mortgage or VA mortgage buyer’s or cash. There is a 24 hour notice for all showings.

    Zillow last checked:

    Listing updated:

    Listed by:

    Mary Sumpter 517-202-6729,

    Coldwell Banker Professionals

    Bought with:

    Michelle Lycos, 6501331447

    RE/MAX Real Estate Professionals

    Source: MiRealSource,MLS#: 50170529MLS LogoOriginating MLS: Greater Shiawassee Association of REALTORS

    Facts & features

    Interior

    Bedrooms & bathrooms
    • Bedrooms: 3
    • Bathrooms: 3
    • Full bathrooms: 3
    • Main level bathrooms: 2
    • Main level bedrooms: 1
    Primary bedroom
    • Level: First
    Bedroom 1
    • Features: Wood
    • Level: Main
    • Area: 306
    • Dimensions: 18 x 17
    Bedroom 2
    • Features: Carpet
    • Level: Second
    • Area: 160
    • Dimensions: 16 x 10
    Bedroom 3
    • Features: Carpet
    • Level: Second
    • Area: 154
    • Dimensions: 14 x 11
    Bathroom 1
    • Features: Ceramic
    • Level: Main
    • Area: 108
    • Dimensions: 12 x 9
    Bathroom 2
    • Features: Vinyl
    • Level: Main
    • Area: 66
    • Dimensions: 11 x 6
    Bathroom 3
    • Features: Ceramic
    • Level: Second
    • Area: 85
    • Dimensions: 17 x 5
    Dining room
    • Features: Wood
    • Level: Main
    Kitchen
    • Features: Wood
    • Level: Main
    • Area: 168
    • Dimensions: 14 x 12
    Living room
    • Features: Wood
    • Level: Main
    • Area: 460
    • Dimensions: 23 x 20
    Heating
    • Forced Air, Natural Gas
    Cooling
    • Ceiling Fan(s), Central Air
    Appliances
    • Included: Dishwasher, Disposal, Dryer, Microwave, Range/Oven, Refrigerator, Washer, Gas Water Heater
    • Laundry: First Floor Laundry, Main Level
    Features
    • Elevator/Lift, Walk-In Closet(s)
    • Flooring: Hardwood, Wood, Carpet, Ceramic Tile, Vinyl
    • Basement: Stone,Sump Pump,Crawl Space
    • Has fireplace: No
    Interior area
    • Total structure area: 3,318
    • Total interior livable area: 1,932 sqft
    • Finished area above ground: 1,932
    • Finished area below ground: 0

    Property

    Parking
    • Total spaces: 2
    • Parking features: 2 Spaces
    Accessibility
    • Accessibility features: Wheelchair Access
    Features
    • Levels: One and One Half
    • Stories: 1
    • Patio & porch: Patio, Porch
    • Fencing: Fenced
    • Frontage type: Road
    • Frontage length: 33
    Lot
    • Size: 5,227 sqft
    • Dimensions: 33 x 132
    • Features: Subdivision
    Details
    • Additional structures: Shed(s)
    • Parcel number: 05009000201200
    • Zoning description: Residential
    • Special conditions: Private

    Construction

    Type & style
    • Home type: SingleFamily
    • Architectural style: Colonial
    • Property subtype: Single Family Residence
    Materials
    • Vinyl Siding
    • Foundation: Basement, Stone
    Condition
    • Year built: 1920

    Utilities & green energy

    • Sewer: Public Sanitary
    • Water: Public
    • Utilities for property: Cable/Internet Avail.

    Community & neighborhood

    Location
    • Region: Owosso
    • Subdivision: N/A

    Other

    Other facts
    • Listing agreement: Exclusive Right To Sell
    • Listing terms: Cash,Conventional,VA Loan
    • Road surface type: Paved

    Price history

    DateEventPrice
    5/16/2025Sold$169,900$88/sqft
    Source: MiRealSource #50170529 Report a problem
    4/25/2025Pending sale$169,900$88/sqft
    Source: MiRealSource #50170529 Report a problem
    4/4/2025Listed for sale$169,900+20.5%$88/sqft
    Source: MiRealSource #50170529 Report a problem
    8/29/2023Sold$141,000+0.8%$73/sqft
    Source: MiRealSource #50116399 Report a problem
    7/27/2023Pending sale$139,900$72/sqft
    Source: MiRealSource #50116399 Report a problem
    7/24/2023Listed for sale$139,900+153.6%$72/sqft
    Source: MiRealSource #50116399 Report a problem
    1/27/2003Sold$55,170$29/sqft
    Source: Public Record Report a problem

    Public tax history

    YearProperty taxesTax assessment
    2025$3,240 +47.6%$83,300 +7.8%
    2024$2,195 +3.4%$77,300 +12.2%
    2023$2,124 $68,900 +12.4%
    2022-- $61,300 +7.4%
    2021$2,067 $57,100 +7.3%
    2020-- $53,200 +22.3%
    2019-- $43,500 +20.5%
    2018-- $36,100 +3.7%
    2017-- $34,800
    2016-- $34,800 +0.6%
    2015-- $34,600 +1.5%
    2014-- $34,100
    2011-- --
    2010-- --
    2009-- --
    2008-- $39,200 +422.7%
    2007-- $7,500
    2006-- $7,500 -69.8%
    2005-- $24,800 +2.1%
    2004-- $24,300 +28.6%
    2002-- $18,900

    Find assessor info on the county website

    Neighborhood: 48867

    Nearby schools

    GreatSchools rating
    Schools provided by the listing agent
    • District: Owosso Public Schools

    Source: MiRealSource. This data may not be complete. We recommend contacting the local school district to confirm school assignments for this home.

    Get a cash offer in 3 minutes
    Find out how much your home could sell for in as little as 3 minutes with a no-obligation cash offer.
    Estimated market value
    $184,400
    Get a cash offer in 3 minutes
    Find out how much your home could sell for in as little as 3 minutes with a no-obligation cash offer.
    Estimated market value
    $184,400