Stunning North-Facing 5-Bedroom Dream Home in the Heart of Chaska!
Welcome to this beautifully designed 5-bedroom, 3-bathroom North-facing home nestled in one of Chaska’s most desirable communities. From the moment you step inside, you’ll be captivated by the bright, open-concept layout filled with natural light, creating a warm and inviting atmosphere perfect for modern living.
The heart of the home is the gourmet Signature kitchen, thoughtfully designed for both everyday comfort and entertaining. It features elegant quartz countertops, a stylish tiled backsplash, pendant lighting, soft-close cabinetry, a spacious center island with breakfast bar, built-in double wall ovens, a 4-burner gas cooktop, and a generous walk-in pantry — truly a chef’s dream.
Flowing seamlessly from the kitchen, the spacious family room offers beautiful hard-surface flooring and a cozy gas fireplace, making it the perfect space to relax or gather with family and friends.
Upstairs, you’ll find four spacious bedrooms, a versatile loft ideal for a second living area, office, or playroom, and a large convenient laundry room. The luxurious owner’s suite is a true retreat, featuring a large walk-in closet and a private spa-like bath with double quartz vanity, soaking tub, separate shower, and optional ceramic tiled walls.
The beautifully finished walkout basement is a standout feature of this home, offering an abundance of additional living space filled with natural light and direct access to the backyard. This versatile area is perfect for creating a spacious entertainment room, home theater, game room, private guest suite, home office, or fitness studio. The walkout design provides a seamless indoor-outdoor connection, making it ideal for gatherings, family activities, or multi-generational living. With ample room for storage and endless customization possibilities, this lower level truly adds exceptional value and functionality to the home.
Step outside to enjoy the grassy backyard and expansive deck, perfect for outdoor entertaining, summer barbecues, or peaceful evenings.
Ideally located just minutes from Clover Ridge Elementary School, shopping, dining, and everyday conveniences, this exceptional home combines comfort, style, and location.
Don’t miss this incredible opportunity to own your dream home in a fantastic neighborhood with top-rated schools.
Active
Price cut: $15.1K (5/11)
$674,900
1429 Clover Preserve Ln, Chaska, MN 55318
5beds
3,650sqft
Single Family
Built in 2020
9,583 Square Feet Lot
$669,000 Zestimate®
$185/sqft
$62/mo HOA
What's special
- 98 days |
- 422 |
- 10 |
Zillow last checked:
Listing updated:
Listed by:
Rowdheer R Kapidi 612-810-7790,
Bridge Realty, LLC
Source: NorthstarMLS as distributed by MLS GRID,MLS#: 7054142
Facts & features
Interior
Bedrooms & bathrooms
- Bedrooms: 5
- Bathrooms: 4
- Full bathrooms: 3
- 1/2 bathrooms: 1
Bedroom
- Level: Upper
- Area: 220.32 Square Feet
- Dimensions: 16.2x13.6
Bedroom 2
- Level: Upper
- Area: 160.46 Square Feet
- Dimensions: 11.3x14.2
Bedroom 3
- Level: Upper
- Area: 184.26 Square Feet
- Dimensions: 16.6x11.10
Bedroom 4
- Level: Upper
- Area: 118.77 Square Feet
- Dimensions: 10.7x11.10
Bedroom 5
- Level: Lower
- Area: 135 Square Feet
- Dimensions: 12.5x10.8
Other
- Level: Lower
- Area: 583.07 Square Feet
- Dimensions: 19.9x29.3
Other
- Level: Lower
- Area: 94.54 Square Feet
- Dimensions: 18.5x5.11
Living room
- Level: Main
- Area: 135.87 Square Feet
- Dimensions: 19.11x7.11
Loft
- Level: Upper
- Area: 556.14 Square Feet
- Dimensions: 26.11x21.3
Office
- Level: Main
- Area: 99.84 Square Feet
- Dimensions: 10.4x9.6
Heating
- Forced Air
Cooling
- Central Air
Appliances
- Included: Air-To-Air Exchanger, Cooktop, Dishwasher, Disposal, Double Oven, Dryer, Electronic Air Filter, ENERGY STAR Qualified Appliances, Exhaust Fan, Humidifier, Gas Water Heater, Microwave, Range, Refrigerator, Stainless Steel Appliance(s), Washer, Water Softener Owned
- Laundry: Upper Level
Features
- Basement: Finished
- Number of fireplaces: 1
- Fireplace features: Family Room, Gas
Interior area
- Total structure area: 3,650
- Total interior livable area: 3,650 sqft
- Finished area above ground: 2,776
- Finished area below ground: 874
Property
Parking
- Total spaces: 3
- Parking features: Attached, Asphalt, Concrete
- Attached garage spaces: 3
Accessibility
- Accessibility features: None
Features
- Levels: Two
- Stories: 2
- Patio & porch: Composite Decking, Deck, Front Porch, Patio
Lot
- Size: 9,583 Square Feet
- Features: Tree Coverage - Medium
Details
- Foundation area: 1192
- Parcel number: 305820370
- Zoning description: Residential-Single Family
Construction
Type & style
- Home type: SingleFamily
- Property subtype: Single Family
Condition
- New construction: No
- Year built: 2020
Utilities & green energy
- Gas: Natural Gas
- Sewer: City Sewer/Connected
- Water: City Water/Connected
Community & HOA
Community
- Subdivision: Sagewood 2nd Add
HOA
- Has HOA: Yes
- Services included: Professional Mgmt, Sanitation, Shared Amenities
- HOA fee: $185 quarterly
- HOA name: Cities Management
- HOA phone: 612-381-8600
Location
- Region: Chaska
Financial & listing details
- Price per square foot: $185/sqft
- Tax assessed value: $579,300
- Annual tax amount: $6,796
- Date on market: 4/13/2026
Estimated market value
$669,000
$636,000 - $702,000
$3,451/mo
Price history
| Date | Event | Price |
|---|---|---|
| 5/11/2026 | Price change | $674,900-2.2%$185/sqft |
Source:  NorthstarMLS as distributed by MLS GRID #7054142 Report a problem NorthstarMLS as distributed by MLS GRID #7054142 Report a problem | ||
| 4/17/2026 | Listed for sale | $690,000+46.7%$189/sqft |
Source: NorthstarMLS as distributed by MLS GRID #7054142 Report a problem | ||
| 5/29/2020 | Sold | $470,384$129/sqft |
Source: Public Record Report a problem | ||
Public tax history
| Year | Property taxes | Tax assessment |
|---|---|---|
| 2025 | $6,796 +2.4% | $579,300 +4.5% |
| 2024 | $6,636 +9.5% | $554,600 |
| 2023 | $6,060 +3.5% | $554,600 +4.1% |
| 2022 | $5,856 +444.2% | $532,700 +13.9% |
| 2021 | $1,076 -20.3% | $467,700 +325.2% |
| 2020 | $1,350 | $110,000 |
Find assessor info on the county website
Monthly payment
Est. payment
Payment breakdown
Explore the cost of this home by adjusting the details. Changes won't be saved.Climate risks
Neighborhood: 55318
Nearby schools
GreatSchools rating
- 8/10Clover Ridge Elementary SchoolGrades: K-5Distance: 0.4 mi
- 9/10Chaska Middle School WestGrades: 6-8Distance: 2 mi
- 9/10Chaska High SchoolGrades: 9-12Distance: 2.5 mi
- $610,200-- bd3 ba3.1k sqft1433 Clover Preserve Ln, Chaska, MN 55318Off Market
- $607,400-- bd3 ba3k sqft1421 Clover Preserve Ln, Chaska, MN 55318Off Market
- $607,5004 bd3 ba3k sqft1437 Clover Preserve Ln, Chaska, MN 55318Off Market
- $651,8005 bd4 ba3.3k sqft1430 Sagewood Ct, Chaska, MN 55318Off Market
- $631,8005 bd3 ba3k sqft1426 Clover Preserve Ln, Chaska, MN 55318Off Market
- $641,3004 bd3 ba2.9k sqft1441 Clover Preserve Ln, Chaska, MN 55318Off Market
- $585,9004 bd3 ba2.7k sqft1422 Clover Preserve Ln, Chaska, MN 55318Off Market
- $569,3004 bd3 ba2.5k sqft1418 Clover Preserve Ln, Chaska, MN 55318Off Market
A local agent can set up tours, give advice and negotiate with sellers.
Similar homes
- $685,0005 bd5 ba4.1k sqft1088 Rosemary Ct, Chaska, MN 55318For Sale

 MLS ID #7076347, Brian Donnell, Edina Realty, Inc.. NorthstarMLS as distributed by MLS GRID
 - $649,9994 bd3 ba2.9k sqft3747 Terra Vista Path, Chaska, MN 55318For Sale
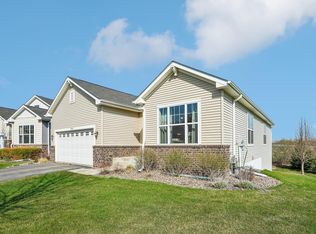 MLS ID #7097352, Kelly Yoon, Redfin Corporation. NorthstarMLS as distributed by MLS GRID
 - $800,0005 bd4 ba3.6k sqft6432 Red Cedar Dr, Chaska, MN 55318For Sale
 MLS ID #7091821, Nathan F Turk, Stone Path Realty, LLC. NorthstarMLS as distributed by MLS GRID
 - $641,5704 bd3 ba2.7k sqft3752 Brookside Dr, Chaska, MN 55318New Construction
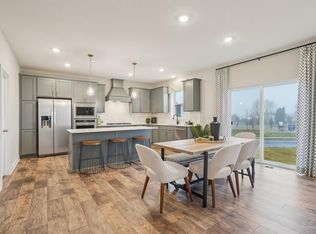 MLS ID #7112182, Laura DiLorenzo, D.R. Horton, Inc.. NorthstarMLS as distributed by MLS GRID
 - $599,9004 bd4 ba3.1k sqft6381 Harvest Trl, Chaska, MN 55318For SaleMLS ID #7060734, Ryan M Platzke, Coldwell Banker Realty - Southwest Regional. NorthstarMLS as distributed by MLS GRID
- $425,0004 bd4 ba2.6k sqft3062 Walden Dr, Chaska, MN 55318For SaleMLS ID #7110771, Bethany Nelson, Keller Williams Premier Realty Lake Minnetonka. NorthstarMLS as distributed by MLS GRID
- $763,0006 bd5 ba4.4k sqft4014 Holasek Path, Chaska, MN 55318For SaleMLS ID #7004768, Bridgette L Prew, Redfin Corporation. NorthstarMLS as distributed by MLS GRID
- $645,0004 bd3 ba2.7k sqft3789 Brookside Dr, Chaska, MN 55318New ConstructionNorthstarMLS as distributed by MLS GRID
- $750,0005 bd4 ba3.3k sqft9626 Timber Ter, Victoria, MN 55386For SaleMLS ID #7103094, John D Schuster, Coldwell Banker Realty - Southwest Regional. NorthstarMLS as distributed by MLS GRID
- $632,0004 bd3 ba2.5k sqft9597 Timber Ter, Victoria, MN 55386For SaleMLS ID #7097635, Venkata Kishore Goli, Real Broker, LLC. NorthstarMLS as distributed by MLS GRID
- $599,9904 bd3 ba2.7k sqft3729 Brookside Dr, Chaska, MN 55318New ConstructionNorthstarMLS as distributed by MLS GRID
- $599,9005 bd4 ba3.5k sqft1874 Spring Creek Dr, Carver, MN 55315For SaleMLS ID #7058934, Janelle R Murlowski, P.S. Real Estate, LLC. NorthstarMLS as distributed by MLS GRID
- $614,9004 bd3 ba2.6k sqft1710 Bluegrass Trl, Victoria, MN 55386For SaleMLS ID #7098026, Papa-Kwesi Annan, eXp Realty. NorthstarMLS as distributed by MLS GRID
- $599,9005 bd4 ba3.5k sqft4596 Landings Way, Saint Bonifacius, MN 55375For SaleMLS ID #7110585, Jaime Klobucar, Real Broker, LLC. NorthstarMLS as distributed by MLS GRID
- $600,0004 bd3 ba3.5k sqft1248 Oak Tree Ct, Carver, MN 55315For SaleMLS ID #7050591, Jessica Heimkes, Edina Realty, Inc.. NorthstarMLS as distributed by MLS GRID
- $750,0005 bd5 ba4.4k sqft15376 Plumstone Dr, Eden Prairie, MN 55347For SaleMLS ID #7101849, Kris Craig, Edina Realty, Inc.. NorthstarMLS as distributed by MLS GRID
- $829,9005 bd5 ba4.6k sqft9560 Timber Ter, Victoria, MN 55386For SaleMLS ID #7096281, Trenton J Hogg, Redfin Corporation. NorthstarMLS as distributed by MLS GRID
- $739,9005 bd4 ba3.3k sqft4730 Maas Ct, Minnetrista, MN 55375For SaleMLS ID #7057718, Kathryn E McCall Beazley, Red Rooster Realty. NorthstarMLS as distributed by MLS GRID
- $537,5214 bd3 ba2.5k sqft1907 Meridian Curv, Carver, MN 55315For SaleMLS ID #7097713, David J Pope, Fieldstone Real Estate Specialists. NorthstarMLS as distributed by MLS GRID
- $455,0004 bd4 ba2.3k sqft1757 Emerson Ct, Chaska, MN 55318For SaleMLS ID #7059634, Rowdheer R Kapidi, Bridge Realty, LLC. NorthstarMLS as distributed by MLS GRID
