
Follow the red brick road to this stunning Racine craftsman style home! With over $120K in updates, no detail was overlooked. Old-world charm meets modern convenience with gorgeous natural wood floors, a gas fireplace, updated kitchen and baths, plus major improvements including a new roof, fence, front porch, and more. A spacious 3-season room filled with natural light opens to your private backyard retreat with mature landscaping just steps from Lake Michigan. Plenty of storage, a walk-up attic, and incredible care throughout make this home a must-see. Located on historic College Ave, enjoy timeless charm just minutes from shopping, dining, beaches, and the lakefront.
Pending
Price cut: $15K (8/21)
$334,900
1429 College AVENUE, Racine, WI 53403
3beds
1,642sqft
Single Family Residence
Built in 1900
5,662 Square Feet Lot
$328,400 Zestimate®
$204/sqft
$-- HOA
What's special
Gas fireplaceWalk-up atticNew roofPlenty of storageGorgeous natural wood floorsUpdated kitchen and baths
- 95 days
- 133
- 2
Zillow last checked:
Listing updated:
Listed by:
Reid Pellizzari 262-939-0676,
@properties
Source: WIREX MLS,MLS#: 1968154 Originating MLS: Metro MLS
Originating MLS: Metro MLSFacts & features
Interior
Bedrooms & bathrooms
- Bedrooms: 3
- Bathrooms: 2
- Full bathrooms: 2
- Main level bedrooms: 2
Primary bedroom
- Level: Main
- Area: 168
- Dimensions: 8 x 21
Bedroom 2
- Level: Main
- Area: 88
- Dimensions: 11 x 8
Bathroom
- Features: Shower on Lower, Tub Only, Shower Stall
Dining room
- Level: Main
- Area: 165
- Dimensions: 11 x 15
Kitchen
- Level: Main
- Area: 88
- Dimensions: 8 x 11
Living room
- Level: Main
- Area: 270
- Dimensions: 15 x 18
Office
- Level: Main
- Area: 99
- Dimensions: 9 x 11
Heating
- Natural Gas, Forced Air
Cooling
- Central Air
Appliances
- Included: Dishwasher, Disposal, Dryer, Microwave, Oven, Range, Refrigerator, Washer
Features
- High Speed Internet
- Flooring: Wood
- Basement: Full
Interior area
- Total structure area: 1,642
- Total interior livable area: 1,642 sqft
Video & virtual tour
Property
Parking
- Total spaces: 2
- Parking features: Garage Door Opener, Detached, 2 Car, 1 Space
- Garage spaces: 2
Features
- Levels: One
- Stories: 1
- Patio & porch: Deck
- Has spa: Yes
- Spa features: Private
Lot
- Size: 5,662 Square Feet
- Features: Sidewalks
Details
- Parcel number: 276000000701000
- Zoning: Res
Construction
Type & style
- Home type: SingleFamily
- Architectural style: Bungalow,Ranch
- Property subtype: Single Family Residence
Materials
- Aluminum Siding, Aluminum/Steel, Wood Siding
Condition
- 21+ Years
- New construction: No
- Year built: 1900
Utilities & green energy
- Sewer: Public Sewer
- Water: Public
- Utilities for property: Cable Available
Community & HOA
Location
- Region: Racine
- Municipality: Racine
Financial & listing details
- Price per square foot: $204/sqft
- Tax assessed value: $197,100
- Annual tax amount: $4,571
- Date on market: 6/19/2026
- Inclusions: Oven/Range, Refrigerator, Microwave, Dishwasher, Washer, Dryer, Fridge In Basement.
- Exclusions: Seller's Personal Property.
Estimated market value
$328,400
$312,000 - $345,000
$2,236/mo
Price history
| Date | Event | Price |
|---|---|---|
| 9/17/2026 | Pending sale | $334,900$204/sqft |
Source:  WIREX MLS #1968154 Report a problem WIREX MLS #1968154 Report a problem | ||
| 8/26/2026 | Contingent | $334,900$204/sqft |
Source: WIREX MLS #1968154 Report a problem | ||
| 8/21/2026 | Price change | $334,900-4.3%$204/sqft |
Source: WIREX MLS #1968154 Report a problem | ||
| 7/27/2026 | Listed for sale | $349,900$213/sqft |
Source: WIREX MLS #1968154 Report a problem | ||
| 7/23/2026 | Contingent | $349,900$213/sqft |
Source: WIREX MLS #1968154 Report a problem | ||
| 7/7/2026 | Price change | $349,900-4.1%$213/sqft |
Source: WIREX MLS #1968154 Report a problem | ||
| 6/19/2026 | Listed for sale | $364,900+231.7%$222/sqft |
Source: WIREX MLS #1968154 Report a problem | ||
| 5/1/2018 | Sold | $110,000-10.5%$67/sqft |
Source: Public Record Report a problem | ||
| 3/1/2018 | Listed for sale | $122,900$75/sqft |
Source: John & Jean Schoenwaelder Real Estate, Ltd #1553545 Report a problem | ||
Public tax history
| Year | Property taxes | Tax assessment |
|---|---|---|
| 2025 | $4,571 +9.4% | $197,100 +8.5% |
| 2024 | $4,177 +16% | $181,700 +19.5% |
| 2023 | $3,600 +7.9% | $152,000 +9.4% |
| 2022 | $3,337 -1.3% | $139,000 +10.3% |
| 2021 | $3,381 -8.1% | $126,000 |
| 2020 | $3,681 +16.1% | $126,000 +5% |
| 2019 | $3,170 -0.2% | $120,000 +9.1% |
| 2018 | $3,177 -2.7% | $110,000 |
| 2017 | $3,266 +1.9% | $110,000 +5.8% |
| 2016 | $3,204 | $104,000 |
| 2015 | $3,204 | $104,000 |
| 2014 | $3,204 | $104,000 -5.5% |
| 2013 | $3,204 -6.2% | $110,000 -8.3% |
| 2012 | $3,417 +0.8% | $120,000 -9.8% |
| 2011 | $3,391 +1.4% | $133,000 -5% |
| 2010 | $3,346 +2.5% | $140,000 -2.1% |
| 2009 | $3,265 +1.7% | $143,000 |
| 2008 | $3,209 +4.6% | $143,000 +2.1% |
| 2007 | $3,067 +4.2% | $140,000 +5.3% |
| 2006 | $2,943 +6% | $133,000 +9.9% |
| 2005 | $2,777 +3.2% | $121,000 +9% |
| 2004 | $2,690 +9.5% | $111,000 +9.9% |
| 2003 | $2,456 +7.2% | $101,000 +6.3% |
| 2002 | $2,290 -0.7% | $95,000 +5.6% |
| 2001 | $2,307 +2.1% | $90,000 +4.7% |
| 2000 | $2,260 | $86,000 |
Find assessor info on the county website
Monthly payment
Est. payment
Payment breakdown
Explore the cost of this home by adjusting the details. Changes won't be saved.Climate risks
Neighborhood: Live Towerview
Nearby schools
Schools provided by the listing agent
- District: Racine
Source: WIREX MLS. This data may not be complete. We recommend contacting the local school district to confirm school assignments for this home.
Similar homes
- $286,9003 bd2 ba1.6k sqft1341 Ohio STREET, Racine, WI 53405Active
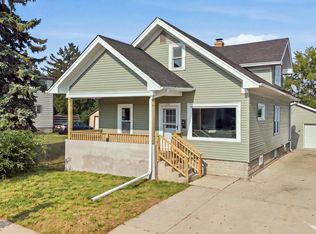 MLS ID #1981582, Osmar Golpe. WIREX MLS
 - $274,9003 bd2 ba1.7k sqft2900 19th STREET, Racine, WI 53403Active
 MLS ID #1975265, Rajeeyah McWhorter. WIREX MLS
 - $299,0005 bd2 ba1.7k sqft2408 Mitchell STREET, Racine, WI 53403Active
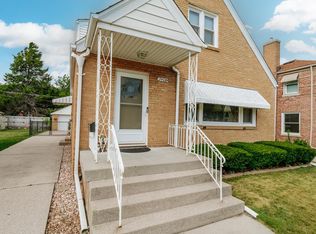 MLS ID #1971977, Morgan Lese. WIREX MLS
 - $324,9003 bd2 ba1.7k sqft3446 Stratford AVENUE, Racine, WI 53402Active
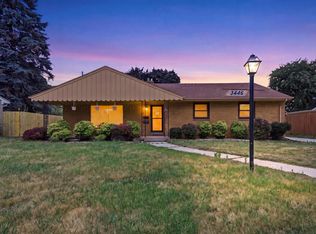 MLS ID #1973834, Yasir Ismail. WIREX MLS
