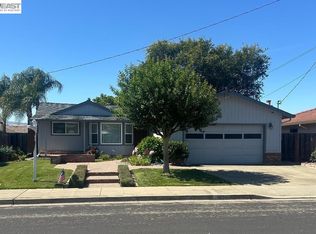
Bright and beautifully remodeled from top to bottom one story home located in an excellent South Livermore neighborhood! Fully remodeled with sparkling recessed lighting, crown molding, and refinished hardwood floors. The Chefs kitchen is equipped with gorgeous granite countertops, custom Travertine backsplash, and built-in stainless steel appliances. Large formal dining room perfect for hosting dinner parties! Relax in the spacious living room with cozy fireplace and custom mantle. Finished garage with insulated walls and new garage door, epoxy flooring, custom built-in storage cabinets, and finished attic space with ladder. The backyard creates a private retreat with every amenity close to hand. The outdoor kitchen with island, built-in barbecue, low maintenance turf lawn, and custom workshop/playroom create the perfect environment for outdoor living. Minutes away to award winning Livermore schools, downtown, retail shopping, parks, trails, and wineries! OPEN SAT & SUN 1-4PM
Sold for $1,175,000
Street View
$1,175,000
1429 Columbus Ave, Livermore, CA 94550
3beds
1,445sqft
SingleFamily
Built in 1962
6,033 Square Feet Lot
$1,216,000 Zestimate®
$813/sqft
$3,772 Estimated rent
Home value
$1,216,000
$1.14M - $1.30M
$3,772/mo
Zestimate® history
Owner options
List your home for rent
$3,772/mo
Rent Zestimate®
Find your next renter with Zillow Rental Manager. Plus, with online applications, you can quickly screen prospective tenants – for free.
$3,772/mo
Rent Zestimate®
Refinance and save
$7,466/mo
Est. payment
Refinancing to a lower rate could help reduce your monthly payments and save thousands over the life of the loan.
$7,466/mo
Est. payment
Explore your selling options
Work with a Zillow partner agent
Leverage their expertise and Zillow's premium Showcase listings to get your home seen by more buyers.
Get startedList with your own agent
Get your home in front of millions of buyers by listing it on Zillow.
Learn how to do itSell it yourself
Take full control of how buyers see your home on Zillow by listing For Sale by Owner (FSBO).
List your homeWhat's special
Facts & features
Interior
Bedrooms & bathrooms
- Bedrooms: 3
- Bathrooms: 2
- Full bathrooms: 2
Heating
- Forced air
Cooling
- Central
Appliances
- Included: Dishwasher, Dryer, Microwave, Refrigerator, Washer
- Laundry: In Garage, Washer / Dryer
Features
- Flooring: Tile, Hardwood
- Has fireplace: Yes
Interior area
- Total interior livable area: 1,445 sqft
Property
Parking
- Parking features: Garage - Attached
Features
- Fencing: Wood, Fenced Back
Lot
- Size: 6,033 sqft
Details
- Parcel number: 978862
Construction
Type & style
- Home type: SingleFamily
Materials
- wood frame
- Roof: Composition
Condition
- Year built: 1962
Utilities & green energy
- Utilities for property: Public Utilities
Community & neighborhood
Location
- Region: Livermore
Other
Other facts
- Dining Room: Formal Dining Room
- Family Room: No Family Room
- Building Type: Detached
- Listing Class: Residential
- Garage Parking Features: Attached Garage
- Laundry: In Garage, Washer / Dryer
- Style: Ranch
- Lot Size Area Maximum Units: Square Feet
- Lot Size Area Minimum Units: Square Feet
- Roof: Composition
- Fireplaces: Wood Burning
- Structure SqFt Source: Assessor
- Flooring: Tile, Hardwood
- Kitchen: Microwave, Dishwasher, Countertop - Granite, Cooktop - Gas, Oven - Gas, Refrigerator
- Water: Public
- Bathroom: Stall Shower - 2+, Granite, Updated Bath
- Bedrooms: Ground Floor Bedroom, Master Bedroom on Ground Floor
- Listing Type: Exclusive Right to Sell
- Heating: Central Forced Air
- Utilities: Public Utilities
- Sewer Septic: Sewer - Public
- Cooling: Ceiling Fan, Central AC
- Fencing: Wood, Fenced Back
- Foundation: Crawl Space
- HOA Exist Y/N: 0
- Additional Listing Info: Not Applicable
Price history
| Date | Event | Price |
|---|---|---|
| 8/25/2025 | Sold | $1,175,000-0.9%$813/sqft |
Source: Public Record Report a problem | ||
| 7/26/2025 | Pending sale | $1,186,000$821/sqft |
Source: | ||
| 7/16/2025 | Price change | $1,186,000-5%$821/sqft |
Source: | ||
| 6/26/2025 | Listed for sale | $1,249,000+42.7%$864/sqft |
Source: | ||
| 7/29/2019 | Sold | $875,000+3.1%$606/sqft |
Source: | ||
| 6/28/2019 | Listed for sale | $849,000+105.1%$588/sqft |
Source: CSR Real Estate Services #ML81758591 Report a problem | ||
| 8/1/2003 | Sold | $414,000+59.2%$287/sqft |
Source: Public Record Report a problem | ||
| 7/14/1999 | Sold | $260,000$180/sqft |
Source: Public Record Report a problem | ||
Public tax history
| Year | Property taxes | Tax assessment |
|---|---|---|
| 2025 | -- | $509,706 +2% |
| 2024 | $6,739 +1.6% | $499,714 +2% |
| 2023 | $6,631 +1.6% | $489,917 +2% |
| 2022 | $6,528 +2.2% | $480,312 +2% |
| 2021 | $6,390 +3.1% | $470,895 +1% |
| 2020 | $6,198 -12% | $466,069 -11.7% |
| 2019 | $7,045 +5% | $527,646 +2% |
| 2018 | $6,711 | $517,300 +2% |
| 2017 | $6,711 +3.9% | $507,157 +2% |
| 2016 | $6,459 +8.5% | $497,213 +1.5% |
| 2015 | $5,955 | $489,744 +2% |
| 2014 | $5,955 | $480,152 +13% |
| 2013 | -- | $425,000 +13% |
| 2012 | -- | $376,000 -1.1% |
| 2011 | -- | $380,000 -4.3% |
| 2010 | -- | $397,000 +0.8% |
| 2009 | -- | $394,000 -12.1% |
| 2008 | -- | $448,121 +2% |
| 2007 | -- | $439,336 +2% |
| 2006 | -- | $430,724 +2% |
| 2005 | -- | $422,280 +2% |
| 2004 | -- | $414,000 +50.1% |
| 2003 | -- | $275,808 +2% |
| 2002 | -- | $270,400 +2% |
| 2001 | $3,324 | $265,098 |
Find assessor info on the county website
Neighborhood: 94550
Nearby homes
Nearby schools
GreatSchools rating
- 9/10Sunset Elementary SchoolGrades: K-5Distance: 0.4 mi
- 7/10William Mendenhall Middle SchoolGrades: 6-8Distance: 1 mi
- 9/10Granada High SchoolGrades: 9-12Distance: 0.8 mi
Get a cash offer in 3 minutes
Find out how much your home could sell for in as little as 3 minutes with a no-obligation cash offer.What is this number?
Estimated market value
$1,216,000
Unlock your offer
Get a cash offer in 3 minutes
Find out how much your home could sell for in as little as 3 minutes with a no-obligation cash offer.What is this number?
Estimated market value
$1,216,000
Start now
- California
- Alameda County
- Livermore
- 94550
- 1429 Columbus Ave