Skip main navigation
Off market
  • $405,400

    1429 Cypress Spring Dr, Fort Wayne, IN 46814

    3beds
    3baths
    2,256sqft
    SingleFamily
    Built in 2014
    10,010 Square Feet Lot
    $405,400 Zestimate®
    $180/sqft
    $2,406 Estimated rent

    Home value

    $405,400

    $385,000 - $426,000

    $2,406/mo

    Zestimate® history
    Loading
    Loading...

    Owner options

    List your home for rent

    $2,406/mo

    Rent Zestimate®

    Find your next renter with Zillow Rental Manager. Plus, with online applications, you can quickly screen prospective tenants – for free.

    Learn more

    $2,406/mo

    Rent Zestimate®

    Refinance and save

    $2,498/mo

    Est. payment

    Refinancing to a lower rate could help reduce your monthly payments and save thousands over the life of the loan.

    See today's rates

    $2,498/mo

    Est. payment

    Explore your selling options

    Work with a Zillow partner agent

    Leverage their expertise and Zillow's premium Showcase listings to get your home seen by more buyers.

    Get started

    List with your own agent

    Get your home in front of millions of buyers by listing it on Zillow.

    Learn how to do it

    Sell it yourself

    Take full control of how buyers see your home on Zillow by listing For Sale by Owner (FSBO).

    List your home

    What's special

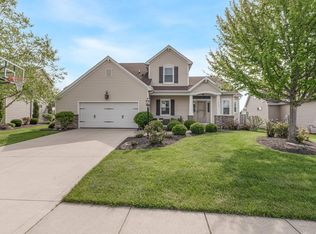
    ABSOLUTELY STUNNING 1.5 STORY HOME IN COVETED SOUTHWEST ALLEN COUNTY! Built in 2014, this 3BR/3BA split bedroom home is nestled on a beautiful level lot with a gorgeous view of the pond! Entering the foyer you are immediately greeted with a wall of windows along the back wall of the cathedral-ceiling great room. A floor-to-ceiling stone woodburning (gas lit) fireplace graces one side of the GR. A maple pillared pass-thru with a cabinet base separates the great room and kitchen. CHECK OUT THE AMAZING KITCHEN! Beautiful distressed white glazed poplar cabinets, granite countertops, stainless steel appliances and a huge island with a deep sink are a few of the amenities offered in this home. The master bedroom can be found on one side of the home complete with a master bathroom ensuite with double vanities, a custom-shelved w/i closet and a GORGEOUS TILED WALK-IN SHOWER! The second and third bedrooms can be found on the other side of the home with a full bathroom in between. WANT EXTRA SPACE BUT NOT A BASEMENT? Enjoy the enormous second level bonus room with a full bathroom and a walk-in attic! This is an incredible area for every buyer...it's a perfect play area for kids young and old, a great mancave, or simply an extra space to be used when you need it! Speaking of entertaining...check out the backyard! The pergola-covered deck offers a bit of shade on hot summer days or enjoy evenings at the firepit on your pavered patio overlooking the pond. THIS HOME OFFERS SO MANY UPGRADES from the oversized garage with epoxy floor, beautiful wood laminate flooring, floor to ceiling stone FP, custom blinds, granite, brick stone paver patio, wood deck with Pergola, custom tile backsplash in kitchen, irrigation, and walk-in tiled shower with glass door...AND MORE! Also, the bonus room upstairs could easily be walled off toward the back half of the room if a 4th BR is desired.

    This property is off market, which means it's not currently listed for sale or rent on Zillow. This may be different from what's available on other websites or public sources.

    Facts & features

    Interior

    Bedrooms & bathrooms
    • Bedrooms: 3
    • Bathrooms: 3
    Heating
    • Other
    Cooling
    • Central
    Features
    • Has fireplace: Yes
    • Fireplace features: Electric
    Interior area
    • Total interior livable area: 2,256 sqft

    Property

    Parking
    • Parking features: Garage - Attached
    Lot
    • Size: 10,010 sqft
    Details
    • Parcel number: 021107210041000038

    Construction

    Type & style
    • Home type: SingleFamily
    Materials
    • masonry
    • Roof: Asphalt
    Condition
    • Year built: 2014

    Community & neighborhood

    Location
    • Region: Fort Wayne

    HOA & financial

    HOA
    • Has HOA: Yes
    • HOA fee: $28 monthly

    Price history

    DateEventPrice
    10/21/2017Sold$272,000$121/sqft
    Source: Agent Provided Report a problem

    Public tax history

    YearProperty taxesTax assessment
    2025$2,693 +16.9%$379,200 +0.5%
    2024$2,304 +10.6%$377,400 +6.3%
    2023$2,084 +9.9%$355,100 +6.5%
    2022$1,896 +11.6%$333,400 +10.6%
    2021$1,699 +2.5%$301,400 +9.1%
    2020$1,657 +14.8%$276,200 +4.1%
    2019$1,443 -3.6%$265,300 +9.6%
    2018$1,497 -17.1%$242,000 +2%
    2017$1,805 +9.2%$237,200 +5.3%
    2016$1,653 +22112.6%$225,300 +56225%
    2014$7 +3.3%$400
    2013$7 -3.2%$400
    2011$7 $400
    2010-- $400

    Find assessor info on the county website

    Neighborhood: 46814

    Nearby schools

    GreatSchools rating
    Get pre-qualified for a loan
    At Zillow Home Loans, we can pre-qualify you in as little as 5 minutes with no impact to your credit score.

    An equal housing lender. NMLS #10287.

    Sell for more on Zillow
    Get a Zillow Showcase℠ listing at no additional cost and you could sell for .
    $405,400
    2% more
    +$8,108
    With Zillow Showcase(estimated)
    $413,508