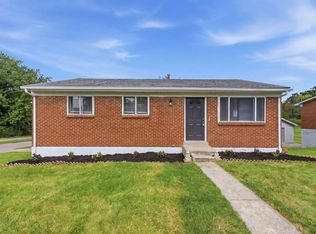
Move-in ready ranch on a full finished basement with an oversized 1-car attached garage! This beautifully remodeled home offers a functional layout with updated finishes throughout and plenty of flexible living space. The main level features updated flooring, cabinetry, countertops, fixtures, and stainless steel appliances, including the refrigerator. The finished basement includes a large family room, full bathroom, and an additional flex room perfect for a home office, guest space, workout room, or potential 4th bedroom. Fresh paint throughout and brand-new carpet in the basement make this home feel clean, bright, and ready for its next owner. Outside, enjoy a spacious backyard complete with a storage shed and a small greenhouse — perfect for gardening enthusiasts or extra hobby space. Conveniently located with easy access to shopping, dining, parks, and more!
For sale
Price cut: $10K (8/19)
$269,900
1429 Dale Dr, Lexington, KY 40517
3beds
1,716sqft
Single Family Residence
Built in 1973
6,577 Square Feet Lot
$266,700 Zestimate®
$157/sqft
$-- HOA
What's special
Updated flooringStorage shedFresh paint throughoutStainless steel appliancesFunctional layoutSmall greenhouseUpdated finishes throughout
- 87 days
- 1,119
- 90
Zillow last checked:
Listing updated:
Listed by:
Andrea Kelley 859-588-2215,
National Real Estate
Source: Imagine MLS,MLS#: 26013264
Facts & features
Interior
Bedrooms & bathrooms
- Bedrooms: 3
- Bathrooms: 2
- Full bathrooms: 2
Primary bedroom
- Level: First
Bedroom 1
- Level: First
Bathroom 1
- Level: First
Bathroom 2
- Level: First
Bathroom 2
- Level: Lower
Bonus room
- Level: Lower
Family room
- Level: Lower
Kitchen
- Level: First
Living room
- Level: First
Utility room
- Level: Lower
Heating
- Electric, Heat Pump
Cooling
- Electric
Appliances
- Included: Dishwasher, Microwave, Refrigerator, Cooktop, Oven
- Laundry: Electric Dryer Hookup, Washer Hookup
Features
- Eat-in Kitchen, Ceiling Fan(s)
- Flooring: Carpet, Laminate
- Doors: Storm Door(s)
- Windows: Blinds
- Basement: Finished,Walk-Out Access
- Has fireplace: No
Interior area
- Total structure area: 1,716
- Total interior livable area: 1,716 sqft
- Finished area above ground: 975
- Finished area below ground: 741
Property
Parking
- Total spaces: 1
- Parking features: Attached Garage, Driveway
- Garage spaces: 1
- Has uncovered spaces: Yes
Features
- Exterior features: Other
- Fencing: Chain Link,Wood
Lot
- Size: 6,577 Square Feet
Details
- Additional structures: Shed(s), Other
- Parcel number: 16973700
Construction
Type & style
- Home type: SingleFamily
- Architectural style: Ranch
- Property subtype: Single Family Residence
Materials
- Brick Veneer
- Foundation: Concrete Perimeter
- Roof: Dimensional Style,Shingle
Condition
- Year built: 1973
Utilities & green energy
- Sewer: Public Sewer
- Water: Public
Community & HOA
Community
- Subdivision: Melody Village
HOA
- Has HOA: No
Location
- Region: Lexington
Financial & listing details
- Price per square foot: $157/sqft
- Tax assessed value: $160,000
- Annual tax amount: $1,979
- Date on market: 6/9/2026
Estimated market value
$266,700
$253,000 - $280,000
$2,163/mo
Price history
| Date | Event | Price |
|---|---|---|
| 8/19/2026 | Price change | $269,900-3.6%$157/sqft |
Source:  Imagine MLS #26013264 Report a problem Imagine MLS #26013264 Report a problem | ||
| 7/8/2026 | Price change | $279,900-3.4%$163/sqft |
Source: Imagine MLS #26013264 Report a problem | ||
| 6/9/2026 | Listed for sale | $289,900+81.2%$169/sqft |
Source: Imagine MLS #26013264 Report a problem | ||
| 11/20/2020 | Sold | $160,000-4.5%$93/sqft |
Source: Imagine MLS #20020995 Report a problem | ||
| 10/18/2020 | Pending sale | $167,500$98/sqft |
Source: The Brokerage #20020995 Report a problem | ||
| 10/15/2020 | Listed for sale | $167,500+101.8%$98/sqft |
Source: The Brokerage #20020995 Report a problem | ||
| 8/12/2020 | Sold | $83,000$48/sqft |
Source: Public Record Report a problem | ||
Public tax history
| Year | Property taxes | Tax assessment |
|---|---|---|
| 2025 | $1,979 | $160,000 |
| 2024 | $1,979 | $160,000 |
| 2023 | $1,979 -3.2% | $160,000 |
| 2022 | $2,044 | $160,000 |
| 2021 | $2,044 +201.9% | $160,000 +73.3% |
| 2020 | $677 | $92,300 |
| 2019 | $677 +13.2% | $92,300 +9.4% |
| 2018 | $598 +4.9% | $84,400 |
| 2017 | $570 -22.9% | $84,400 |
| 2015 | $739 | $84,400 +74.4% |
| 2014 | $739 | $48,400 -51.6% |
| 2012 | $739 | $100,000 |
| 2011 | -- | -- |
| 2010 | -- | -- |
| 2009 | -- | -- |
| 2008 | -- | $68,600 |
| 2006 | -- | -- |
| 2005 | -- | -- |
| 2004 | -- | -- |
Find assessor info on the county website
Monthly payment
Est. payment
Payment breakdown
Explore the cost of this home by adjusting the details. Changes won't be saved.Climate risks
Neighborhood: River Park
Nearby schools
Schools provided by the listing agent
- Elementary: Millcreek
- Middle: Tates Creek
- High: Tates Creek
Source: Imagine MLS. This data may not be complete. We recommend contacting the local school district to confirm school assignments for this home.

Similar homes
- $261,9003 bd1 ba1.8k sqft3601 Olympia Cir, Lexington, KY 40517For Sale
 MLS ID #26023346, Timothy Maxberry, The Brokerage. Imagine MLS
 - $300,0003 bd2 ba1.4k sqft364 Chamberlain Dr, Lexington, KY 40517For Sale
 MLS ID #26023666, Brittany Taylor, RE/MAX Elite Realty. Imagine MLS
 - $284,0003 bd2 ba1.5k sqft733 Lori Ln, Lexington, KY 40517For Sale
 MLS ID #26019531, Brittany Taylor, RE/MAX Elite Realty. Imagine MLS
 - $254,9003 bd2 ba1k sqft3533 King Arthur Dr, Lexington, KY 40517For Sale
 MLS ID #26021341, Kennedy Konshak, Bluegrass Properties Group. Imagine MLS
 - $290,0003 bd3 ba1.4k sqft2806 Kasey Ct, Lexington, KY 40517For SaleMLS ID #26021779, Kitty G Lane, Bluegrass Sotheby's International Realty. Imagine MLS
- $315,0003 bd2 ba1.8k sqft3668 King Arthur Dr, Lexington, KY 40517For SaleMLS ID #26020515, Bob Sophiea, eXp Realty, LLC. Imagine MLS
- $267,5003 bd1 ba1.1k sqft3465 Colonnade Dr, Lexington, KY 40515For SaleMLS ID #26012198, Crystal L Taylor, Lifstyl Real Estate. Imagine MLS
- $265,0003 bd2 ba1.1k sqft3289 Beaver Creek Dr, Lexington, KY 40515For SaleMLS ID #26020243, Michelle R Blackburn, RE/MAX Creative, Winchester. Imagine MLS
- $214,9993 bd1 ba1k sqft3829 Niagara Dr, Lexington, KY 40517For SaleMLS ID #25504187, Dirgh Joshi, Keller Williams Bluegrass Realty. Imagine MLS
- $255,0002 bd2 ba1.2k sqft1609 Prairie Cir, Lexington, KY 40515For SaleMLS ID #26021670, Rachel M Underwood, Christies International Real Estate Bluegrass. Imagine MLS
- $329,0003 bd2 ba2k sqft3531 Brookview Dr, Lexington, KY 40517For SaleMLS ID #26020986, Elizabeth Hodge, Lifstyl Real Estate. Imagine MLS
- $280,0003 bd3 ba1.5k sqft1113 Ashford Ln, Lexington, KY 40515For SaleMLS ID #26022092, Jennifer Hukill, RE/MAX Elite Lexington. Imagine MLS
- $254,0003 bd1 ba1.4k sqft573 Cane Run Rd, Lexington, KY 40505For SaleMLS ID #26024011, Amber E Siegelman, Bluegrass Sotheby's International Realty. Imagine MLS
- $357,5004 bd3 ba2k sqft3709 Cali Ct, Lexington, KY 40517For SaleMLS ID #26021415, Iris Todd, Bluegrass Property Exchange. Imagine MLS
- $299,9004 bd2 ba1.8k sqft1137 Wood Ridge Rd, Lexington, KY 40514For SaleMLS ID #26017478, Kristin Ray, Lifstyl Real Estate. Imagine MLS
- $235,0002 bd3 ba1.4k sqft1156 Appian Crossing Way APT 201, Lexington, KY 40517For SaleMLS ID #26021164, Lindsey Bivens, Berkshire Hathaway de Movellan Properties. Imagine MLS
- $285,0003 bd2 ba2.1k sqft563 Bishop Dr, Lexington, KY 40505For SaleMLS ID #26022858, Joanna Howell, Bluegrass Properties Group. Imagine MLS
- $369,9003 bd3 ba2.2k sqft3917 Crosby Dr, Lexington, KY 40515For SaleMLS ID #26011761, Eric Chumley, Christies International Real Estate Bluegrass. Imagine MLS
- $227,5003 bd1 ba1k sqft378 Clearwood Ct, Lexington, KY 40509For SaleMLS ID #26024041, Chad Bowman, The Brokerage. Imagine MLS
- $320,0003 bd2 ba1.8k sqft423 Plymouth Dr, Lexington, KY 40503For SaleMLS ID #26013035, Ari Smith, Guide Realty, Inc.. Imagine MLS
