Skip main navigation
Active
  • Price cut: $15K (6/22)
    $349,000

    1429 Davis Mountain Loop, Cedar Park, TX 78613

    4beds
    1,962sqft
    : 
    Loading
    Get pre-qualified
    Single Family Residence
    Built in 2006
    4,922 Square Feet Lot
    $-- Zestimate®
    $178/sqft
    $57/mo HOA

    What's special

    Striking craftsman propertyFresh paintCompletely refreshed interiorHome office nookBrand-new flooringFour large walk-in closetsSecluded main-level nook
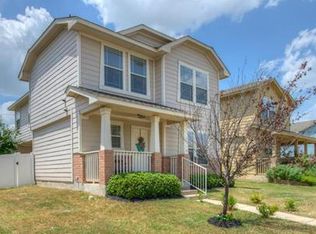
    MOVE-IN READY CRAFTSMAN IN CEDAR PARK TOWN CENTER! Skip the renovations and move right into this pristine, turn-key home at 1429 Davis Mountain Loop! Located in the highly sought-after Cedar Park Town Center neighborhood, this striking Craftsman property features classic architectural charm, alley-access garage for maximum curb appeal, and an unbeatable walkable lifestyle. UPGRADED INTERIOR WITH HOME OFFICE NOOK: The 4-bedroom layout features a completely refreshed interior with brand-new flooring and fresh paint. A kitchen with a gas range serves as the heart of the home, while a secluded main-level nook offers the perfect quiet space for a dedicated study or home office. Storage is a massive bonus here, including four large walk-in closets. All bedrooms are situated upstairs for maximum privacy, including a spacious primary suite with dual vanities. PREMIUM OUTDOOR LIVING: Relax on the screened-in back porch or utilize the unique, two separate gated yard areas, a rare and perfect setup for pet owners or gardening enthusiasts. UNBEATABLE LOCATION AND SCHOOLS: Zoned for premier, highly rated Leander ISD schools: Giddens Elementary, Wiley Middle, and Vista Ridge High. Community perks: Situated just two blocks from the Cedar Park Recreation Center and local parks, with quick access to premium shopping and dining. Simply bring your boxes and start living the Cedar Park lifestyle today!
    86 days
    |
    593
    |
    46
    |

    Zillow last checked:

    Listing updated:

    Listed by:

    Julie Mattoon 512-428-4503,

    CENTURY 21 Integra (800) 844-7653

    Source: Unlock MLS,MLS#: 8938845MLS Logo

    Loading...

      Facts & features

      Interior

      Bedrooms & bathrooms
      • Bedrooms: 4
      • Bathrooms: 3
      • Full bathrooms: 2
      • 1/2 bathrooms: 1
      Primary bedroom
      • Level: Second
      Primary bathroom
      • Level: Second
      Kitchen
      • Features: Kitchn - Breakfast Area, Breakfast Bar, Dining Area, Eat-in Kitchen
      • Level: Main
      Heating
      • Central
      Cooling
      • Central Air
      Appliances
      • Included: Dishwasher, Disposal, Microwave, Free-Standing Range, Gas Water Heater
      Features
      • Ceiling Fan(s), Interior Steps, Walk-In Closet(s)
      • Flooring: Carpet, Vinyl
      • Windows: Window Treatments
      • Fireplace features: None
      Interior area
      • Total interior livable area: 1,962 sqft
      Video & virtual tour

      Property

      Parking
      • Total spaces: 2
      • Parking features: Door-Single, Garage Faces Rear
      • Garage spaces: 2
      Accessibility
      • Accessibility features: None
      Features
      • Levels: Two
      • Stories: 2
      • Patio & porch: Covered, Front Porch, Porch, Rear Porch, Screened
      • Exterior features: Private Yard
      • Pool features: None
      • Spa features: None
      • Fencing: Privacy, Vinyl
      • Has view: Yes
      • View description: None
      • Waterfront features: None
      Lot
      • Size: 4,922 Square Feet
      • Features: Level
      Details
      • Additional structures: None
      • Parcel number: 17W31712E135030006
      • Special conditions: Standard

      Construction

      Type & style
      • Home type: SingleFamily
      • Property subtype: Single Family Residence
      Materials
      • Foundation: Slab
      • Roof: Composition
      Condition
      • Resale
      • New construction: No
      • Year built: 2006
      Details
      • Builder name: DR Horton

      Utilities & green energy

      • Sewer: Public Sewer
      • Water: Public
      • Utilities for property: Electricity Available, Natural Gas Available

      Community & HOA

      Community
      • Features: Common Grounds, Curbs, Park, Playground, Pool, Sidewalks
      • Subdivision: Cedar Park Towncenter Sec 2e
      HOA
      • Has HOA: Yes
      • Services included: Common Area Maintenance
      • HOA fee: $57 monthly
      • HOA name: Cedar Park Towncenter
      Location
      • Region: Cedar Park

      Financial & listing details

      • Price per square foot: $178/sqft
      • Tax assessed value: $372,487
      • Annual tax amount: $7,379
      • Date on market: 4/18/2026
      • Listing terms: Cash,Conventional,FHA,VA Loan
      • Electric utility on property: Yes

        Estimated market value

        Not available

        Estimated sales range

        Not available

        Not available

        Price history

        DateEventPrice
        6/22/2026Price change$349,000-4.1%$178/sqft
        Source: Unlock MLS #8938845 Report a problem
        4/18/2026Listed for sale$364,000+160%$186/sqft
        Source: Unlock MLS #8938845 Report a problem
        9/1/2020Listing removed$1,695$1/sqft
        Source: Century 21 Realty Network #8350817 Report a problem
        8/24/2020Price change$1,695+2.8%$1/sqft
        Source: Century 21 Realty Network #8350817 Report a problem
        8/17/2020Listed for rent$1,649$1/sqft
        Source: Century 21 Realty Network #8350817 Report a problem
        7/8/2019Listing removed$1,649$1/sqft
        Source: CENTURY 21 Realty Network #9760816 Report a problem
        5/26/2019Listed for rent$1,649+10%$1/sqft
        Source: Century 21 Realty Network #9760816 Report a problem
        6/18/2013Listing removed$1,499$1/sqft
        Source: Pool Canyon Homes Report a problem
        5/22/2013Listed for rent$1,499+3.4%$1/sqft
        Source: Pool Canyon Homes Report a problem
        7/7/2012Listing removed$1,450$1/sqft
        Source: Pool Canyon Homes Report a problem
        6/13/2012Price change$1,450-3%$1/sqft
        Source: Pool Canyon Homes Report a problem
        5/22/2012Listed for rent$1,495$1/sqft
        Source: Pool Canyon Homes Report a problem
        5/4/2012Sold--
        Source: Agent Provided Report a problem
        1/21/2012Listed for sale$140,000$71/sqft
        Source: RE/MAX Capital City II #3719996 Report a problem

        Public tax history

        YearProperty taxesTax assessment
        2025$7,379 -5.4%$372,487 -6%
        2024$7,801 -4.3%$396,356 -4.1%
        2023$8,149 -17.7%$413,272 -9.9%
        2022$9,895 +38.9%$458,879 +50.2%
        2021$7,124 +13.9%$305,464 +19.7%
        2020$6,253 +2.7%$255,230 +3.5%
        2019$6,087 +4.4%$246,625 +2.4%
        2018$5,832 $240,854 +5.6%
        2017$5,832 +5.2%$228,115 +6.1%
        2016$5,546 +24.6%$214,936 +13.9%
        2015$4,453 $188,770 +10.1%
        2014$4,453 $171,413 +4.4%
        2013-- $164,252 +17.3%
        2012-- $140,000 -11.5%
        2011-- $158,107 -0.9%
        2010-- $159,496 -3.1%
        2009-- $164,570 +45.5%
        2007-- $113,121
        Find assessor info on the county website

        Monthly payment

        Est. payment

        Payment breakdown

        Explore the cost of this home by adjusting the details. Changes won't be saved.
        All calculations are estimates and provided by Zillow, Inc. for informational purposes only. Actual amounts may vary.
        HOA fees may include property taxes on listings classified as Co-Ops. Contact the listing agent and/or owner for fee details.
        Mortgage interest rates are dependent on a number of factors, including credit score, down payment, and repayment length. Interest rate data provided by Zillow Group Marketplace, Inc. as of 1/1/1970 from various mortgage lenders with which we have lead or other similar arrangements; the Estimated Payment is an average of those rates.
        See how much you could borrow to make a competitive offer.

        Climate risks

        Neighborhood: 78613

        Getting around

        35 / 100
        Car-Dependent
        36 / 100
        Somewhat Bikeable

        Nearby schools

        GreatSchools rating
        Schools provided by the listing agent
        • Elementary: Lois F Giddens
        • Middle: Knox Wiley
        • High: Vista Ridge
        • District: Leander ISD

        Source: Unlock MLS. This data may not be complete. We recommend contacting the local school district to confirm school assignments for this home.

        A local agent can set up tours, give advice and negotiate with sellers.

        A local lender can help you make sure your offer is ready when you are.

        Browse local experts

        Similar homes