Skip main navigation
Closed
  • $775,000

    1429 Downs Ave, Charlotte, NC 28205

    4beds
    2,736sqft
    Single Family Residence
    Built in 1940
    0.17 Acres Lot
    $852,100 Zestimate®
    $283/sqft
    $3,236 Estimated rent

    Home value

    $852,100

    $801,000 - $912,000

    $3,236/mo

    Zestimate® history
    Loading
    Loading...

    Owner options

    List your home for rent

    $3,236/mo

    Rent Zestimate®

    Find your next renter with Zillow Rental Manager. Plus, with online applications, you can quickly screen prospective tenants – for free.

    Learn more

    $3,236/mo

    Rent Zestimate®

    Refinance and save

    $4,578/mo

    Est. payment

    Refinancing to a lower rate could help reduce your monthly payments and save thousands over the life of the loan.

    See today's rates

    $4,578/mo

    Est. payment

    Explore your selling options

    Work with a Zillow partner agent

    Leverage their expertise and Zillow's premium Showcase listings to get your home seen by more buyers.

    Get started

    List with your own agent

    Get your home in front of millions of buyers by listing it on Zillow.

    Learn how to do it

    Sell it yourself

    Take full control of how buyers see your home on Zillow by listing For Sale by Owner (FSBO).

    List your home

    What's special

    Epoxy floorsBeautiful hardwood floorsCrown moldingCustom window treatmentsMassive loftGranite countersPrimary br
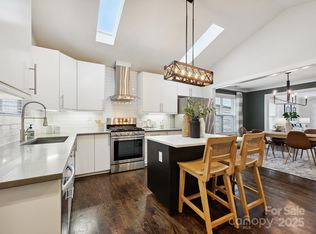
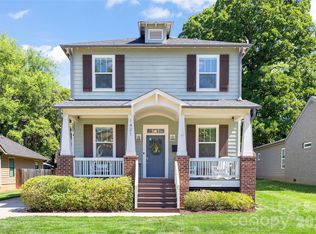
    AS SEEN ON HGTV|HOUSE HUNTERS! $5,000 Seller Credit! Meticulously maintained custom-built Craftsman style home was BUILT NEW from foundation up in 2015! Beautiful hardwood floors, open & inviting floor plan, kitchen made for entertaining featuring granite counters, dazzling white backsplash, stainless Bosch/Frigidaire appliances with gas range. Upscale finishes abound: Crown molding, 7" baseboards, ceramic tile surround showers & granite in all baths, Primary BR & laundry on main w/ 5 walk-in closets! Custom window treatments, built-ins, Pela windows, rod iron stair rails, massive loft (bonus/playroom), Jack & Jill bathroom w/ spa like shower. Outdoors find a tankless water heater, patio in rear, gutter guard, motion sensor lighting. Home sits on a spacious lot with a custom built insulated 2 car detached garage! Garage features epoxy floors, murphy bar, TV, & separate space for storage. A MUST SEE!! $2,500 Lender Credit offered to buyer through preferred lender, ask agent for details.

    Zillow last checked:

    Listing updated:

    Listed by:

    Matthew Johnson matthew.johnson@exprealty.com,

    EXP Realty LLC Ballantyne

    Bought with:

    Chris Beaver

    EXP Realty LLC Mooresville

    Source: Canopy MLS as distributed by MLS GRID,MLS#: 4034940MLS Logo

    Facts & features

    Interior

    Bedrooms & bathrooms
    • Bedrooms: 4
    • Bathrooms: 3
    • Full bathrooms: 2
    • 1/2 bathrooms: 1
    • Main level bedrooms: 1
    Primary bedroom
    • Level: Main
    • Area: 228.75 Square Feet
    • Dimensions: 15' 3" X 15' 0"
    Primary bedroom
    • Level: Main
    Bedroom s
    • Level: Upper
    Bedroom s
    • Level: Upper
    Bedroom s
    • Level: Upper
    Bedroom s
    • Level: Upper
    Bedroom s
    • Level: Upper
    Bedroom s
    • Level: Upper
    Bathroom full
    • Level: Main
    • Area: 120.55 Square Feet
    • Dimensions: 8' 1" X 14' 11"
    Bathroom half
    • Level: Main
    Bathroom full
    • Level: Upper
    Bathroom full
    • Level: Main
    Bathroom half
    • Level: Main
    Bathroom full
    • Level: Upper
    Bonus room
    • Level: Upper
    Bonus room
    • Level: Upper
    Dining area
    • Level: Main
    Dining area
    • Level: Main
    Kitchen
    • Level: Main
    Kitchen
    • Level: Main
    Laundry
    • Level: Main
    Laundry
    • Level: Main
    Living room
    • Level: Main
    Living room
    • Level: Main
    Heating
    • Heat Pump, Natural Gas
    Cooling
    • Ceiling Fan(s), Central Air
    Appliances
    • Included: Dishwasher, Disposal, Dryer, Exhaust Hood, Gas Oven, Gas Range, Gas Water Heater, Microwave, Oven, Plumbed For Ice Maker, Refrigerator, Self Cleaning Oven, Washer, Washer/Dryer
    • Laundry: In Unit, Main Level
    Features
    • Drop Zone, Kitchen Island, Open Floorplan, Walk-In Closet(s)
    • Flooring: Carpet, Wood
    • Windows: Window Treatments
    • Has basement: No
    • Attic: Pull Down Stairs
    Interior area
    • Total structure area: 2,736
    • Total interior livable area: 2,736 sqft
    • Finished area above ground: 2,736
    • Finished area below ground: 0

    Property

    Parking
    • Total spaces: 2
    • Parking features: Driveway, Detached Garage, Garage on Main Level
    • Garage spaces: 2
    • Has uncovered spaces: Yes
    • Details: Driveway with detached custom built 2 car garage
    Features
    • Levels: Two
    • Stories: 2
    • Patio & porch: Front Porch, Patio, Rear Porch
    • Exterior features: Storage
    • Fencing: Fenced
    Lot
    • Size: 0.17 Acres
    • Features: Wooded
    Details
    • Parcel number: 09309908
    • Zoning: R-5
    • Special conditions: Standard

    Construction

    Type & style
    • Home type: SingleFamily
    • Architectural style: Traditional
    • Property subtype: Single Family Residence
    Materials
    • Hardboard Siding, Stone
    • Foundation: Crawl Space
    • Roof: Shingle
    Condition
    • New construction: No
    • Year built: 1940
    Details
    • Builder name: Artistic Contractors

    Utilities & green energy

    • Sewer: Public Sewer
    • Water: City
    • Utilities for property: Cable Available, Electricity Connected

    Community & HOA

    Community
    • Subdivision: Plaza
    Location
    • Region: Charlotte

    Financial & listing details

    • Price per square foot: $283/sqft
    • Tax assessed value: $699,400
    • Annual tax amount: $5,538
    • Date on market: 6/1/2023
    • Cumulative days on market: 84 days
    • Listing terms: Cash,Conventional,FHA,FHA 203(K),VA Loan
    • Electric utility on property: Yes
    • Road surface type: Concrete, Paved

    Price history

    DateEventPrice
    10/27/2023Sold$775,000-6.1%$283/sqft
    Source: Canopy MLS as distributed by MLS GRID #4034940 Report a problem
    9/27/2023Pending sale$825,000$302/sqft
    Source: Canopy MLS as distributed by MLS GRID #4034940 Report a problem
    9/20/2023Listed for sale$825,000-2.9%$302/sqft
    Source: Canopy MLS as distributed by MLS GRID #4034940 Report a problem
    8/18/2023Listing removed--
    Source: Canopy MLS as distributed by MLS GRID #4034940 Report a problem
    8/1/2023Price change$850,000-5%$311/sqft
    Source: Canopy MLS as distributed by MLS GRID #CAR4034940 Report a problem
    7/10/2023Price change$895,000-3.2%$327/sqft
    Source: Canopy MLS as distributed by MLS GRID #CAR4034940 Report a problem
    6/22/2023Price change$925,000-2.6%$338/sqft
    Source: Canopy MLS as distributed by MLS GRID #CAR4034940 Report a problem
    6/1/2023Listed for sale$950,000+167.6%$347/sqft
    Source: Canopy MLS as distributed by MLS GRID #CAR4034940 Report a problem
    12/4/2015Sold$355,000+305.7%$130/sqft
    Source: Canopy MLS as distributed by MLS GRID #3115755 Report a problem
    7/28/2014Sold$87,500-20.5%$32/sqft
    Source: Canopy MLS as distributed by MLS GRID #2220498 Report a problem
    5/7/2014Pending sale$110,000$40/sqft
    Source: Keller Williams Realty a dba of WinWin Charlotte Partners, LLC #2220498 Report a problem
    4/10/2014Listed for sale$110,000+14.6%$40/sqft
    Source: Keller Williams Realty a dba of WinWin Charlotte Partners, LLC #2220498 Report a problem
    9/1/2013Listing removed$96,000$35/sqft
    Source: Keller Williams Realty a dba of WinWin Charlotte Partners, LLC #2126717 Report a problem
    1/16/2013Listed for sale$96,000+88.2%$35/sqft
    Source: Keller Williams Realty a dba of WinWin Charlotte Partners, LLC #2126717 Report a problem
    1/9/2013Listing removed$750
    Source: Klutts Property Management Report a problem
    10/5/2012Listed for rent$750
    Source: Klutts Property Management Report a problem
    10/21/2011Listing removed$750
    Source: Klutts Property Management Report a problem
    8/3/2011Listed for rent$750
    Source: Klutts Property Management Report a problem
    6/8/2005Sold$51,000-8.9%$19/sqft
    Source: Public Record Report a problem
    9/2/2004Sold$56,000-31.3%$20/sqft
    Source: Public Record Report a problem
    10/5/2001Sold$81,500$30/sqft
    Source: Public Record Report a problem

    Public tax history

    YearProperty taxesTax assessment
    2025$5,538 +1.6%$699,400
    2024$5,449 $699,400
    2023-- $699,400 +60.8%
    2022-- $434,900
    2021-- $434,900
    2020-- $434,900
    2019$4,288 $434,900 +31.7%
    2018-- $330,300
    2017$4,329 $330,300 +285.9%
    2016$4,329 $85,600 -23.1%
    2015$4,329 +190.2%$111,300 -3.9%
    2014$1,492 $115,800
    2013-- $115,800 -0.1%
    2012-- $115,900
    2011-- $115,900 +38.8%
    2010-- $83,500
    2009-- $83,500
    2008-- $83,500
    2007-- $83,500
    2006-- $83,500
    2005-- $83,500
    2004-- $83,500
    2003-- $83,500 +46.3%
    2002-- $57,090
    2001-- $57,090
    2000-- $57,090
    Find assessor info on the county website

    Neighborhood: Plaza-Shamrock

    Nearby schools

    GreatSchools rating
    Schools provided by the listing agent
    • Elementary: Shamrock Gardens
    • Middle: Eastway
    • High: Garinger

    Source: Canopy MLS as distributed by MLS GRID. This data may not be complete. We recommend contacting the local school district to confirm school assignments for this home.

    Get a cash offer in 3 minutes
    Find out how much your home could sell for in as little as 3 minutes with a no-obligation cash offer.
    Estimated market value
    $852,100
    Get a cash offer in 3 minutes
    Find out how much your home could sell for in as little as 3 minutes with a no-obligation cash offer.
    Estimated market value
    $852,100