Skip main navigation
Off market
  • $764,800

    1429 Eastover Loop, Winter Garden, FL 34787

    3beds
    2,378sqft
    SingleFamily
    Built in 2008
    4,791 Square Feet Lot
    $764,800 Zestimate®
    $322/sqft
    $3,159 Estimated rent

    Home value

    $764,800

    $727,000 - $811,000

    $3,159/mo

    Zestimate® history
    Loading
    Loading...

    Owner options

    List your home for rent

    $3,159/mo

    Rent Zestimate®

    Find your next renter with Zillow Rental Manager. Plus, with online applications, you can quickly screen prospective tenants – for free.

    Learn more

    $3,159/mo

    Rent Zestimate®

    Refinance and save

    $5,555/mo

    Est. payment

    Refinancing to a lower rate could help reduce your monthly payments and save thousands over the life of the loan.

    See today's rates

    $5,555/mo

    Est. payment

    Explore your selling options

    Work with a Zillow partner agent

    Leverage their expertise and Zillow's premium Showcase listings to get your home seen by more buyers.

    Get started

    List with your own agent

    Get your home in front of millions of buyers by listing it on Zillow.

    Learn how to do it

    Sell it yourself

    Take full control of how buyers see your home on Zillow by listing For Sale by Owner (FSBO).

    List your home

    What's special

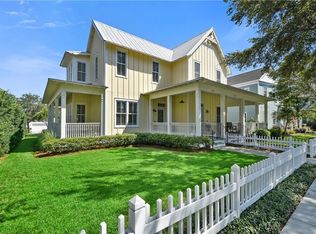
    PARK FRONT CUSTOM MANOR HOME WITH A EUROPEAN FLAIR IN OAKLAND PARK. One of a kind, FGBC certified green Manor Home with 2,378 square feet and finishes that would rival any custom home built! Located on Eastover Loop with Reciprocity Park views from your partially screened wrap around porch and views of Lake Apopka from the rear of the home. This largest manor home in Oakland Park Home built by Castle & Cooke features 3 bedrooms and 3.5 baths plus a sunroom and a first floor balcony off a much desired mud room. The home is fully fenced giving privacy on the back and side yard. This home was recently totally renovated! With over $130,000 in updating and complete renovations. The double master setup has completely renovated en-suites including a soothing freestanding tub in the owners suite. New walk-in showers with gorgeous Italian Tiling and Full Frameless Glass Showers further enhance the full baths. Free standing sinks are in all bathrooms and the powder room. The mudroom and powder bath have been renovated with 8x8 Art Nouveau Woad Blue Tile. Renovations include but not limited to Medallion Collection Hardwood Flooring throughout the Great Room, French Country Kitchen and second floor Hallways. Lonely Days Berber Luxury Design Carpet in Silver Lining is in all bedrooms, and Country Mile Luxury Design Carpet on both staircases. French Doors leading from the great room to the spacious modern Farmhouse Country Kitchen, including a custom designed Kitchen Island, Italian Painted Backsplash and Caesarstone Primordia Quartz Counter Tops. The home also features other custom changes. Bedroom 2 has had custom shelving added and is currently being used as a den. The Bonus Room above the garage is currently being used as a second master bedroom. New appliances include 2 Rannai Natural Gas Tankless Water heaters, GE Appliances and Champagne Samsung Front Load Washer and Dryer. Energy saving features include: double pane/double hung low E windows, natural gas tankless hot water heaters, 16 SEER a/c, Icynene Spray Foam Insulation, Hardie Board Exterior Siding and a Metal Roof. HOA covers exterior painting, exterior pressure washing, roof and termite bond.

    This property is off market, which means it's not currently listed for sale or rent on Zillow. This may be different from what's available on other websites or public sources.
    Facts & features

    Interior

    Bedrooms & bathrooms
    • Bedrooms: 3
    • Bathrooms: 4
    • Full bathrooms: 3
    • 1/2 bathrooms: 1
    Heating
    • Other, Electric
    Cooling
    • Central
    Appliances
    • Included: Dishwasher, Dryer, Microwave, Refrigerator, Washer
    • Laundry: Inside, Laundry Closet
    Features
    • Ceiling Fans(s), Open Floorplan, Solid Surface Counters
    • Flooring: Softwood, Tile, Carpet
    • Windows: Shutters
    Interior area
    • Structure area source: Public Records
    • Total interior livable area: 2,378 sqft

    Property

    Parking
    • Total spaces: 2
    • Parking features: Garage - Attached
    Features
    • Levels: Two
    • Patio & porch: Screened, Front Porch, Wrap Around, Side Porch
    • Exterior features: Other
    • Has view: Yes
    • View description: Park
    Lot
    • Size: 4,791 sqft
    • Features: Street Paved, Sidewalk
    • Residential vegetation: Trees/Landscaped
    Details
    • Parcel number: 272221609000400
    • Zoning: PUD

    Construction

    Type & style
    • Home type: SingleFamily
    Materials
    • Roof: Metal
    Condition
    • Year built: 2008

    Utilities & green energy

    • Utilities for property: Cable Connected, Electricity Connected, Gas

    Community & neighborhood

    Location
    • Region: Winter Garden

    HOA & financial

    HOA
    • Has HOA: Yes
    • HOA fee: $143 monthly
    • Amenities included: Playground, Park, Pool
    • Services included: Maintenance Grounds, Community Pool

    Other

    Other facts
    • Appliances: Dishwasher, Refrigerator, Microwave, Range, Tankless Water Heater
    • Association Amenities: Playground, Park, Pool
    • Association Fee Frequency: Quarterly
    • Association Fee Includes: Maintenance Grounds, Community Pool
    • Association Fee Requirement: Required
    • Building Area Source: Public Records
    • Community Features: Playground, Park, Pool, Golf Carts OK
    • Construction Materials: Block, Other
    • Cooling: Central Air
    • Flooring: Carpet, Wood
    • Foundation Details: Slab
    • Heating: Electric, Central
    • Interior Features: Ceiling Fans(s), Open Floorplan, Solid Surface Counters
    • Exterior Features: French Doors, Rain Gutters
    • Levels: Two
    • Laundry Features: Inside, Laundry Closet
    • Parking Features: Oversized, Garage Faces Rear
    • Roof: Metal
    • Lot Features: Street Paved, Sidewalk
    • Patio And Porch Features: Screened, Front Porch, Wrap Around, Side Porch
    • Pets Allowed: Yes
    • Vegetation: Trees/Landscaped
    • Property Type: Residential
    • Total Acreage: Up to 10, 889 Sq. Ft.
    • Direction Faces: South
    • Utilities: Cable Connected, Electricity Connected, Gas
    • Minimum Lease: No Minimum
    • Other Fees Term: Monthly
    • View: Park
    • Additional Parcels YN: 0
    • Association Approval Required YN: 0
    • Available For Lease YN: 1
    • Fireplace YN: 0
    • Flood Zone Code: X
    • Pool Private YN: 0
    • Tax Year: 2017
    • Water Access YN: 0
    • Water Extras YN: 0
    • Waterfront Feet Total: 0
    • Waterfront YN: 0
    • Water View YN: 0
    • Public Survey Range: 27
    • Public Survey Section: 21
    • Flood Zone Date: 2009-09-25T00:00:00.000
    • Room Count: 9
    • Zoning: PUD
    • Year Built: 2008
    • Building Name Number: 1
    • Flood Zone Panel: 12095C0205F
    • Tax Annual Amount: 3354
    • Living Area: 2378.00
    • Additional Lease Restrictions: Buyer to verify lease info.
    • Building Area Total: 3418.00
    • Attached Garage YN: 1
    • Garage YN: 1
    • New Construction YN: 0
    • Garage Dimensions: 25x29
    • Association Fee: 431.25
    • Window Features: Shutters
    • Amenities Additional Fees: Buyer to verify HOA info with Crescent Communities

    Price history

    DateEventPrice
    8/12/2022Sold$702,500-6.3%$295/sqft
    Source: Public Record Report a problem
    8/10/2022Pending sale$750,000$315/sqft
    Source: RE/MAX International #O6033384 Report a problem
    8/10/2022Listing removed--
    Source: RE/MAX International Report a problem
    7/7/2022Pending sale$750,000$315/sqft
    Source: RE/MAX International #O6033384 Report a problem
    7/7/2022Listed for sale$750,000$315/sqft
    Source: Stellar MLS #O6033384 Report a problem
    7/7/2022Pending sale$750,000$315/sqft
    Source: Stellar MLS #O6033384 Report a problem
    6/30/2022Price change$750,000-3.5%$315/sqft
    Source: Stellar MLS #O6033384 Report a problem
    6/28/2022Price change$777,000-1.3%$327/sqft
    Source: Stellar MLS #O6033384 Report a problem
    6/23/2022Listed for sale$787,000-1.5%$331/sqft
    Source: Stellar MLS #O6033384 Report a problem
    5/27/2022Listing removed--
    Source: BHHS broker feed Report a problem
    5/11/2022Price change$799,000-3.2%$336/sqft
    Source: Stellar MLS #O6017943 Report a problem
    4/14/2022Listed for sale$825,000+52.8%$347/sqft
    Source: Stellar MLS #O6017943 Report a problem
    7/30/2021Sold$540,000+50.9%$227/sqft
    Source: Public Record Report a problem
    8/15/2018Sold$357,800+0%$150/sqft
    Source: Public Record Report a problem
    7/7/2018Pending sale$357,777$150/sqft
    Source: BHHS FLORIDA REALTY #O5716975 Report a problem
    6/27/2018Listed for sale$357,777+17.7%$150/sqft
    Source: BHHS FLORIDA REALTY #O5716975 Report a problem
    6/3/2015Sold$304,000-3.5%$128/sqft
    Source: Public Record Report a problem
    5/2/2015Pending sale$314,900+39.6%$132/sqft
    Source: Suzi Karr Realty #O5317650 Report a problem
    10/27/2011Sold$225,500-8.9%$95/sqft
    Source: Public Record Report a problem
    6/4/2009Sold$247,500$104/sqft
    Source: Public Record Report a problem

    Public tax history

    YearProperty taxesTax assessment
    2024$6,193 +3.6%$428,105 +3%
    2023$5,978 -5.4%$415,636 -4.7%
    2022$6,319 +41.8%$436,089 +39%
    2021$4,458 +1.1%$313,711 +1.7%
    2020$4,408 +0.9%$308,393 +2.3%
    2019$4,367 +26.7%$301,459 +23.8%
    2018$3,446 $243,525 -11.4%
    2017$3,446 +2.7%$274,965 +11.3%
    2016$3,354 +0.2%$246,983 +0.9%
    2015$3,346 +34.6%$244,668 +15.6%
    2014$2,486 +2.6%$211,740 +21.2%
    2013$2,424 -4.6%$174,773 -3%
    2012$2,540 -5%$180,268 -3.7%
    2011$2,674 -0.4%$187,160 -3.1%
    2010$2,685 $193,200 -17.1%
    2009-- $233,000 +1126.3%
    2008$299 $19,000
    2007-- --

    Find assessor info on the county website

    Neighborhood: 34787

    Nearby schools

    GreatSchools rating
    Schools provided by the listing agent
    • Elementary: Tildenville Elem
    • Middle: Lakeview Middle
    • High: West Orange High

    Source: The MLS. This data may not be complete. We recommend contacting the local school district to confirm school assignments for this home.

    Get a cash offer in 3 minutes
    Find out how much your home could sell for in as little as 3 minutes with a no-obligation cash offer.
    Estimated market value
    $764,800
    Get a cash offer in 3 minutes
    Find out how much your home could sell for in as little as 3 minutes with a no-obligation cash offer.
    Estimated market value
    $764,800