Welcome home to this spacious 3 bedroom, 2.5 bath home offering the perfect combination of comfortable indoor living and resort style outdoor entertaining. Inside, you'll find a well designed floor plan with plenty of room for everyday living. The first floor bathroom features a steam shower rough in, providing the opportunity to create a relaxing spa inspired shower. The partially finished basement offers additional flexible space for a family room, home office, gym, game room, or recreation area.Step outside and discover your own private backyard retreat featuring an impressive 16' x 32' inground swimming pool, perfect for relaxing on warm summer days or entertaining family and friends. A dedicated poolside cabana adds even more appeal, creating an ideal spot for lounging, refreshments, and outdoor gatherings.With three comfortable bedrooms, two full baths plus a convenient half bath, additional basement living space, and an outdoor setup made for entertaining, this home has so much to offer. Schedule your private showing and come see everything this property has to offer!
For sale
$289,900
1429 Elizabeth St, Scranton, PA 18504
3beds
2,366sqft
Residential, Single Family Residence
Built in 1930
4,356 Square Feet Lot
$283,500 Zestimate®
$123/sqft
$-- HOA
What's special
Dedicated poolside cabanaPrivate backyard retreatPartially finished basementWell designed floor planThree comfortable bedrooms
- 3 days
- 411
- 52
Zillow last checked:
Listing updated:
Listed by:
Mark Colarossi,
ERA One Source Realty 570-587-9999
Source: GSBR as distributed by MLS GRID,MLS#: SC264943
Facts & features
Interior
Bedrooms & bathrooms
- Bedrooms: 3
- Bathrooms: 3
- Full bathrooms: 2
- 1/2 bathrooms: 1
Rooms
- Room types: Bathroom 1, Master Bedroom, Office, Living Room, Kitchen, Gym, Dining Room, Bedroom 3, Bedroom 2, Bathroom 3, Bathroom 2
Primary bedroom
- Area: 361.2 Square Feet
- Dimensions: 16.8 x 21.5
Bedroom 2
- Area: 141.36 Square Feet
- Dimensions: 11.4 x 12.4
Bedroom 3
- Area: 188.68 Square Feet
- Dimensions: 17.8 x 10.6
Bathroom 1
- Area: 57.4 Square Feet
- Dimensions: 7 x 8.2
Bathroom 2
- Area: 64.26 Square Feet
- Dimensions: 6.3 x 10.2
Bathroom 3
- Area: 42 Square Feet
- Dimensions: 5.6 x 7.5
Dining room
- Area: 153.7 Square Feet
- Dimensions: 14.5 x 10.6
Gym
- Area: 280.67 Square Feet
- Dimensions: 12.7 x 22.1
Kitchen
- Area: 107.17 Square Feet
- Dimensions: 10.11 x 10.6
Living room
- Area: 269.7 Square Feet
- Dimensions: 14.5 x 18.6
Office
- Area: 119.3 Square Feet
- Dimensions: 10.11 x 11.8
Heating
- Natural Gas
Cooling
- Wall/Window Unit(s)
Appliances
- Included: Built-In Freezer, Refrigerator, Washer/Dryer, Electric Range, Dishwasher, Built-In Refrigerator
- Laundry: Upper Level
Features
- Open Floorplan
- Flooring: Carpet, Ceramic Tile
- Basement: Partially Finished,Walk-Out Access
- Attic: None
Interior area
- Total structure area: 2,366
- Total interior livable area: 2,366 sqft
- Finished area above ground: 1,985
- Finished area below ground: 381
Property
Parking
- Parking features: On Street
- Has uncovered spaces: Yes
Features
- Levels: Two
- Stories: 2
- Patio & porch: Front Porch
- Exterior features: Rain Gutters
- Pool features: Cabana, In Ground
- Fencing: Wood
- Frontage length: 40.00
Lot
- Size: 4,356 Square Feet
- Dimensions: 40 x 112
- Features: Rectangular Lot
Details
- Additional structures: Cabana
- Parcel number: 13419020072
- Zoning: R1
Construction
Type & style
- Home type: SingleFamily
- Architectural style: Traditional
- Property subtype: Residential, Single Family Residence
Materials
- Vinyl Siding
- Foundation: Block
- Roof: Shingle
Condition
- New construction: No
- Year built: 1930
Utilities & green energy
- Electric: 200+ Amp Service
- Sewer: Public Sewer
- Water: Public
- Utilities for property: Electricity Connected, Sewer Connected, Water Connected, Natural Gas Connected
Community & HOA
Location
- Region: Scranton
Financial & listing details
- Price per square foot: $123/sqft
- Tax assessed value: $171,850
- Annual tax amount: $4,029
- Date on market: 10/2/2026
- Listing terms: Cash,VA Loan,FHA,Conventional
- Electric utility on property: Yes
- Road surface type: Paved
Estimated market value
$283,500
$269,000 - $298,000
$1,649/mo
Price history
| Date | Event | Price |
|---|---|---|
| 10/2/2026 | Listed for sale | $289,900$123/sqft |
Source:  GSBR as distributed by MLS GRID #SC264943 Report a problem GSBR as distributed by MLS GRID #SC264943 Report a problem | ||
Public tax history
| Year | Property taxes | Tax assessment |
|---|---|---|
| 2025 | $3,953 +9.9% | $13,000 |
| 2024 | $3,597 | $13,000 |
| 2023 | $3,597 +254.9% | $13,000 |
| 2022 | $1,014 | $13,000 |
| 2021 | $1,014 -69.3% | $13,000 |
| 2020 | $3,298 +1.9% | $13,000 |
| 2018 | $3,238 +294.3% | $13,000 |
| 2017 | $821 | $13,000 |
| 2016 | -- | $13,000 |
| 2015 | -- | $13,000 |
| 2014 | $2,342 | $13,000 |
| 2013 | -- | $13,000 |
| 2012 | -- | $13,000 |
| 2011 | -- | $13,000 |
| 2010 | -- | $13,000 |
| 2009 | -- | $13,000 |
| 2008 | -- | $13,000 |
| 2007 | -- | $13,000 |
| 2006 | -- | $13,000 |
| 2005 | -- | $13,000 |
| 2004 | -- | $13,000 |
| 2003 | -- | $13,000 |
| 2002 | -- | $13,000 |
| 2000 | -- | $13,000 |
Find assessor info on the county website
Monthly payment
Est. payment
Payment breakdown
Explore the cost of this home by adjusting the details. Changes won't be saved.Climate risks
Neighborhood: Tripp's Park


Similar homes
- $249,9003 bd2 ba1.7k sqft634 N Main Ave, Scranton, PA 18504For Sale
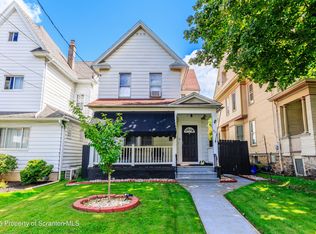
 MLS ID #SC264533, Ana Estela Solano Menendez, EXP Realty LLC. GSBR as distributed by MLS GRID
 - $170,0003 bd2 ba1.2k sqft1407 Saint Ann St, Scranton, PA 18504For Sale
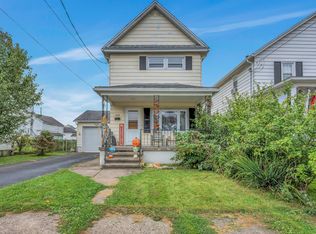 MLS ID #SC264958, Casey Reed, Nisk Real Estate. GSBR as distributed by MLS GRID
 - $179,0003 bd2 ba1.4k sqft425 14th Ave, Scranton, PA 18504For Sale
 MLS ID #SC264946, Rebecca O'Brien, Cobblestone Real Estate LLC. GSBR as distributed by MLS GRID
 - $285,0004 bd3 ba2.1k sqft2401 Boulevard Ave, Scranton, PA 18509For Sale
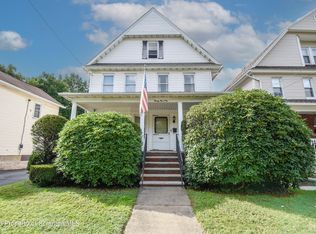 MLS ID #SC264256, Thomas Exeter, Christian Saunders Real Estate. GSBR as distributed by MLS GRID
 - $299,9954 bd2 ba2.1k sqft1526 Monsey Ave, Scranton, PA 18509For SaleMLS ID #SC264053, Pat Rogan, The Hub Real Estate Group Scranton. GSBR as distributed by MLS GRID
- $289,9004 bd2 ba2.2k sqft2333 Adams Ave, Scranton, PA 18509For SaleMLS ID #SC264461, Daniel L. Penetar III, The Penetar Group. GSBR as distributed by MLS GRID
- $289,0005 bd2 ba2.1k sqft608 E Market St, Scranton, PA 18509For SaleMLS ID #SC263271, Thomas Exeter, Christian Saunders Real Estate. GSBR as distributed by MLS GRID
- $280,0004 bd2 ba1.8k sqft525 E Scott St, Olyphant, PA 18447For SaleMLS ID #SC264996, Lauren Joyce, ERA One Source Realty. GSBR as distributed by MLS GRID
- $325,0003 bd2 ba1.8k sqft1317 Cherry St, Scranton, PA 18505For SaleMLS ID #SC264549, DAWN YATES, Iron Valley Real Estate Greater Scranton. GSBR as distributed by MLS GRID
- $299,9953 bd1 ba1.6k sqft819 Columbia St, Scranton, PA 18509For SaleMLS ID #SC264508, Pat Rogan, The Hub Real Estate Group Scranton. GSBR as distributed by MLS GRID
- $339,9996 bd4 ba2.5k sqft636-638 N Sumner Ave, Scranton, PA 18504For SaleMLS ID #SC263626, Rita Tischler, Christian Saunders Real Estate C.S. Branch. GSBR as distributed by MLS GRID
- $349,9004 bd2 ba1.5k sqft216 N Lincoln Ave, Scranton, PA 18504For SaleMLS ID #SC263975, Ana Estela Solano Menendez, EXP Realty LLC. GSBR as distributed by MLS GRID
- $264,9994 bd3 ba2.1k sqft2516 Boulevard Ave, Scranton, PA 18509For SaleMLS ID #SC263126, Joseph J. Pirillo, The Hub Real Estate Group Scranton. GSBR as distributed by MLS GRID
- $249,9003 bd2 ba1.6k sqft318 W Market St, Scranton, PA 18508For SaleMLS ID #SC263847, Christian Saunders, Christian Saunders Real Estate. GSBR as distributed by MLS GRID
- $169,9004 bd2 ba1.7k sqft1429 Hawthorne St, Scranton, PA 18504For SaleMLS ID #SC261856, Christian Saunders, Christian Saunders Real Estate. GSBR as distributed by MLS GRID
- $285,0004 bd2 ba2.3k sqft2020 Green Ridge St, Dunmore, PA 18512For SaleMLS ID #SC263496, Mark Scrimalli, Iron Valley Real Estate Greater Scranton. GSBR as distributed by MLS GRID
- $278,8003 bd2 ba1.7k sqft108 Park Dr, Scranton, PA 18505For SaleMLS ID #SC264071, Dan Demers, Sell Your Home Services. GSBR as distributed by MLS GRID
- $364,5004 bd4 ba2.4k sqft328-330 15th Ave, Scranton, PA 18504New ConstructionMLS ID #SC264378, Lizbeth Vaquero, Iron Valley Real Estate Greater Scranton. GSBR as distributed by MLS GRID
- $259,0004 bd2 ba1.5k sqft810 Gino Merli Dr, Peckville, PA 18452For SaleMLS ID #SC264939, Jolen Brennan, Iron Valley Real Estate Greater Scranton. GSBR as distributed by MLS GRID
