Buyer agent commission offered.
Beautiful immaculate brick townhome in great condition!! Brand new roof.
Newly installed in July/August 2022: hardwood flooring, bathroom tile, fresh paint, LR ceiling fan and recessed lighting, basement vinyl sliding door, paver patio.
Fantastic 3 bedroom town home in sought after Falcon Crest community within easy biking and walkIng distance to Bay Dale Shopping Center and Broadneck Park along new trail.
This brick home features updated kitchen including stainless steel appliances , six burner gas stove, granite counters, with seating at breakfast bar. 1/2 bath on the main level with deck that backs to woods. 2nd level features 3 bedrooms and 2 full baths with a master suite including double sinks and his and hers closets. All bedrooms have vaulted ceilings as well. Basement is fully finished with a walk out to the backyard. There is also rough-in plumbing for a bathroom in the basement. Plenty of space in to create full bathroom, a bedroom and still have ample room for family room and storage.
HVAC system is only 4 years old. Easy Access to Ritchie hwy and route 50.
Lots of storage in laundry utility room.
Spacious walkout basement with new vinyl sliding door opens to beautiful professionally installed paver patio and sod grass/perennials. Main level has large wood deck which backs to private and serene woods with stream.
For more info, text or call 808-421-7873. Showings only for those who are prequalified for loan. Please, no listing agent solicitations.
Buyer agent commission offered to qualified buyer.
Sold for $450,000
$450,000
1429 Falcon Nest Ct, Arnold, MD 21012
3beds
1,980sqft
Townhouse
Built in 1996
2,112 Square Feet Lot
$467,800 Zestimate®
$227/sqft
$3,008 Estimated rent
Home value
$467,800
$444,000 - $491,000
$3,008/mo
Zestimate® history
Owner options
List your home for rent
$3,008/mo
Rent Zestimate®
Find your next renter with Zillow Rental Manager. Plus, with online applications, you can quickly screen prospective tenants – for free.
$3,008/mo
Rent Zestimate®
Refinance and save
$3,047/mo
Est. payment
Refinancing to a lower rate could help reduce your monthly payments and save thousands over the life of the loan.
$3,047/mo
Est. payment
Explore your selling options
Work with a Zillow partner agent
Leverage their expertise and Zillow's premium Showcase listings to get your home seen by more buyers.
Get startedList with your own agent
Get your home in front of millions of buyers by listing it on Zillow.
Learn how to do itSell it yourself
Take full control of how buyers see your home on Zillow by listing For Sale by Owner (FSBO).
List your homeWhat's special
Facts & features
Interior
Bedrooms & bathrooms
- Bedrooms: 3
- Bathrooms: 3
- Full bathrooms: 2
- 1/2 bathrooms: 1
Heating
- Forced air, Gas
Cooling
- Central
Appliances
- Included: Dishwasher, Dryer, Garbage disposal, Microwave, Range / Oven, Refrigerator, Washer
Features
- Dining Area, Eat-in Kitchen, Master Bath(s), Floor Plan - Traditional
- Flooring: Tile, Other, Carpet, Hardwood, Linoleum / Vinyl
- Basement: Finished
- Has fireplace: Yes
Interior area
- Total interior livable area: 1,980 sqft
- Finished area below ground: 600
Property
Parking
- Total spaces: 2
- Parking features: Off-street, On-street
Features
- Exterior features: Vinyl, Brick
Lot
- Size: 2,112 Square Feet
Details
- Parcel number: 0326290093330
- Special conditions: Standard
Construction
Type & style
- Home type: Townhouse
- Architectural style: Colonial
Materials
- Roof: Asphalt
Condition
- Year built: 1996
Community & HOA
HOA
- Has HOA: Yes
- HOA fee: $135 monthly
Location
- Region: Arnold
Financial & listing details
- Price per square foot: $227/sqft
- Tax assessed value: $370,967
- Annual tax amount: $4,030
Price history
| Date | Event | Price |
|---|---|---|
| 9/23/2024 | Sold | $450,000+0%$227/sqft |
Source: Public Record Report a problem | ||
| 7/12/2024 | Pending sale | $449,999$227/sqft |
Source: Owner Report a problem | ||
| 6/21/2024 | Listed for sale | $449,999+18.4%$227/sqft |
Source: Owner Report a problem | ||
| 5/28/2021 | Listing removed | -- |
Source: Owner Report a problem | ||
| 5/22/2021 | Listed for sale | $379,999+16.9%$192/sqft |
Source: Owner Report a problem | ||
| 10/11/2019 | Sold | $325,000-3%$164/sqft |
Source: Public Record Report a problem | ||
| 9/10/2019 | Pending sale | $335,000$169/sqft |
Source: Keller Williams Flagship of Maryland #MDAA410704 Report a problem | ||
| 8/21/2019 | Listed for sale | $335,000+11.7%$169/sqft |
Source: Keller Williams Realty Flagship of Maryland #MDAA410704 Report a problem | ||
| 2/9/2017 | Listing removed | $2,100$1/sqft |
Source: Coldwell Banker Residential Brokerage - Severna Park #AA9815219 Report a problem | ||
| 1/17/2017 | Listed for rent | $2,100$1/sqft |
Source: Coldwell Banker Residential Brokerage - Severna Park #AA9815219 Report a problem | ||
| 11/21/2013 | Sold | $299,900$151/sqft |
Source: Public Record Report a problem | ||
| 9/24/2013 | Pending sale | $299,900$151/sqft |
Source: Coldwell Banker Residential Brokerage - Annapolis Church #AA8116955 Report a problem | ||
| 9/15/2013 | Price change | $299,900-4.5%$151/sqft |
Source: Coldwell Banker Residential Brokerage - Annapolis Church #AA8116955 Report a problem | ||
| 6/26/2013 | Listed for sale | $314,000-15.6%$159/sqft |
Source: Coldwell Banker Residential Brokerage - Annapolis Church #AA8116955 Report a problem | ||
| 6/30/2005 | Sold | $372,000+142.3%$188/sqft |
Source: Public Record Report a problem | ||
| 11/20/1996 | Sold | $153,520$78/sqft |
Source: Public Record Report a problem | ||
Public tax history
| Year | Property taxes | Tax assessment |
|---|---|---|
| 2026 | $4,030 +5.1% | $370,967 +6% |
| 2025 | $3,835 +6.5% | $349,933 +6.4% |
| 2024 | $3,601 +2% | $328,900 +1.7% |
| 2023 | $3,532 +6.3% | $323,400 +1.7% |
| 2022 | $3,322 +1.8% | $317,900 +1.8% |
| 2021 | $3,265 +3.1% | $312,400 +3.2% |
| 2020 | $3,167 +3.2% | $302,733 -3.1% |
| 2019 | $3,068 +6.8% | $312,400 +10.2% |
| 2018 | $2,874 +3.2% | $283,400 +3.8% |
| 2017 | $2,784 | $273,100 +3.9% |
| 2016 | -- | $262,800 +4.1% |
| 2015 | -- | $252,500 |
| 2014 | -- | $252,500 |
| 2013 | -- | $252,500 -13.1% |
| 2012 | -- | $290,400 |
| 2011 | -- | $290,400 |
| 2010 | -- | $290,400 -18.7% |
| 2009 | -- | $357,320 +11.9% |
| 2008 | -- | $319,392 +13.5% |
| 2007 | -- | $281,466 +15.6% |
| 2006 | -- | $243,540 +12.5% |
| 2005 | -- | $216,500 +14.3% |
| 2004 | -- | $189,460 +16.6% |
| 2003 | -- | $162,420 +2.8% |
| 2002 | -- | $158,006 +2.9% |
| 2001 | -- | $153,593 |
Find assessor info on the county website
Neighborhood: 21012
Nearby homes
- $499,6004 bd4 ba2.9k sqft1427 Falcon Nest Ct, Arnold, MD 21012Off Market
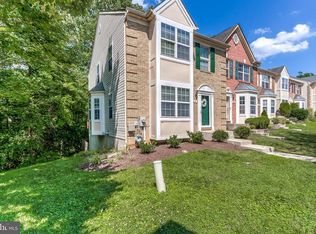
- $460,0003 bd4 ba1.4k sqft1431 Falcon Nest Ct, Arnold, MD 21012Off Market
- $448,1003 bd4 ba2.1k sqft1435 Falcon Nest Ct, Arnold, MD 21012Off Market
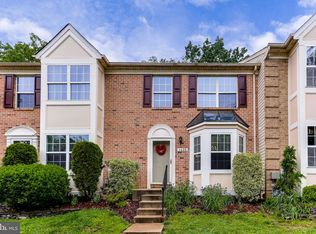
- $497,8004 bd4 ba2k sqft1437 Falcon Nest Ct, Arnold, MD 21012Off Market

- $421,200-- bd2 ba1.4k sqft1439 Falcon Nest Ct, Arnold, MD 21012Off Market
- $492,2003 bd4 ba2.1k sqft1441 Falcon Nest Ct, Arnold, MD 21012Off Market
- $470,0003 bd2 ba2k sqft1429 Falcon Nest Ct #2, Arnold, MD 21012Off Market
- $435,0004 bd4 ba2k sqft1433 Falcon Nest Ct, Arnold, MD 21012Sold
Nearby schools
GreatSchools rating
- 8/10Broadneck Elementary SchoolGrades: K-5Distance: 1.1 mi
- 10/10Magothy River Middle SchoolGrades: 6-8Distance: 2.8 mi
- 9/10Broadneck High SchoolGrades: 9-12Distance: 0.8 mi
Schools provided by the listing agent
- Elementary: Broadneck
- Middle: Magothy River
- High: Broadneck
- District: ANNE ARUNDEL COUNTY PUBLIC SCHOOLS
Source: The MLS. This data may not be complete. We recommend contacting the local school district to confirm school assignments for this home.
Get a cash offer in 3 minutes
Find out how much your home could sell for in as little as 3 minutes with a no-obligation cash offer.
Estimated market value
$467,800
Get a cash offer in 3 minutes
Find out how much your home could sell for in as little as 3 minutes with a no-obligation cash offer.
Estimated market value
$467,800
- Maryland
- Anne Arundel County
- Arnold
- 21012
- 1429 Falcon Nest Ct
