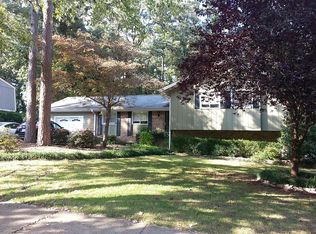
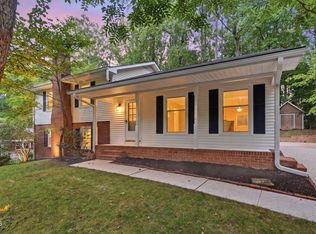
Your next home just hit the market in the popular & convenient Falls Church subdivision with no HOA! Experience the perfect combination of timeless elegance and modern comfort in this beautifully renovated home, where craftsmanship and thoughtful upgrades shine throughout. Inside, you'll find refinished hardwood floors complemented by fresh paint/trim accents, a stunning kitchen with new cabinetry, countertops, and stainless steel appliances, along with beautifully updated bathrooms featuring new vanities, fixtures, custom shower, and elegant tile in the primary bath. Outside, enjoy a fully fenced backyard offering exceptional privacy with no rear neighbors, an uncovered back porch perfect for relaxing, and a beautifully maintained landscape enhanced by a full underground drip irrigation system and vibrant seasonal blooms each spring. Ideally located in North Raleigh, this home is just minutes from North Hills, North Ridge country club, Raleigh Racquet club, Lafayette Village, Shelley Lake Park, and Duke Raleigh Hospital, with convenient access to Six Forks Road and I-440 for an easy commute throughout the Triangle. Combining premium updates, a private setting, and an unbeatable location, this move-in-ready home is one you won't want to miss. Schedule your private showing today!
Pending
$585,000
1429 Falls Church Rd, Raleigh, NC 27609
4beds
2,101sqft
Single Family Residence
Built in 1969
0.31 Acres Lot
$572,100 Zestimate®
$278/sqft
$-- HOA
What's special
Refinished hardwood floors
- 20 days
- 2,068
- 255
Likely to sell faster than
Zillow last checked:
Listing updated:
Listed by:
William Patrick 719-684-5190,
EXP Realty LLC,
Cristina Galavis 919-564-6262,
EXP Realty LLC
Source: Doorify MLS,MLS#: 10189560
Facts & features
Interior
Bedrooms & bathrooms
- Bedrooms: 4
- Bathrooms: 3
- Full bathrooms: 2
- 1/2 bathrooms: 1
Primary bedroom
- Level: Main
Heating
- Central
Cooling
- Central Air
Appliances
- Included: Dishwasher, Electric Range, Free-Standing Refrigerator, Microwave, Refrigerator, Stainless Steel Appliance(s), Water Heater
Features
- Ceiling Fan(s), Chandelier, Kitchen Island, Open Floorplan, Bathtub/Shower Combination, Walk-In Shower, Quartz Counters
- Flooring: Hardwood, Tile
Interior area
- Total structure area: 2,101
- Total interior livable area: 2,101 sqft
- Finished area above ground: 2,101
- Finished area below ground: 0
Property
Parking
- Total spaces: 1
- Parking features: Garage
- Garage spaces: 1
Features
- Levels: Multi/Split
- Stories: 2
Lot
- Size: 0.31 Acres
Details
- Parcel number: 171606493462000 0054984
- Zoning: R-4
- Special conditions: Standard
Construction
Type & style
- Home type: SingleFamily
- Architectural style: Traditional
- Property subtype: Single Family Residence
Materials
- Brick, Fiber Cement
- Foundation: Combination, Slab, Crawlspace
- Roof: Shingle
Condition
- New construction: No
- Year built: 1969
Utilities & green energy
- Sewer: Public Sewer
- Water: Public
Community & HOA
Community
- Subdivision: Falls Church
HOA
- Has HOA: No
Location
- Region: Raleigh
Financial & listing details
- Price per square foot: $278/sqft
- Tax assessed value: $410,596
- Annual tax amount: $3,600
- Date on market: 8/29/2026
- Listing agreement: Exclusive Right To Sell
- Listing terms: Cash,Conventional,FHA,VA Loan
Estimated market value
$572,100
$543,000 - $601,000
$2,668/mo
Price history
| Date | Event | Price |
|---|---|---|
| 9/15/2026 | Pending sale | $585,000$278/sqft |
Source:  Doorify MLS #10189560 Report a problem Doorify MLS #10189560 Report a problem | ||
| 8/29/2026 | Listed for sale | $585,000$278/sqft |
Source: Doorify MLS #10189560 Report a problem | ||
| 8/18/2026 | Listing removed | $585,000$278/sqft |
Source: eXp Realty #10182660 Report a problem | ||
| 7/27/2026 | Pending sale | $585,000$278/sqft |
Source: Doorify MLS #10182660 Report a problem | ||
| 7/27/2026 | Listed for sale | $585,000+60.3%$278/sqft |
Source: Doorify MLS #10182660 Report a problem | ||
| 5/22/2026 | Sold | $365,000-14.1%$174/sqft |
Source: Doorify MLS #10155855 Report a problem | ||
| 4/5/2026 | Pending sale | $425,000$202/sqft |
Source: Doorify MLS #10155855 Report a problem | ||
| 3/27/2026 | Listed for sale | $425,000$202/sqft |
Source: Doorify MLS #10155855 Report a problem | ||
Public tax history
| Year | Property taxes | Tax assessment |
|---|---|---|
| 2025 | $3,601 +0.4% | $410,596 |
| 2024 | $3,586 +17.9% | $410,596 +48.1% |
| 2023 | $3,042 +7.6% | $277,233 |
| 2022 | $2,827 +4% | $277,233 |
| 2021 | $2,717 +1.8% | $277,233 |
| 2020 | $2,668 +13.2% | $277,233 +37.4% |
| 2019 | $2,358 | $201,708 |
| 2018 | $2,358 +11.3% | $201,708 |
| 2017 | $2,118 +2.1% | $201,708 |
| 2016 | $2,075 +3.6% | $201,708 +5.3% |
| 2015 | $2,003 +5.4% | $191,491 |
| 2014 | $1,900 | $191,491 |
| 2013 | -- | $191,491 |
| 2012 | -- | $191,491 |
| 2011 | -- | $191,491 |
| 2010 | -- | $191,491 |
| 2009 | -- | $191,491 |
| 2008 | -- | -- |
| 2007 | -- | -- |
| 2006 | -- | -- |
| 2005 | -- | -- |
| 2004 | -- | -- |
| 2003 | -- | -- |
| 2002 | -- | -- |
| 2001 | -- | -- |
Find assessor info on the county website
Monthly payment
Est. payment
Payment breakdown
Explore the cost of this home by adjusting the details. Changes won't be saved.Climate risks
Neighborhood: North Raleigh
Nearby schools
Schools provided by the listing agent
- Elementary: Wake - Millbrook Elementary
- Middle: Wake - East Millbrook Middle
- High: Wake - Millbrook High
Source: Doorify MLS. This data may not be complete. We recommend contacting the local school district to confirm school assignments for this home.
Similar homes
- $543,9003 bd2 ba1.5k sqft5220 Old Forge Cir, Raleigh, NC 27609For Sale
 MLS ID #10183012, Jennifer Daube. Doorify MLS
 - $525,0004 bd2 ba1.5k sqft1120 Shetland Ct, Raleigh, NC 27609For Sale
 MLS ID #10192139, Rebecca Ellis. Doorify MLS
 - $635,0003 bd3 ba2.2k sqft6408 Dixon Dr, Raleigh, NC 27609For Sale
 MLS ID #10181843, Judy Ann Ramsey. Doorify MLS
 - $649,9004 bd3 ba1.9k sqft4300 Hickory Ridge Dr, Raleigh, NC 27609For Sale
 MLS ID #10183206, Martin Verdi. Doorify MLS
 - $529,9004 bd4 ba2k sqft1725 Briarforest Pl, Raleigh, NC 27615For SaleMLS ID #10185360, KEVIN Van Zyl. Doorify MLS
- $495,0003 bd2 ba1.5k sqft4612 Radcliff Rd, Raleigh, NC 27609For SaleMLS ID #10175212, Suzie Smith. Doorify MLS
- $649,9003 bd2 ba1.4k sqft805 Currituck Dr, Raleigh, NC 27609For SaleMLS ID #10177434, Andrew Hill. Doorify MLS
- $625,0004 bd3 ba2.3k sqft4220 Glen Erin Way, Raleigh, NC 27613For SaleMLS ID #10191717, Emily Mitchell. Doorify MLS
- $715,0004 bd3 ba2.1k sqft1810 Varnell Ave, Raleigh, NC 27612For SaleMLS ID #10191204, William Patrick. Doorify MLS
- $550,0003 bd1 ba1.9k sqft608 Dennis Ave, Raleigh, NC 27604For SaleMLS ID #10173409, Abby Nicole Edwards. Doorify MLS
- $629,0004 bd3 ba2.8k sqft8705 Chatterleigh Cir, Raleigh, NC 27615For SaleMLS ID #10181318, Angie Cole. Doorify MLS
- $450,0004 bd2 ba1.8k sqft3607 Woodlea Dr, Raleigh, NC 27604For SaleMLS ID #10181589, Victoria M Dysthe. Doorify MLS
- $608,9004 bd3 ba2.8k sqft9113 Walking Stick Trl, Raleigh, NC 27615For SaleMLS ID #10162266, Shadia Hamzy. Doorify MLS
- $485,0003 bd2 ba1.8k sqft7301 Fiesta Way, Raleigh, NC 27615For SaleMLS ID #10183851, Taylor McMurray. Doorify MLS
- $540,0003 bd2 ba2k sqft2504 Remington Rd, Raleigh, NC 27610For SaleMLS ID #10186549, Jennie Locklear. Doorify MLS
- $639,9004 bd4 ba2.2k sqft1301 Lake Pine Dr, Cary, NC 27511For SaleMLS ID #10193324, Cristina Mariano. Doorify MLS
- $475,0003 bd3 ba2.2k sqft2409 Folger St, Raleigh, NC 27604For SaleMLS ID #10184721, Victoria Block. Doorify MLS
- $575,0004 bd3 ba2.3k sqft602 SE Maynard Rd, Cary, NC 27511For SaleMLS ID #10190062, Sandy English. Doorify MLS
- $500,0003 bd2 ba2.2k sqft4704 Bernie Pl, Raleigh, NC 27616For SaleMLS ID #10171888, Tricia Sloan. Doorify MLS
- $629,0003 bd3 ba2.5k sqft7504 Waverly Pl, Raleigh, NC 27613For SaleMLS ID #10174511, Donna Bass. Doorify MLS
