Welcome to 1429 Gallina Trail — Your Fort Worth Retreat with City & Entertainment Access! This inviting home is nestled in the Sierra Vista neighborhood of Fort Worth and offers the perfect balance of comfort, convenience, and lifestyle. Inside, you’ll find a functional open floor plan with spacious living areas filled with natural light, creating an ideal space for everyday living and hosting guests. Step outside to enjoy a covered patio overlooking the backyard, perfect for outdoor dining, weekend barbecues, or relaxing evenings with family and friends. The backyard provides ample room for entertaining, play, or creating your own outdoor oasis — a true extension of the home’s living space. Conveniently located near major highways, this home offers easy access to Downtown Fort Worth, where you’ll enjoy, Fort Worth Stockyards, Sundance Square, dining, nightlife, cultural attractions and shopping. Also located approximately 15 to 20 minutes from the Arlington Entertainment District. Whether you’re entertaining guests in the backyard, enjoying evenings under the covered patio, or heading out for sports and entertainment nearby, 1429 Gallina Trail delivers comfort, convenience, and access to everything the DFW area has to offer.
Sold
Price Unknown
1429 Gallina Trl, Fort Worth, TX 76119
3beds
1,528sqft
Single Family Residence
Built in 2017
5,488 Square Feet Lot
$232,800 Zestimate®
$--/sqft
$1,768 Estimated rent
Home value
$232,800
$217,000 - $249,000
$1,768/mo
Zestimate® history
Owner options
List your home for rent
$1,768/mo
Rent Zestimate®
Find your next renter with Zillow Rental Manager. Plus, with online applications, you can quickly screen prospective tenants – for free.
$1,768/mo
Rent Zestimate®
Refinance and save
$95/mo
Est. payment
Refinancing to a lower rate could help reduce your monthly payments and save thousands over the life of the loan.
$95/mo
Est. payment
Explore your selling options
Work with a Zillow partner agent
Leverage their expertise and Zillow's premium Showcase listings to get your home seen by more buyers.
Get startedList with your own agent
Get your home in front of millions of buyers by listing it on Zillow.
Learn how to do itSell it yourself
Take full control of how buyers see your home on Zillow by listing For Sale by Owner (FSBO).
List your homeWhat's special
Functional open floor planInviting home
Zillow last checked:
Listing updated:
Listed by:
Dorman Nelson 0624274,
Dorman Realtors, LLC 972-353-7001
Bought with:
Andre Thursby, 0848244
Dorman Realtors, LLC
Source: NTREIS,MLS#: 21285790
Facts & features
Interior
Bedrooms & bathrooms
- Bedrooms: 3
- Bathrooms: 2
- Full bathrooms: 2
Primary bedroom
- Features: Dual Sinks, En Suite Bathroom, Garden Tub/Roman Tub, Separate Shower, Walk-In Closet(s)
- Level: First
- Dimensions: 15 x 14
Bedroom
- Features: Walk-In Closet(s)
- Level: First
- Dimensions: 10 x 10
Bedroom
- Features: Walk-In Closet(s)
- Level: First
- Dimensions: 10 x 9
Kitchen
- Features: Breakfast Bar, Butler's Pantry, Eat-in Kitchen, Solid Surface Counters
- Level: First
- Dimensions: 12 x 15
Living room
- Features: Ceiling Fan(s)
- Level: First
- Dimensions: 15 x 15
Heating
- Central, Electric
Cooling
- Central Air, Ceiling Fan(s), Electric
Appliances
- Included: Dishwasher, Electric Range, Electric Water Heater, Disposal, Microwave
Features
- Eat-in Kitchen, Open Floorplan, Wired for Data, Walk-In Closet(s), Wired for Sound
- Flooring: Carpet, Luxury Vinyl Plank
- Has basement: No
- Has fireplace: No
Interior area
- Total interior livable area: 1,528 sqft
Property
Parking
- Total spaces: 2
- Parking features: Door-Single, Garage Faces Front, Garage, Garage Door Opener
- Attached garage spaces: 2
Features
- Levels: One
- Stories: 1
- Patio & porch: Covered
- Exterior features: Rain Gutters
- Pool features: None
- Fencing: Wood
Lot
- Size: 5,488 Square Feet
- Features: Interior Lot
Details
- Parcel number: 41555074
Construction
Type & style
- Home type: SingleFamily
- Architectural style: Traditional,Detached
- Property subtype: Single Family Residence
Materials
- Stone Veneer
- Foundation: Slab
- Roof: Composition
Condition
- Resale
- Year built: 2017
Utilities & green energy
- Sewer: Public Sewer
- Water: Public
- Utilities for property: Sewer Available, Water Available
Community & HOA
Community
- Security: Security System, Smoke Detector(s)
- Subdivision: Sierra Vista Add
HOA
- Has HOA: Yes
- Services included: Association Management
- HOA fee: $95 quarterly
- HOA name: Sierra Vista Homeowners Association
- HOA phone: 866-473-2573
Location
- Region: Fort Worth
Financial & listing details
- Tax assessed value: $250,000
- Annual tax amount: $5,386
- Date on market: 5/29/2026
- Cumulative days on market: 27 days
- Listing terms: Cash,Conventional,FHA,VA Loan
- Exclusions: Personal items and fridge
Price history
| Date | Event | Price |
|---|---|---|
| 7/24/2026 | Sold | -- |
Source: NTREIS #21285790 Report a problem | ||
| 6/25/2026 | Pending sale | $234,900$154/sqft |
Source: NTREIS #21285790 Report a problem | ||
| 6/1/2026 | Contingent | $234,900$154/sqft |
Source: NTREIS #21285790 Report a problem | ||
| 5/29/2026 | Listed for sale | $234,900$154/sqft |
Source: NTREIS #21285790 Report a problem | ||
| 3/10/2026 | Listing removed | $234,900$154/sqft |
Source: NTREIS #21134906 Report a problem | ||
| 1/23/2026 | Pending sale | $234,900$154/sqft |
Source: NTREIS #21134906 Report a problem | ||
| 1/9/2026 | Contingent | $234,900$154/sqft |
Source: NTREIS #21134906 Report a problem | ||
| 1/4/2026 | Price change | $234,900-6%$154/sqft |
Source: NTREIS #21134906 Report a problem | ||
| 12/17/2025 | Listed for sale | $249,900$164/sqft |
Source: NTREIS #21134906 Report a problem | ||
Public tax history
| Year | Property taxes | Tax assessment |
|---|---|---|
| 2025 | $3,516 -7.9% | $250,000 |
| 2024 | $3,818 -37.6% | $250,000 -7.5% |
| 2023 | $6,119 +18.6% | $270,413 +36.3% |
| 2022 | $5,157 +9.1% | $198,382 +12.8% |
| 2021 | $4,729 +18.7% | $175,918 +21.1% |
| 2020 | $3,985 +0.6% | $145,258 -3% |
| 2019 | $3,962 +3.5% | $149,705 +7.6% |
| 2018 | $3,828 +1726% | $139,163 +1780.6% |
| 2016 | $210 +16.1% | $7,400 |
| 2015 | $181 | $7,400 +16.4% |
| 2014 | $181 | $6,360 |
| 2013 | -- | $6,360 |
| 2012 | -- | $6,360 |
Find assessor info on the county website
Neighborhood: Sierra Vista
Nearby homes
- $262,0004 bd2 ba1.8k sqft1425 Gallina Trl, Fort Worth, TX 76119Off Market

- $261,800-- bd-- ba1.8k sqft1433 Gallina Trl, Fort Worth, TX 76119Off Market
- $247,4003 bd2 ba1.6k sqft1421 Gallina Trl, Fort Worth, TX 76119Off Market
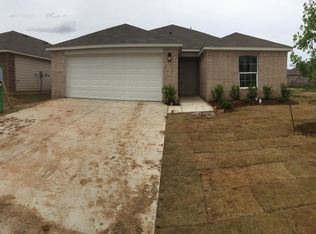
- $234,8003 bd2 ba1.4k sqft1437 Gallina Trl, Fort Worth, TX 76119Off Market

- $235,400-- bd-- ba1.4k sqft1424 Montoya Ln, Fort Worth, TX 76119Off Market
- $272,9004 bd3 ba2k sqft1428 Montoya Ln, Fort Worth, TX 76119Off Market
- $244,6003 bd2 ba1.4k sqft1420 Montoya Ln, Fort Worth, TX 76119Off Market
- $230,6003 bd2 ba1.5k sqft1432 Montoya Ln, Fort Worth, TX 76119Off Market
Nearby schools
GreatSchools rating
- 2/10Edward Briscoe Elementary SchoolGrades: PK-5Distance: 0.4 mi
- 1/10Morningside Middle SchoolGrades: 6-8Distance: 0.4 mi
- 1/10Polytechnic High SchoolGrades: 9-12Distance: 2 mi
Schools provided by the listing agent
- Elementary: Edwardbris,MG Ellis
- Middle: Rosemont
- High: Wyatt Od
- District: Fort Worth ISD
Source: NTREIS. This data may not be complete. We recommend contacting the local school district to confirm school assignments for this home.
Get a cash offer in 3 minutes
Find out how much your home could sell for in as little as 3 minutes with a no-obligation cash offer.
Estimated market value
$232,800
Get a cash offer in 3 minutes
Find out how much your home could sell for in as little as 3 minutes with a no-obligation cash offer.
Estimated market value
$232,800
- Texas
- Tarrant County
- Fort Worth
- 76119
- Sierra Vista
- 1429 Gallina Trl
